
8070 S Estes Street, Littleton, CO 80128
Local realty services provided by:CENTURY 21 Signature Realty
8070 S Estes Street,Littleton, CO 80128
$1,300,000
- 5 Beds
- 4 Baths
- 4,198 sq. ft.
- Single family
- Active
Listed by: mark brautigam
Office: alpine real estate
MLS#:9078187
Source:ML
Price summary
- Price:$1,300,000
- Price per sq. ft.:$309.67
About this home
CAR COLLECTORS, HOBBYISTS & GARAGE ENTHUSIASTS—THIS IS THE ONE! This exceptional Zane Odegard custom home offers 4,198 square feet of living space PLUS an incredible 2,631 square feet of garage space, with 5 bedrooms, 4 bathrooms and room for up to 11 cars! Add two RV parking pads and a storage shed, and you have an extraordinary amount of space for cars, motorcycles, boats, toys, a workshop and more.
The location is just as impressive—walk to schools, parks, and miles of hiking and biking trails. Chatfield State Park is just minutes away, and Red Rocks Amphitheatre is 20 minutes from your door.
This home has been exceptionally well maintained and features brand-new interior and exterior paint. The spacious, thoughtfully designed floor plan offers generously sized bedrooms, each with its own walk-in closet.
The main level features a private study, formal living and dining rooms, a dramatic family room with a gas-log fireplace and soaring ceilings, a beautiful kitchen with a large casual dining area, an oversized laundry room and a convenient powder bath.
Upstairs, the spacious primary suite provides a wonderful retreat with a beautiful primary bathroom featuring heated floors. Two additional oversized bedrooms, both with large walk-in closets, share a spacious full bathroom.
The finished basement adds even more living space with a large rec/game room, 2 additional oversized bdms with walk-in closets, a full bathroom and a large utility/storage room.
With **4,198 square feet of living space PLUS 2,631 square feet of garage space—6,829 total square feet of living and garage area—**along with 2 RV parking pads, this property offers an incredible combination of space and versatility. It's ideal for a large household, entertaining, car collectors, hobbyists or anyone looking for serious garage and workshop space.
Homes offering this combination of living space, location and garage capacity are exceptionally hard to find. This one is truly a must-see!...
Contact an agent
Home facts
- Year built:2004
- Subdivision & Development:Fairview Heights
- Listing ID #:9078187
Rooms and interior
- Bedrooms:5
- Total bathrooms:4
- Full bathrooms:3
- Half bathrooms:1
- Flooring:Carpet, Tile, Wood
- Bathrooms Description:Five Piece Bath, Hot Tub
- Kitchen Description:Cooktop, Dishwasher, Disposal, Eat-in Kitchen, Microwave, Oven, Pantry, Range, Refrigerator
- Basement:Yes
- Basement Description:Crawl Space, Finished, Partial, Sump Pump
- Living area:4,198 sq. ft.
Heating and cooling
- Cooling:Central Air
- Heating:Forced Air
- Central air:Yes
Structure and exterior
- Roof:Composition
- Year built:2004
- Building area:4,198 sq. ft.
- Lot area:0.29 Acres
- Architectural Style:Traditional
- Construction Materials:Brick, Frame, Wood Siding
- Exterior Features:Deck, Gas Valve, Private Yard, Spa/Hot Tub
- Levels:2 Story
Schools
- High school:Chatfield
- Middle school:Falcon Bluffs
- Elementary school:Coronado
Utilities
- Water:Public
- Sewer:Public Sewer
Finances and disclosures
- Price:$1,300,000
- Price per sq. ft.:$309.67
- Tax amount:$6,009 (2025)
Features and amenities
- Amenities:Carbon Monoxide Detector(s), Double Pane Windows, Smoke Detector(s), Sump Pump
Parking
- Total parking spaces:23
- Parking description:220 Volts, Concrete Driveway, Dry Walled, Exterior Access Door, Heated Garage, Insulated Garage, Lighted, Oversized, Oversized Door, RV Garage
- Garage:Yes
- Garage spaces:11
 Based on information submitted to the MLS GRID as of September 15, 2026 02:30 PM. All data is obtained from various sources and may not have been verified by broker or MLS GRID. Supplied Open House information is subject to change without notice. All information should be independently reviewed and verified for accuracy. Properties may or may not be listed by the office/agent presenting the information. ML Member Broker: Michele A Scherr
New listings near 8070 S Estes Street
- Coming Soon
 $650,000Coming Soon4 beds 3 baths2,215 sq. ft.
7140 S Clay Street, Littleton, CO 80120
MLS# 3483685Listed by: RE/MAX PROFESSIONALS - Coming SoonOpen Sat, 1am to 3pm
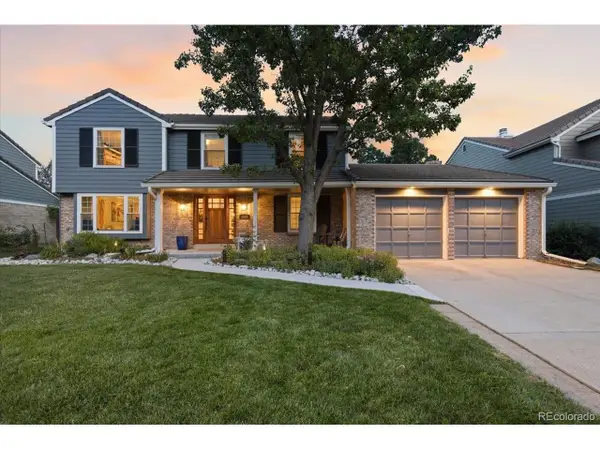 $874,900Coming Soon5 beds 3 baths3,500 sq. ft.
8806 W Prentice Ave, Littleton, CO 80123
MLS# 5420948Listed by: Keller Williams Real Estate LLC - Coming Soon
 $1,750,000Coming Soon3 beds 4 baths5,678 sq. ft.
5740 S Benton Circle, Littleton, CO 80123
MLS# 8402319Listed by: KELLER WILLIAMS DTC - Coming SoonOpen Fri, 4 to 6pm
 $720,000Coming Soon2 beds 2 baths1,485 sq. ft.
5592 S Nevada Street #308, Littleton, CO 80120
MLS# 6768747Listed by: BERKSHIRE HATHAWAY HOMESERVICES COLORADO REAL ESTATE, LLC - New
 $370,000Active3 beds 3 baths2,542 sq. ft.
4374 W Pondview Dr, Littleton, CO 80123
MLS# 2673162Listed by: RE/MAX Professionals - New
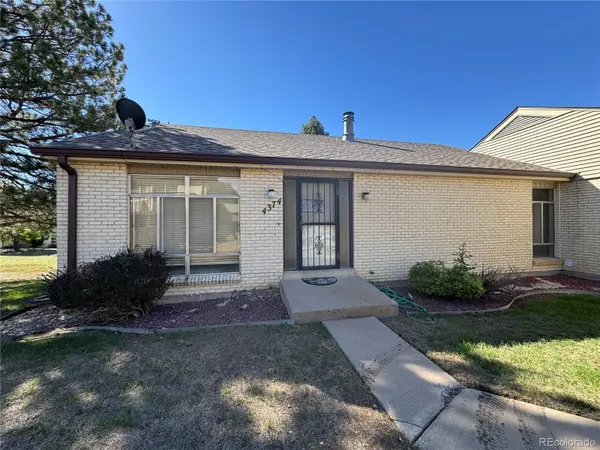 $370,000Active3 beds 3 baths2,542 sq. ft.
4374 W Pondview Drive, Littleton, CO 80123
MLS# 2673162Listed by: RE/MAX PROFESSIONALS - New
 $450,000Active3 beds 3 baths2,250 sq. ft.
7900 W Layton Ave #828, Littleton, CO 80123
MLS# 6269833Listed by: Keller Williams Real Estate LLC - New
 $565,000Active3 beds 2 baths2,160 sq. ft.
6270 S Fenton Court, Littleton, CO 80123
MLS# 9047678Listed by: EXP REALTY, LLC - New
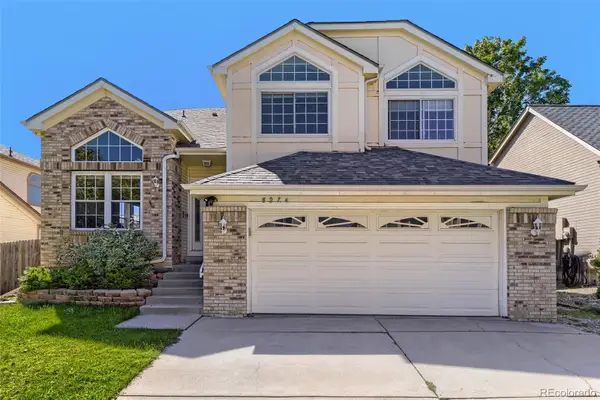 $590,000Active5 beds 4 baths2,286 sq. ft.
8274 S Ogden Circle, Littleton, CO 80122
MLS# 9931124Listed by: FORZA REALTY, LLC - New
 $850,000Active4 beds 3 baths3,623 sq. ft.
1428 W Briarwood Avenue, Littleton, CO 80120
MLS# 8681779Listed by: FREEDOM REALTY GROUP LLC


Protect your home and budget from life's surprises with an Assurant Home Warranty, backed by a partner that supports you through every step of homeownership. Explore Plans.
©2026 Century 21 Real Estate LLC. All rights reserved. CENTURY 21®, the CENTURY 21 Logo and C21® are service marks owned by Century 21 Real Estate LLC. Century 21 Real Estate LLC fully supports the principles of the Fair Housing Act and the Equal Opportunity Act. Each office is independently owned and operated. Listing information is deemed reliable but not guaranteed accurate.