
8247 W Chestnut Ave, Littleton, CO 80128
Local realty services provided by:CENTURY 21 Top Dog Properties
8247 W Chestnut Ave,Littleton, CO 80128
$768,000
- 4 Beds
- 4 Baths
- - sq. ft.
- Single family
- Sold
Listed by: nathan crumb
Office: keller williams dtc303-771-7500
MLS#:7618419
Source:IRES
Sorry, we are unable to map this address
Price summary
- Price:$768,000
- Monthly HOA dues:$29.5
About this home
Welcome home to 8247 W Chestnut Ave, tucked on a quiet cul-de-sac in the popular Columbine Knolls neighborhood of Littleton!
This spacious four bedroom, four bathroom home offers an open floor plan with vaulted ceilings in both the living room and primary bedroom, creating a bright, airy feel throughout. Updated lighting and newer interior paint give the home a fresh, move-in-ready feel from the moment you walk in. The kitchen is a true highlight, featuring stainless steel appliances, granite countertops with island, and a wall of windows overlooking a beautiful backyard. The perfect spot to enjoy your morning coffee while taking in the view. Step outside and relax in the included hot tub, ideal for unwinding after a day on the trails. Car and hobby enthusiasts will love the three-car garage, complete with epoxy-coated floors, insulation, and fans as functional as it is impressive. A newer Class 4 roof (approximately two years old) adds peace of mind, and the washer and dryer are included for added convenience. Location is everything, and this home delivers: you're just minutes from Waterton Canyon, Chatfield Reservoir, and Chatfield Botanical Gardens, with endless opportunities for hiking, biking, and outdoor recreation right in your backyard. Don't miss your chance to own this move-in-ready gem in one of Littleton's most sought-after neighborhoods!...
Contact an agent
Home facts
- Year built:1988
- Subdivision & Development:Columbine Knolls South
- Listing ID #:7618419
- Added:35 day(s) ago
- Updated:August 27, 2026 at 06:25 AM
Rooms and interior
- Bedrooms:4
- Total bathrooms:4
- Full bathrooms:2
- Half bathrooms:1
- Dining Description:Eat-in Kitchen
- Kitchen Description:Dishwasher, Disposal, Kitchen Island, Microwave, Pantry, Refrigerator, Self Cleaning Oven
- Basement Description:Built-In Radon, Crawl Space, Partial, Partially Finished, Slab
Heating and cooling
- Cooling:Ceiling Fan(s), Central Air
- Heating:Forced Air
Structure and exterior
- Roof:Composition
- Year built:1988
- Lot Features:Abuts Private Open Space, Cul-De-Sac
- Architectural Style:Contemporary
- Construction Materials:Brick, Frame, Wood Siding
- Exterior Features:Patio
- Levels:2 Story
Schools
- High school:Chatfield
- Middle school:Falcon Bluffs
- Elementary school:Coronado
Utilities
- Water:City
- Sewer:Public Sewer
Finances and disclosures
- Price:$768,000
- Tax amount:$5,055
Features and amenities
- Appliances:Dishwasher, Disposal, Microwave, Refrigerator, Self Cleaning Oven
- Amenities:Eat-in Kitchen, Kitchen Island, Open Floorplan, Pantry, Walk-In Closet(s)
Parking
- Garage spaces:3
New listings near 8247 W Chestnut Ave
- Coming Soon
 $595,000Coming Soon3 beds 4 baths2,703 sq. ft.
2976 W Long Dr #A, Littleton, CO 80120
MLS# 3699719Listed by: Equity Colorado Real Estate - Coming Soon
 $1,275,000Coming Soon5 beds 4 baths4,277 sq. ft.
4591 Christensen Cir, Littleton, CO 80123
MLS# 4060330Listed by: HomeSmart - Coming SoonOpen Sat, 10am to 1pm
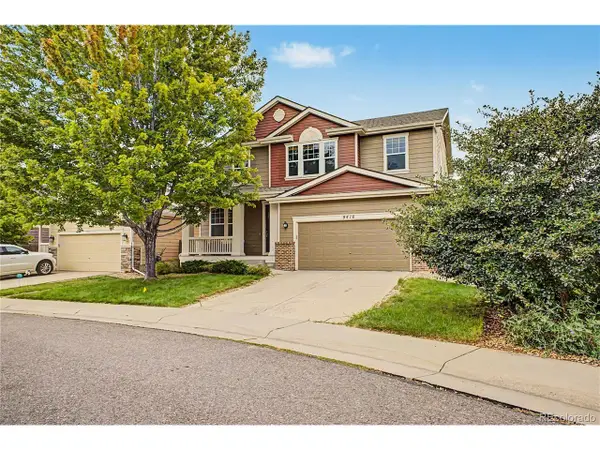 $700,000Coming Soon5 beds 3 baths3,724 sq. ft.
9416 W Swarthmore Dr, Littleton, CO 80123
MLS# 7366073Listed by: Keller Williams Advantage Realty LLC - Coming SoonOpen Sat, 11am to 1pm
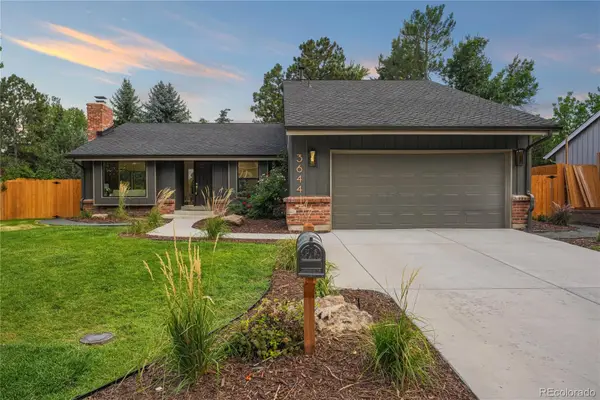 $1,550,000Coming Soon6 beds 4 baths3,898 sq. ft.
3644 E Fremont Place, Littleton, CO 80122
MLS# 8148720Listed by: SECOND STORY HOMES REAL ESTATE
- Coming Soon
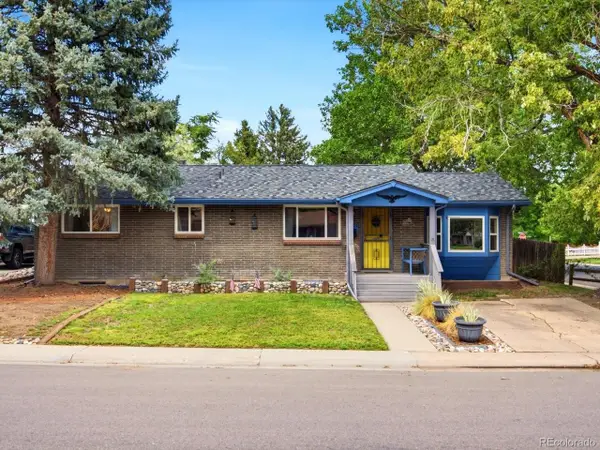 $525,000Coming Soon4 beds 2 baths2,462 sq. ft.
3409 W Berry Pl, Littleton, CO 80123
MLS# 2144633Listed by: Compass - Denver - Coming SoonOpen Sat, 10am to 12pm
 $1,250,000Coming Soon6 beds 5 baths4,902 sq. ft.
5764 S Depew Cir, Littleton, CO 80123
MLS# 1994010Listed by: 8z Real Estate - Coming Soon
 $3,950,000Coming Soon4 beds 7 baths6,146 sq. ft.
6960 S Polo Ridge Drive, Littleton, CO 80128
MLS# 3914652Listed by: MADISON & COMPANY PROPERTIES - Coming Soon
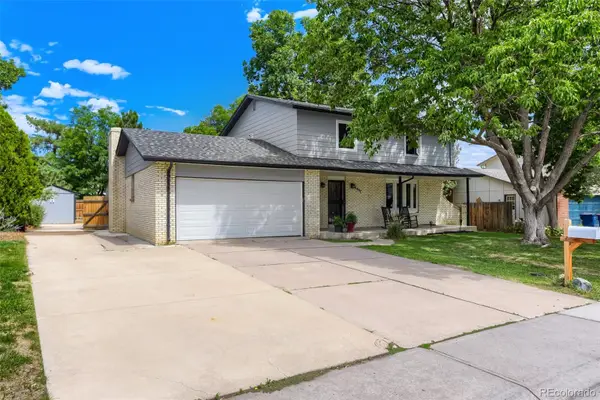 $699,000Coming Soon5 beds 3 baths2,737 sq. ft.
6451 W Arbor Avenue, Littleton, CO 80123
MLS# 8851393Listed by: RESIDENT REALTY SOUTH METRO - New
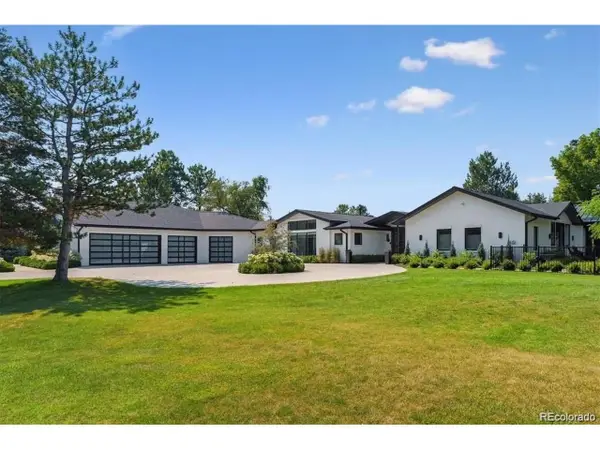 $3,950,000Active4 beds 5 baths5,486 sq. ft.
4900 Lakeshore Dr, Littleton, CO 80123
MLS# 5729777Listed by: RE/MAX Professionals - New
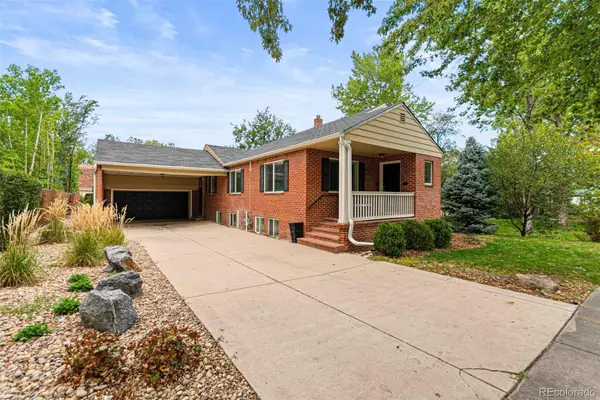 $849,000Active4 beds 3 baths3,128 sq. ft.
5645 S Crocker Street, Littleton, CO 80120
MLS# 2260669Listed by: RE/MAX SYNERGY


Protect your home and budget from life's surprises with an Assurant Home Warranty, backed by a partner that supports you through every step of homeownership. Explore Plans.
©2026 Century 21 Real Estate LLC. All rights reserved. CENTURY 21®, the CENTURY 21 Logo and C21® are service marks owned by Century 21 Real Estate LLC. Century 21 Real Estate LLC fully supports the principles of the Fair Housing Act and the Equal Opportunity Act. Each office is independently owned and operated. Listing information is deemed reliable but not guaranteed accurate.