
8330 Simla, Littleton, CO 80125
Local realty services provided by:CENTURY 21 Community First
8330 Simla,Littleton, CO 80125
$1,499,900
- 5 Beds
- 6 Baths
- 4,859 sq. ft.
- Single family
- Active
Listed by: emilia mandarich
Office: lion residential group llc.
MLS#:8011008
Source:ML
Price summary
- Price:$1,499,900
- Price per sq. ft.:$308.68
- Monthly HOA dues:$155
About this home
***$100,000 dollars in flex fund incentives***
Set on a cul-de-sac, this beautifully finished Astor floorplan by showcases thoughtfully curated interiors, striking architectural details, and an open, light-filled design created for both everyday living and entertaining. The expansive kitchen anchors the home with an oversized island, abundant cabinetry, professional-style appliances, and sophisticated designer-selected finishes, flowing seamlessly into the main living and dining spaces.
The spacious primary suite is designed as a private retreat, featuring a spa-inspired bath with a glassed in freestanding soaking tub and shower, dual vanities with lighted mirrors, and refined tilework. Generous windows throughout the home bring in natural light and highlight the surrounding Colorado landscape.
A glass-enclosed private office creates a dramatic architectural focal point while providing a dedicated workspace that still feels connected to the main living areas. Additional highlights include hardwood flooring, extensive cabinetry and storage, a dedicated prep area, and an oversized 4 car garage.
Professionally designed front yard landscaping with distinctive paver walkway complements the home’s brick exterior and creates an inviting arrival. At 4,859 finished sq ft the Astor located at 8330 Simla Way, combines curated design, modern functionality, and a desirable cul-de-sac location in Sterling Ranch....
Contact an agent
Home facts
- Year built:2026
- Subdivision & Development:Sterling Ranch
- Listing ID #:8011008
Rooms and interior
- Bedrooms:5
- Total bathrooms:6
- Full bathrooms:3
- Half bathrooms:1
- Flooring:Carpet, Tile, Vinyl, Wood
- Bathrooms Description:Five Piece Bath
- Kitchen Description:Bar Fridge, Dishwasher, Disposal, Double Oven, Eat-in Kitchen, Kitchen Island, Microwave, Pantry, Range, Range Hood, Refrigerator, Self Cleaning Oven, Smart Appliances
- Basement Description:Finished, Partial, Sump Pump, Walk-Out Access
- Living area:4,859 sq. ft.
Heating and cooling
- Cooling:Central Air
- Heating:Forced Air
Structure and exterior
- Roof:Composition
- Year built:2026
- Building area:4,859 sq. ft.
- Lot Features:Cul-De-Sac
- Architectural Style:Traditional
- Construction Materials:Frame
- Exterior Features:Covered, Deck, Front Porch, Gas Valve
- Foundation Description:Slab
- Levels:1 Story
Schools
- High school:Thunderridge
- Middle school:Ranch View
- Elementary school:Roxborough
Utilities
- Water:Public
- Sewer:Public Sewer
Finances and disclosures
- Price:$1,499,900
- Price per sq. ft.:$308.68
- Tax amount:$8,504
Features and amenities
- Amenities:Bar Fridge, Double Pane Windows, Gas Water Heater, Smart Appliances, Sump Pump
Parking
- Parking description:Oversized
- Garage spaces:4
 Based on information submitted to the MLS GRID as of October 27, 2026 06:03 PM. All data is obtained from various sources and may not have been verified by broker or MLS GRID. Supplied Open House information is subject to change without notice. All information should be independently reviewed and verified for accuracy. Properties may or may not be listed by the office/agent presenting the information.
New listings near 8330 Simla
- Coming Soon
 $1,000,000Coming Soon4 beds 4 baths3,775 sq. ft.
5029 W Maplewood Pl, Littleton, CO 80123
MLS# 7228894Listed by: Berkshire Hathaway HomeServices Colorado Real Estate, LLC - Brighton - Coming SoonOpen Fri, 11:30am to 1pm
 $525,000Coming Soon1 beds 2 baths1,201 sq. ft.
5609 S Curtice #D, Littleton, CO 80120
MLS# 4906437Listed by: MADISON & COMPANY PROPERTIES - Coming SoonOpen Sat, 11am to 2pm
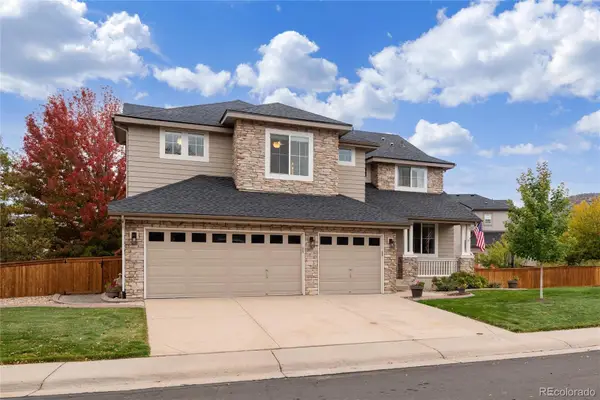 $1,165,000Coming Soon5 beds 5 baths4,222 sq. ft.
9782 W Athens, Littleton, CO 80127
MLS# 8866525Listed by: DUBROVA AND ASSOCIATE LLC - Coming SoonOpen Sat, 11am to 2pm
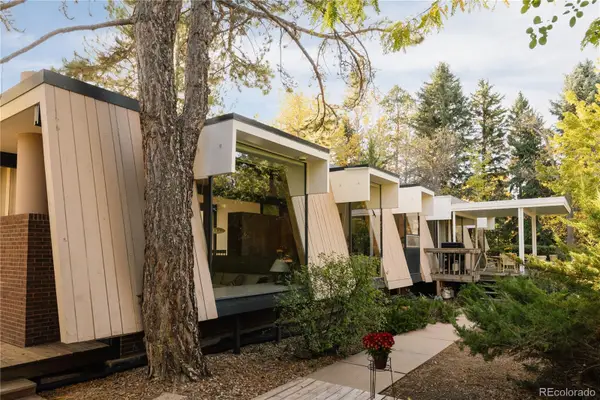 $1,995,000Coming Soon6 beds 3 baths3,283 sq. ft.
600 Front Range, Littleton, CO 80120
MLS# 6735405Listed by: SERHANT COLORADO LLC - New
 $699,000Active3 beds 2 baths2,277 sq. ft.
1339 W Littleton Blvd, Littleton, CO 80120
MLS# 5617089Listed by: Mcguire Realty - Open Wed, 4 to 6pmNew
 $2,499,000Active4 beds 4 baths3,387 sq. ft.
4677 W Wagon Trail, Littleton, CO 80123
MLS# 5598322Listed by: CORCORAN PERRY & CO. - New
 $555,000Active2 beds 3 baths2,188 sq. ft.
2718 W Greens Dr, Littleton, CO 80123
MLS# 5867725Listed by: RE/MAX Synergy - Open Sat, 12 to 2pmNew
 $489,000Active3 beds 2 baths2,021 sq. ft.
5755 S Hickory, Littleton, CO 80120
MLS# 8792132Listed by: NEXTHOME ASPIRE - New
 $465,000Active2 beds 2 baths2,567 sq. ft.
5200 S Jellison St, Littleton, CO 80123
MLS# 9550104Listed by: The Steller Group, Inc - New
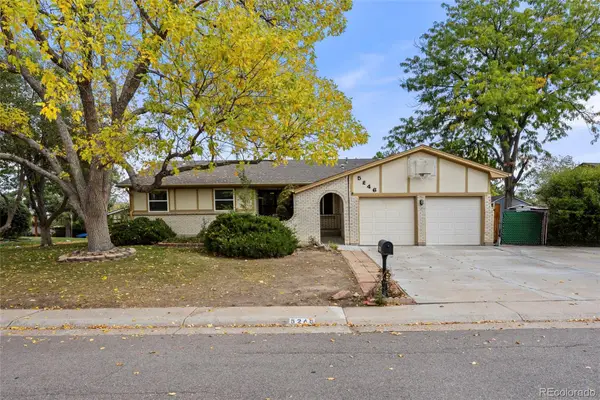 $685,000Active5 beds 4 baths3,414 sq. ft.
5246 S Perry, Littleton, CO 80123
MLS# 6850230Listed by: COLDWELL BANKER REALTY 44


Protect your home and budget from life's surprises with an Assurant Home Warranty, backed by a partner that supports you through every step of homeownership. Explore Plans.
©2026 Century 21 Real Estate LLC. All rights reserved. CENTURY 21®, the CENTURY 21 Logo and C21® are service marks owned by Century 21 Real Estate LLC. Century 21 Real Estate LLC fully supports the principles of the Fair Housing Act and the Equal Opportunity Act. Each office is independently owned and operated. Listing information is deemed reliable but not guaranteed accurate.