
8371 S Upham Way #208, Littleton, CO 80128
Local realty services provided by:CENTURY 21 Cornerstone
8371 S Upham Way #208,Littleton, CO 80128
$420,000
- 3 Beds
- 2 Baths
- 1,385 sq. ft.
- Townhouse
- Active
Listed by: alicia lucero, sean flanigan
Office: box state properties719-258-7157
MLS#:4741909
Source:IRES
Price summary
- Price:$420,000
- Price per sq. ft.:$303.25
- Monthly HOA dues:$360
About this home
Welcome home to this light-filled and beautifully designed 3-bedroom, 2-bathroom townhome in the heart of Littleton!
Enjoy a low-maintenance lifestyle with an HOA that covers water, trash service, snow removal, and access to exceptional community amenities, including a SWIMMING POOL, TENNIS, BASKETBALL COURTS, DOG PARK, and CLUBHOUSE!
Vaulted ceilings and expansive windows create an open, airy feel throughout the main living space, while the inviting gas fireplace provides the perfect focal point for cozy Colorado evenings.
The thoughtfully designed floor plan features a spacious loft overlooking the family room, offering the ideal space for a home office, reading nook, or additional living area.
The kitchen comes complete with all appliances included, making this home truly move-in ready. A detached one-car garage provides convenient parking and extra storage.
Ideally located, you'll appreciate the easy access to major highways, making commuting to downtown Denver, the mountains, shopping, dining, and recreation a breeze.
Whether you're looking for your first home, a low-maintenance lifestyle, or a place to enjoy all that Littleton has to offer, this charming townhome is the perfect place to call home....
Contact an agent
Home facts
- Year built:1997
- Subdivision & Development:Marina Pointe
- Listing ID #:4741909
- Added:106 day(s) ago
- Updated:October 28, 2026 at 03:28 PM
Rooms and interior
- Bedrooms:3
- Total bathrooms:2
- Full bathrooms:2
- Kitchen Description:Dishwasher, Disposal, Microwave, Refrigerator
- Living area:1,385 sq. ft.
Heating and cooling
- Cooling:Ceiling Fan(s), Central Air
- Heating:Forced Air
Structure and exterior
- Roof:Composition
- Year built:1997
- Building area:1,385 sq. ft.
- Lot Features:House Faces West
- Construction Materials:Stucco
- Exterior Features:Balcony, Deck, Tennis Court(s)
- Levels:2 Story
Schools
- High school:Columbine
- Middle school:Ken Caryl
- Elementary school:Columbine Hills
Utilities
- Water:City
- Sewer:Public Sewer
Finances and disclosures
- Price:$420,000
- Price per sq. ft.:$303.25
- Tax amount:$2,879
Features and amenities
- Appliances:Dishwasher, Disposal, Dryer, Fire Alarm, Microwave, Refrigerator, Washer
- Laundry features:Dryer, Washer
- Amenities:Cathedral Ceiling(s), Skylights
Parking
- Garage spaces:1
New listings near 8371 S Upham Way #208
- Coming Soon
 $849,000Coming Soon5 beds 4 baths2,920 sq. ft.
1375 W Hinsdale Dr, Littleton, CO 80120
MLS# 7363991Listed by: Megastar Realty - Coming Soon
 $1,000,000Coming Soon4 beds 4 baths3,775 sq. ft.
5029 W Maplewood, Littleton, CO 80123
MLS# 7228894Listed by: BERKSHIRE HATHAWAY HOMESERVICES COLORADO REAL ESTATE, LLC - BRIGHTON
- Coming SoonOpen Sat, 11am to 2pm
 $1,165,000Coming Soon5 beds 5 baths4,372 sq. ft.
9782 W Athens Ln, Littleton, CO 80127
MLS# 8866525Listed by: Dubrova and Associate LLC - Coming SoonOpen Fri, 11:30am to 1pm
 $525,000Coming Soon1 beds 2 baths1,201 sq. ft.
5609 S Curtice St #D, Littleton, CO 80120
MLS# 4906437Listed by: Madison & Company Properties - New
 $699,000Active3 beds 2 baths2,277 sq. ft.
1339 W Littleton Blvd, Littleton, CO 80120
MLS# 5617089Listed by: Mcguire Realty - Open Wed, 4 to 6pmNew
 $2,499,000Active4 beds 4 baths3,387 sq. ft.
4677 W Wagon Trail, Littleton, CO 80123
MLS# 5598322Listed by: CORCORAN PERRY & CO. - New
 $555,000Active2 beds 3 baths2,188 sq. ft.
2718 W Greens Dr, Littleton, CO 80123
MLS# 5867725Listed by: RE/MAX Synergy - Open Sat, 12 to 2pmNew
 $489,000Active3 beds 2 baths2,150 sq. ft.
5755 S Hickory St, Littleton, CO 80120
MLS# 8792132Listed by: NextHome Aspire - Open Sat, 11am to 2pmNew
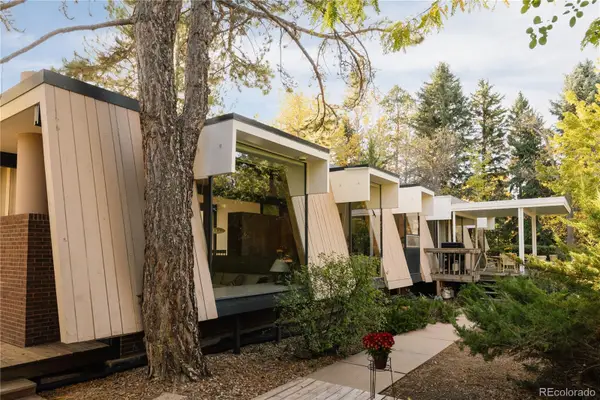 $1,995,000Active6 beds 3 baths3,283 sq. ft.
600 Front Range, Littleton, CO 80120
MLS# 6735405Listed by: SERHANT COLORADO LLC - New
 $465,000Active2 beds 2 baths2,567 sq. ft.
5200 S Jellison St, Littleton, CO 80123
MLS# 9550104Listed by: The Steller Group, Inc


Protect your home and budget from life's surprises with an Assurant Home Warranty, backed by a partner that supports you through every step of homeownership. Explore Plans.
©2026 Century 21 Real Estate LLC. All rights reserved. CENTURY 21®, the CENTURY 21 Logo and C21® are service marks owned by Century 21 Real Estate LLC. Century 21 Real Estate LLC fully supports the principles of the Fair Housing Act and the Equal Opportunity Act. Each office is independently owned and operated. Listing information is deemed reliable but not guaranteed accurate.