
8374 S Yukon St, Littleton, CO 80128
Local realty services provided by:CENTURY 21 CapRock Real Estate
Listed by: dane hatch, robert tait
Office: engel & volkers denver720-692-6563
MLS#:6201657
Source:IRES
Price summary
- Price:$875,000
- Price per sq. ft.:$350
About this home
Garage and toys first!!! Bring the RV, the boat, the project car, and everything else. This Littleton home has a place for all of it, and no HOA telling you how to enjoy it. The oversized RV garage comes equipped with a 5-ton two-post lift, joined by an attached 2-car garage and a circular driveway that sets a charming first impression, all on nearly a third of an acre. Stepping inside the home is every bit as inviting. This 3-bedroom, 3-bath multi-level centers on a huge family room with a wood-burning fireplace, made for cozy Colorado evenings. Just beyond it, the large sunroom fills with light and gives you a place to enjoy the seasons all year long. Downstairs, the finished basement is ready for game nights and get-togethers with its bonus rec room and bar. Out back, there's room to relax and room to work. Unwind on the patio, where the electric cover gives you sun or shade at the touch of a button, and put the extra sheds to use for storage, hobbies, or a workshop of your own. With C-470, the foothills, and Chatfield State Park just minutes away, weekend adventures start right from your driveway. Welcome home. Come see it and stay awhile....
Contact an agent
Home facts
- Year built:1973
- Subdivision & Development:Meadowbrook Heights
- Listing ID #:6201657
- Added:12 day(s) ago
- Updated:October 25, 2026 at 01:51 AM
Rooms and interior
- Bedrooms:3
- Total bathrooms:4
- Full bathrooms:2
- Half bathrooms:1
- Kitchen Description:Dishwasher, Disposal, Microwave, Refrigerator
- Basement Description:Partially Finished
- Living area:2,500 sq. ft.
Heating and cooling
- Cooling:Central Air
- Heating:Forced Air
Structure and exterior
- Roof:Composition
- Year built:1973
- Building area:2,500 sq. ft.
- Lot area:0.29 Acres
- Lot Features:Outbuildings
- Construction Materials:Frame, Vinyl Siding
- Exterior Features:Patio, Sprinkler System
- Levels:2 Story
Schools
- High school:Chatfield
- Middle school:Falcon Bluffs
- Elementary school:Coronado
Utilities
- Water:Public
- Sewer:Public Sewer
Finances and disclosures
- Price:$875,000
- Price per sq. ft.:$350
- Tax amount:$5,067
Features and amenities
- Appliances:Dishwasher, Disposal, Microwave, Refrigerator
Parking
- Parking description:>8' Garage Door, Heated Garage
- Garage spaces:5
New listings near 8374 S Yukon St
- Coming SoonOpen Sat, 11am to 2pm
 $1,165,000Coming Soon5 beds 5 baths4,372 sq. ft.
9782 W Athens Ln, Littleton, CO 80127
MLS# 8866525Listed by: Dubrova and Associate LLC - Coming Soon
 $525,000Coming Soon1 beds 2 baths1,201 sq. ft.
5609 S Curtice St #D, Littleton, CO 80120
MLS# 4906437Listed by: Madison & Company Properties - Coming SoonOpen Wed, 12 to 2pm
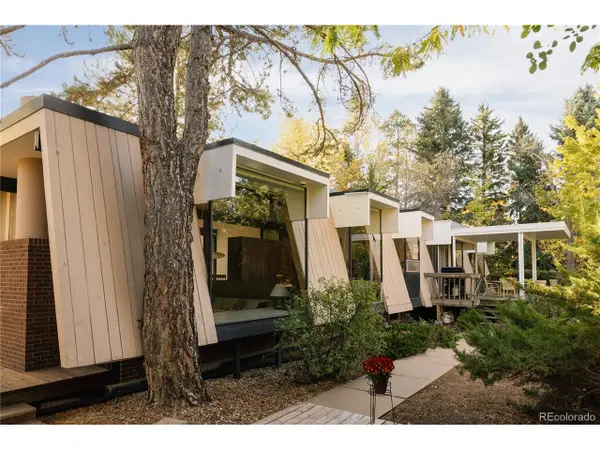 $1,995,000Coming Soon6 beds 3 baths3,888 sq. ft.
600 Front Range Rd, Littleton, CO 80120
MLS# 6735405Listed by: Serhant Colorado LLC - Coming Soon
 $575,000Coming Soon4 beds 2 baths2,200 sq. ft.
6964 S Clermont Dr, Littleton, CO 80122
MLS# 3637584Listed by: Your Castle Real Estate Inc - New
 $555,000Active2 beds 3 baths2,188 sq. ft.
2718 W Greens Dr, Littleton, CO 80123
MLS# 5867725Listed by: RE/MAX Synergy - New
 $490,000Active3 beds 2 baths2,150 sq. ft.
5755 S Hickory St, Littleton, CO 80120
MLS# 8792132Listed by: NextHome Aspire - New
 $465,000Active2 beds 2 baths2,567 sq. ft.
5200 S Jellison St, Littleton, CO 80123
MLS# 9550104Listed by: The Steller Group, Inc - Open Sun, 12 to 4pmNew
 $929,900Active5 beds 4 baths3,690 sq. ft.
5379 Morning Glory Ln, Littleton, CO 80123
MLS# 8622778Listed by: Keller Williams Realty Downtown LLC - New
 $529,000Active3 beds 2 baths1,679 sq. ft.
740 W Jamison Cir, Littleton, CO 80120
MLS# 6276405Listed by: Legacy 100 Real Estate Partners LLC - New
 $750,000Active4 beds 4 baths2,730 sq. ft.
1091 W Kettle Ave, Littleton, CO 80120
MLS# 3079531Listed by: MODUS Real Estate


Protect your home and budget from life's surprises with an Assurant Home Warranty, backed by a partner that supports you through every step of homeownership. Explore Plans.
©2026 Century 21 Real Estate LLC. All rights reserved. CENTURY 21®, the CENTURY 21 Logo and C21® are service marks owned by Century 21 Real Estate LLC. Century 21 Real Estate LLC fully supports the principles of the Fair Housing Act and the Equal Opportunity Act. Each office is independently owned and operated. Listing information is deemed reliable but not guaranteed accurate.