
8427 Thunder Ridge Way #203, Littleton, CO 80126
Local realty services provided by:CENTURY 21 Cornerstone
8427 Thunder Ridge Way #203,Littleton, CO 80126
$325,000
- 2 Beds
- 2 Baths
- 1,046 sq. ft.
- Condominium
- Active
Listed by: andy bedard
Office: 1 percent lists front range realty720-799-3083
MLS#:4471472
Source:IRES
Price summary
- Price:$325,000
- Price per sq. ft.:$310.71
- Monthly HOA dues:$387
About this home
Welcome to this beautifully updated second-floor condo in the desirable Canyon Ranch community, offering the perfect combination of comfort, style, and the exceptional Highlands Ranch lifestyle. Located in unincorporated Douglas County, you'll enjoy the benefit of lower property taxes while still having access to all of Highlands Ranch's premier amenities. Fresh updates including brand-new carpet, hard floors and lighting create a inviting atmosphere that's truly move-in ready. The open-concept floor plan is filled with natural light and features a spacious living room that opens to a private covered balcony-an ideal place to enjoy your morning coffee or unwind after a long day. The adjoining dining area flows seamlessly into the kitchen. The well-appointed kitchen offers abundant cabinetry, generous counter space and breakfast bar seating making it both functional and enjoyable. The spacious primary suite easily accommodates a king-size bed, a walk-in closet and private full bath with a relaxing soaking tub. A generously sized secondary bedroom provides excellent flexibility for guests, a home office, or hobbies. A detached one-car garage with opener and keypad is included, along with plentiful guest parking throughout the community and close to your front door! Canyon Ranch residents enjoy outstanding community amenities including a clubhouse, fitness center, seasonal pool, and hot tub. As an added bonus, ownership includes full membership to the highly acclaimed Highlands Ranch Community Association (HRCA), providing access to four state-of-the-art recreation centers featuring indoor and outdoor pools, fitness facilities, tennis and pickleball courts, miles of scenic trails, parks, community events, and classes for all ages. Conveniently located just minutes from C-470, Park Meadows, the Denver Tech Center, shopping, dining, and more.This is an exceptional opportunity to enjoy low-maintenance living in one of Highlands Ranch's most sought-after communities....
Contact an agent
Home facts
- Year built:1996
- Listing ID #:4471472
- Added:19 day(s) ago
- Updated:July 27, 2026 at 02:18 PM
Rooms and interior
- Bedrooms:2
- Total bathrooms:2
- Full bathrooms:2
- Kitchen Description:Dishwasher, Disposal, Microwave, Refrigerator
- Living area:1,046 sq. ft.
Heating and cooling
- Cooling:Ceiling Fan(s), Central Air
- Heating:Forced Air
Structure and exterior
- Roof:Composition
- Year built:1996
- Building area:1,046 sq. ft.
- Architectural Style:In-Law Area
- Construction Materials:Frame
- Exterior Features:Balcony, Patio
- Levels:One
Schools
- High school:Highlands Ranch
- Middle school:Cresthill
- Elementary school:Cougar Run
Utilities
- Sewer:Public Sewer
Finances and disclosures
- Price:$325,000
- Price per sq. ft.:$310.71
- Tax amount:$2,390
Features and amenities
- Appliances:Dishwasher, Disposal, Dryer, Fire Alarm, Microwave, Refrigerator, Washer
- Laundry features:Dryer, Washer
- Amenities:Open Floorplan
Parking
- Garage spaces:1
New listings near 8427 Thunder Ridge Way #203
- Coming Soon
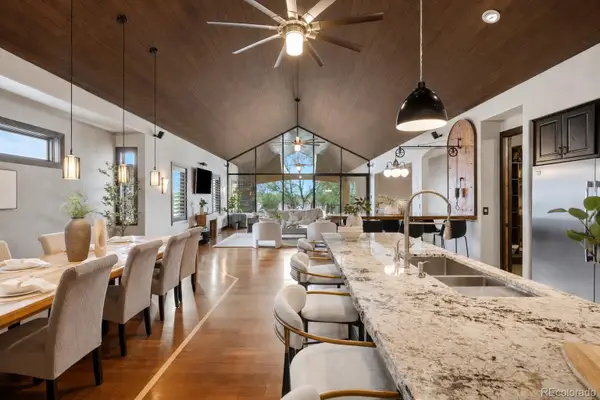 $1,595,000Coming Soon3 beds 4 baths
7610 W Grand Avenue, Littleton, CO 80123
MLS# 6386604Listed by: COLDWELL BANKER REALTY 24
- Open Sun, 11am to 1pmNew
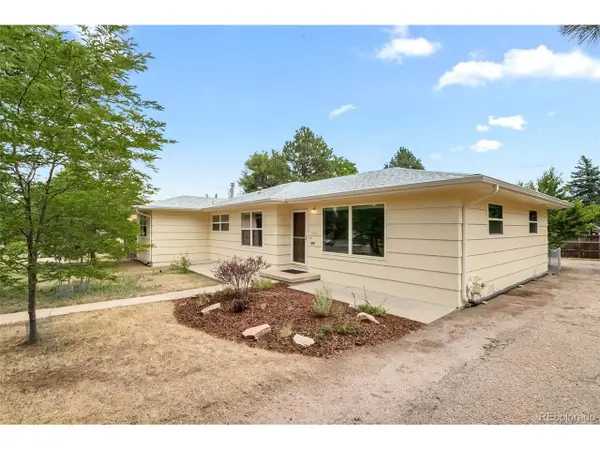 $600,000Active3 beds 2 baths1,750 sq. ft.
6760 S Foresthill St, Littleton, CO 80120
MLS# 5875258Listed by: RE/MAX of Cherry Creek - New
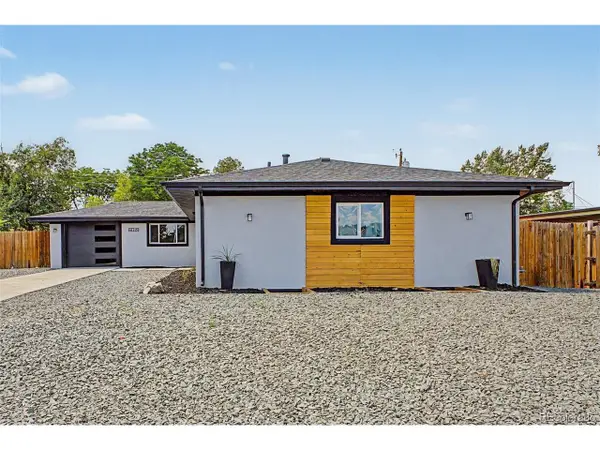 $789,000Active5 beds 3 baths2,952 sq. ft.
6019 S Broadway, Littleton, CO 80121
MLS# 1852767Listed by: Real Broker, LLC DBA Real - New
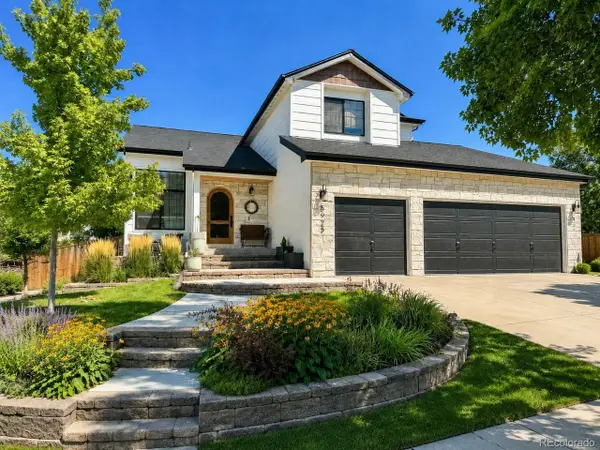 $835,000Active4 beds 4 baths2,400 sq. ft.
5925 W Long Dr, Littleton, CO 80123
MLS# 4778839Listed by: RE/MAX of Cherry Creek - New
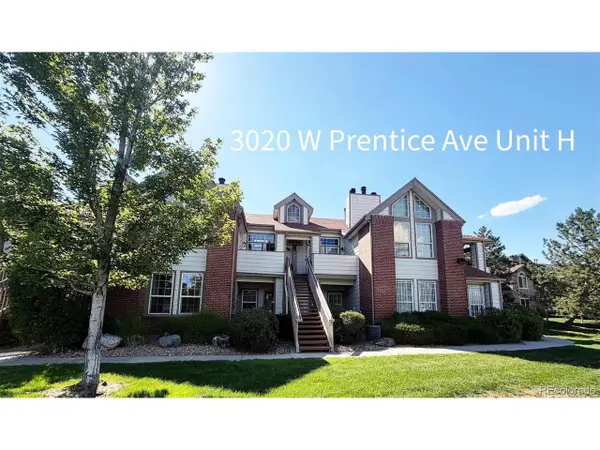 $330,000Active2 beds 1 baths879 sq. ft.
3020 W Prentice Ave #H, Littleton, CO 80123
MLS# 6251013Listed by: Discover Real Estate LLC - New
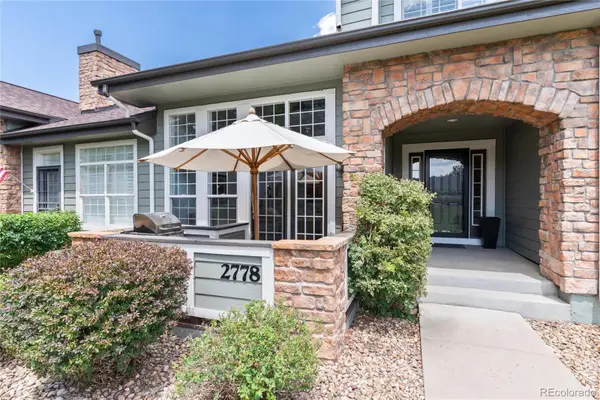 $600,000Active3 beds 4 baths2,188 sq. ft.
2778 W Greens Drive, Littleton, CO 80123
MLS# 5625389Listed by: KENTWOOD REAL ESTATE DTC, LLC - New
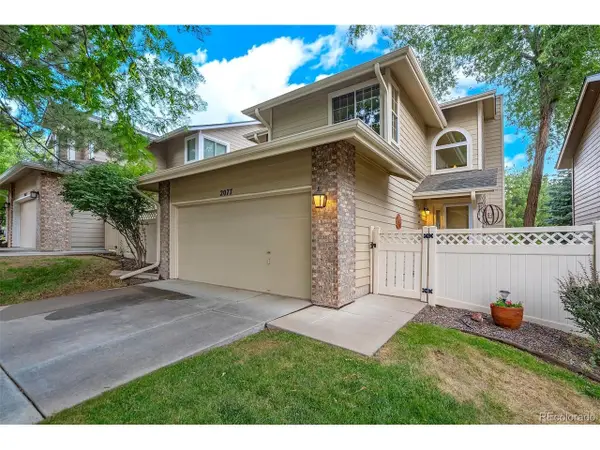 $475,000Active3 beds 3 baths1,947 sq. ft.
2077 E Phillips Pl, Littleton, CO 80122
MLS# 7814086Listed by: MB Metro Real Estate Group - New
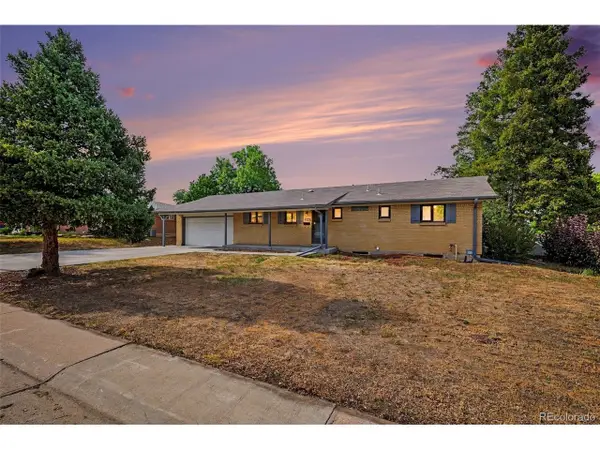 $539,000Active6 beds 3 baths2,430 sq. ft.
661 E Fremont Ave, Littleton, CO 80122
MLS# 8830710Listed by: Keller Williams DTC - New
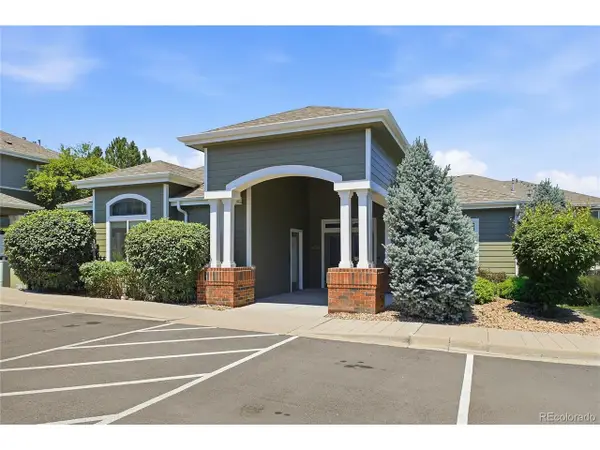 $379,000Active3 beds 2 baths1,297 sq. ft.
8481 W Union Ave #2-201, Littleton, CO 80123
MLS# 6045713Listed by: Keller Williams Advantage Realty LLC - New
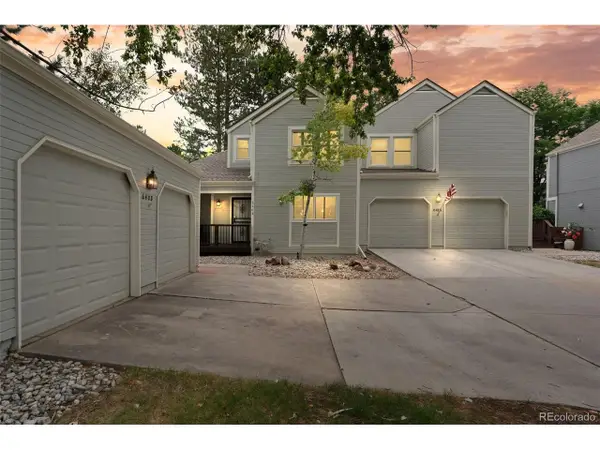 $605,000Active3 beds 3 baths2,528 sq. ft.
6408 S Glencoe Ct, Littleton, CO 80121
MLS# 6260547Listed by: RE/MAX of Cherry Creek


Protect your home and budget from life's surprises with an Assurant Home Warranty, backed by a partner that supports you through every step of homeownership. Explore Plans.
©2026 Century 21 Real Estate LLC. All rights reserved. CENTURY 21®, the CENTURY 21 Logo and C21® are service marks owned by Century 21 Real Estate LLC. Century 21 Real Estate LLC fully supports the principles of the Fair Housing Act and the Equal Opportunity Act. Each office is independently owned and operated. Listing information is deemed reliable but not guaranteed accurate.