
8480 Arapahoe Peak St, Littleton, CO 80125
Local realty services provided by:CENTURY 21 Top Dog Properties
8480 Arapahoe Peak St,Littleton, CO 80125
$963,000
- 6 Beds
- 4 Baths
- 4,920 sq. ft.
- Single family
- Active
Listed by: salem webb
Office: one nest realty720-224-4929
MLS#:4763732
Source:IRES
Price summary
- Price:$963,000
- Price per sq. ft.:$195.73
About this home
Nearly new, turn-key Richmond home offering nearly 5k finished sq ft, 3-car garage, private main floor executive office with hardwired ethernet & built-in bookcases, & a fully-finished basement with rec space and guest suite. Only six years old, this is a rare combination of size, efficiency & flexibility. Owned solar keeps electric costs exceptionally low; gigabit fiber, hardwired Ethernet, distributed audio, & integrated smart-home tech make remote work easy. Main level features a stunning kitchen w/ oversized island & breakfast room, front formal dining rm, family room w/ fireplace, & private office or 6th bdrm. Upstairs offers a spacious secondary living room + 4 bdrms (inc primary suite w/ dual walk-in closets). Finished basement features 9-ft ceilings, large windows, rec room, guest suite, full bath, fitness/flex room & abundant storage. Professionally landscaped backyard includes covered patio, built-in gas fire feature w/ integrated stone seating, natural gas grill connection & multiple outdoor living spaces. // IDEAL FOR BOTH COLORADO MOVE-UP BUYERS & THOSE RELOCATING TO THE DENVER AREA. // Approx. commute times: Lockheed Martin Waterton ~15 min, Space ~12 min; UCHealth & Children's HR ~15 min; Denver Tech Center, Arrow Electronics & BAE Systems ~20-25 min. Sterling Ranch continues to attract buyers seeking newer homes, Douglas County Schools, miles of parks, trails & open space, NO SEPARATE MONTHLY HOA BILL, & a brand-new neighborhood elementary school opening in 2027. Chatfield State Park & Waterton Canyon Trailhead are both ~10 min away for hiking, biking, paddleboarding, kayaking, fishing, camping & year-round Colorado recreation. Roxborough & Highlands Ranch shopping & dining are ~10-15 min away, while the Outlets at Castle Rock are just a few minutes farther south. // SPACE + LOCATION + VALUE // MAKE SURE TO CLICK THE VIRTUAL TOUR LINK OR TEXT "ARAPAHOE PEAK" TO 720-224-4929 TO RECEIVE THE DIGITAL PROPERTY BROCHURE....
Contact an agent
Home facts
- Year built:2020
- Subdivision & Development:Sterling Ranch
- Listing ID #:4763732
- Added:103 day(s) ago
- Updated:September 10, 2026 at 05:28 AM
Rooms and interior
- Bedrooms:6
- Total bathrooms:4
- Full bathrooms:3
- Half bathrooms:1
- Kitchen Description:Dishwasher, Disposal, Refrigerator
- Basement Description:Partial
- Living area:4,920 sq. ft.
Heating and cooling
- Cooling:Central Air
- Heating:Forced Air
Structure and exterior
- Roof:Fiberglass
- Year built:2020
- Building area:4,920 sq. ft.
- Lot area:0.15 Acres
- Levels:2 Story
Schools
- High school:Thunderridge
- Middle school:Ranch View
- Elementary school:Coyote Creek
Utilities
- Water:City
- Sewer:Public Sewer
Finances and disclosures
- Price:$963,000
- Price per sq. ft.:$195.73
- Tax amount:$10,950
Features and amenities
- Appliances:Dishwasher, Disposal, Dryer, Refrigerator, Washer
- Laundry features:Dryer, Washer
- Smart home:Yes
Parking
- Garage spaces:3
New listings near 8480 Arapahoe Peak St
- Coming Soon
 $504,900Coming Soon3 beds 3 baths1,600 sq. ft.
518 E Dry Creek Place, Littleton, CO 80122
MLS# 1931637Listed by: FIXED RATE REAL ESTATE, LLC
- Coming Soon
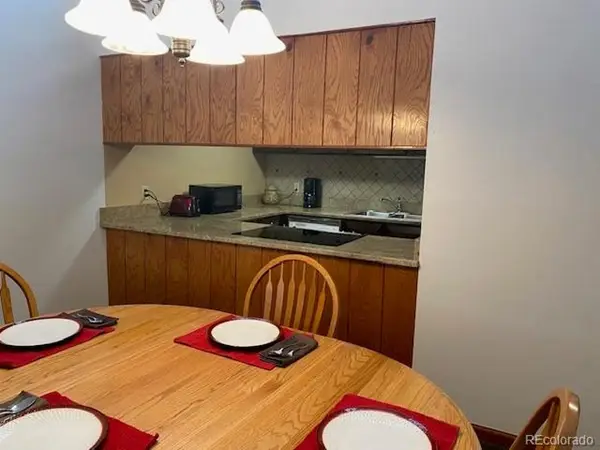 $350,000Coming Soon2 beds 2 baths1,139 sq. ft.
5534 S Greenwood St, Littleton, CO 80120
MLS# 5701298Listed by: EXIT Realty DTC, Cherry Creek, Pikes Peak. - Coming Soon
 $875,000Coming Soon3 beds 4 baths3,650 sq. ft.
9776 S Johnson Ct, Littleton, CO 80127
MLS# 8164343Listed by: RE/MAX Professionals - Coming Soon
 $285,000Coming Soon2 beds 2 baths1,024 sq. ft.
4896 S Dudley Street #5-8, Littleton, CO 80123
MLS# 3952819Listed by: COMPASS - DENVER - Coming Soon
 $3,500,000Coming Soon5 beds 7 baths7,530 sq. ft.
10370 Grande Vista Court, Littleton, CO 80124
MLS# 7370244Listed by: LIV SOTHEBY'S INTERNATIONAL REALTY - New
 $510,000Active3 beds 1 baths1,058 sq. ft.
5151 S Grant Street, Littleton, CO 80121
MLS# 2734263Listed by: COMPASS - DENVER - New
 $319,000Active2 beds 2 baths1,036 sq. ft.
2862 W Centennial Drive #B, Littleton, CO 80123
MLS# 9812048Listed by: RE/MAX PROFESSIONALS - Open Sat, 11am to 2pmNew
 $1,100,000Active4 beds 4 baths3,789 sq. ft.
7631 S Bemis St, Littleton, CO 80120
MLS# 2396116Listed by: Keller Williams Advantage Realty LLC - New
 $685,000Active3 beds 4 baths2,017 sq. ft.
3460 W Elmhurst Place, Littleton, CO 80120
MLS# 7570459Listed by: COLDWELL BANKER REALTY 56 - New
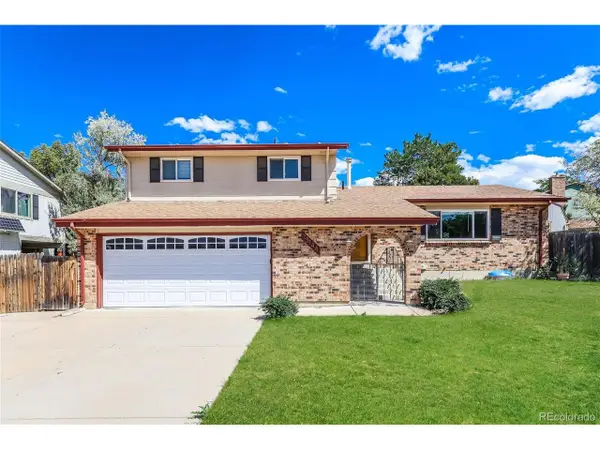 $615,000Active3 beds 3 baths2,288 sq. ft.
13144 Hadar Dr, Littleton, CO 80124
MLS# 8323173Listed by: Atlas Real Estate Group


Protect your home and budget from life's surprises with an Assurant Home Warranty, backed by a partner that supports you through every step of homeownership. Explore Plans.
©2026 Century 21 Real Estate LLC. All rights reserved. CENTURY 21®, the CENTURY 21 Logo and C21® are service marks owned by Century 21 Real Estate LLC. Century 21 Real Estate LLC fully supports the principles of the Fair Housing Act and the Equal Opportunity Act. Each office is independently owned and operated. Listing information is deemed reliable but not guaranteed accurate.