
8527 S Upham, Littleton, CO 80128
Local realty services provided by:CENTURY 21 CapRock Real Estate
8527 S Upham,Littleton, CO 80128
$447,000
- 2 Beds
- 2 Baths
- - sq. ft.
- Single family
- Sold
Listed by: pamela subry, justin pfeifer
Office: re/max northwest inc
MLS#:7574421
Source:ML
Sorry, we are unable to map this address
Price summary
- Price:$447,000
- Monthly HOA dues:$20
About this home
Welcome to 8527 S Upham Way in Littleton, a bright & inviting 2-bedroom, 2-bath townhome offering approximately 1,250 square feet, an attached 2-car garage & a thoughtfully designed layout. Vaulted ceilings, abundant natural light & hardwood flooring create an open, airy feel throughout the main living spaces, while the family room centers around a gas fireplace and flows easily into the kitchen & dining areas. The kitchen features white cabinetry, generous counter space, a breakfast bar & plenty of storage. Just beyond, the dining area is surrounded by large windows, creating a sunny space for everyday meals or entertaining. The spacious primary suite offers vaulted ceilings, room for a sitting area and a private en-suite bath, while the secondary bedroom provides flexibility for guests, a home office or both. A second full bath adds convenience. Outside, enjoy a private fenced patio and yard shaded by mature trees, offering a peaceful setting for morning coffee, outdoor dining or gardening. Mountain views from the surrounding community add to the Colorado lifestyle, while the attached 2-car garage and low-maintenance townhome living make everyday life easy. Conveniently located near shopping, dining, parks, trails & major routes throughout Littleton, this home offers a great combination of space, location & value....
Contact an agent
Home facts
- Year built:1998
- Subdivision & Development:Marina Pointe
- Listing ID #:7574421
Rooms and interior
- Bedrooms:2
- Total bathrooms:2
- Full bathrooms:1
- Flooring:Carpet, Tile, Wood
- Kitchen Description:Cooktop, Dishwasher, Disposal, Microwave, Oven, Pantry, Refrigerator
Heating and cooling
- Cooling:Central Air
- Heating:Forced Air
Structure and exterior
- Roof:Composition
- Year built:1998
- Construction Materials:Concrete, Frame, Stone, Wood Siding
- Exterior Features:Patio, Private Yard
- Levels:1 Story
Schools
- High school:Columbine
- Middle school:Ken Caryl
- Elementary school:Columbine Hills
Utilities
- Water:Public
- Sewer:Public Sewer
Finances and disclosures
- Price:$447,000
- Tax amount:$2,205
Features and amenities
- Laundry features:In Unit
Parking
- Garage spaces:2
 Based on information submitted to the MLS GRID as of October 27, 2026 06:47 AM. All data is obtained from various sources and may not have been verified by broker or MLS GRID. Supplied Open House information is subject to change without notice. All information should be independently reviewed and verified for accuracy. Properties may or may not be listed by the office/agent presenting the information. ML Member Broker: Daniel Bishop
New listings near 8527 S Upham
- Coming Soon
 $525,000Coming Soon1 beds 2 baths1,201 sq. ft.
5609 S Curtice #D, Littleton, CO 80120
MLS# 4906437Listed by: MADISON & COMPANY PROPERTIES - Coming SoonOpen Sat, 11am to 2pm
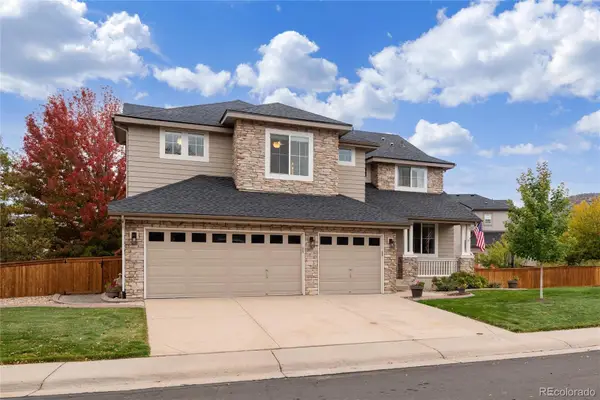 $1,165,000Coming Soon5 beds 5 baths4,222 sq. ft.
9782 W Athens, Littleton, CO 80127
MLS# 8866525Listed by: DUBROVA AND ASSOCIATE LLC - Coming SoonOpen Sat, 11am to 2pm
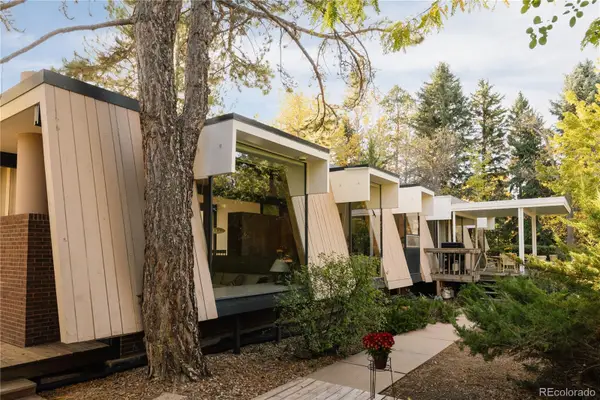 $1,995,000Coming Soon6 beds 3 baths3,283 sq. ft.
600 Front Range, Littleton, CO 80120
MLS# 6735405Listed by: SERHANT COLORADO LLC - New
 $699,000Active3 beds 2 baths2,277 sq. ft.
1339 W Littleton Blvd, Littleton, CO 80120
MLS# 5617089Listed by: Mcguire Realty - Open Wed, 4 to 6pmNew
 $2,499,000Active4 beds 4 baths3,387 sq. ft.
4677 W Wagon Trail, Littleton, CO 80123
MLS# 5598322Listed by: CORCORAN PERRY & CO. - New
 $555,000Active2 beds 3 baths2,188 sq. ft.
2718 W Greens Dr, Littleton, CO 80123
MLS# 5867725Listed by: RE/MAX Synergy - Open Sat, 12 to 2pmNew
 $489,000Active3 beds 2 baths2,021 sq. ft.
5755 S Hickory, Littleton, CO 80120
MLS# 8792132Listed by: NEXTHOME ASPIRE - New
 $465,000Active2 beds 2 baths2,567 sq. ft.
5200 S Jellison St, Littleton, CO 80123
MLS# 9550104Listed by: The Steller Group, Inc - New
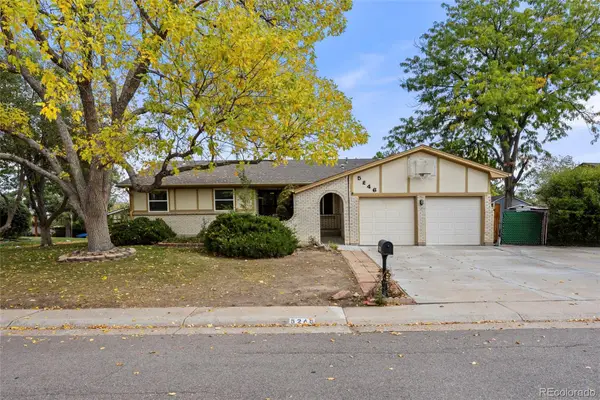 $685,000Active5 beds 4 baths3,414 sq. ft.
5246 S Perry, Littleton, CO 80123
MLS# 6850230Listed by: COLDWELL BANKER REALTY 44 - New
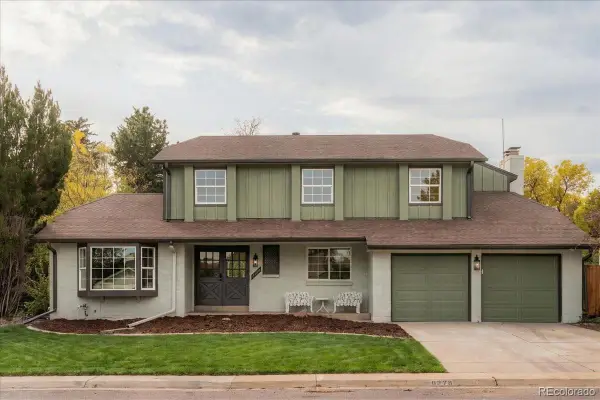 $929,900Active5 beds 4 baths3,162 sq. ft.
5379 Morning Glory, Littleton, CO 80123
MLS# 8622778Listed by: KELLER WILLIAMS REALTY DOWNTOWN LLC


Protect your home and budget from life's surprises with an Assurant Home Warranty, backed by a partner that supports you through every step of homeownership. Explore Plans.
©2026 Century 21 Real Estate LLC. All rights reserved. CENTURY 21®, the CENTURY 21 Logo and C21® are service marks owned by Century 21 Real Estate LLC. Century 21 Real Estate LLC fully supports the principles of the Fair Housing Act and the Equal Opportunity Act. Each office is independently owned and operated. Listing information is deemed reliable but not guaranteed accurate.