
8569 S Upham Way, Littleton, CO 80128
Local realty services provided by:CENTURY 21 CapRock Real Estate
8569 S Upham Way,Littleton, CO 80128
$378,000
- 3 Beds
- 3 Baths
- - sq. ft.
- Townhouse
- Sold
Listed by: colleen cozad
Office: equity colorado real estate
MLS#:5698295
Source:ML
Sorry, we are unable to map this address
Price summary
- Price:$378,000
- Monthly HOA dues:$481
About this home
Best value in the neighborhood! Welcome home to this spacious and beautifully maintained 3-bedroom, 3-bath townhouse in the highly sought-after Marina Point gated community in Littleton, just minutes from Chatfield. Enjoy peaceful mountain and greenbelt views along with a thoughtful, open layout designed for comfortable living and entertaining. Step inside to a welcoming foyer with a sitting area, leading into a light-filled main level featuring engineered hardwood flooring throughout. The interior is finished in warm, designer-inspired tones, creating an inviting and cohesive feel. The kitchen offers granite countertops, plenty of counter space and stainless steel appliances, including a newer range and refrigerator, and opens seamlessly to the dining area and living room, making it ideal for everyday living and gatherings. The main level also includes a convenient half bath, a spacious laundry room with additional storage, and access to the oversized 2-car attached garage. Step outside through the sliding glass door to your private patio and yard, complete with newer concrete and fencing, with direct access to the community walkway and shared green space—perfect for relaxing or entertaining. Upstairs, you’ll find newer carpet throughout and three generously sized bedrooms. The primary suite is a true retreat, featuring vaulted ceilings, a large picture window, a walk-in closet, and an en-suite bath with dual vanities, an oversized soaking tub, and ample storage. Additional highlights include a large main-level coat closet with access to crawl space storage, a newer water heater (1 year old), updated HVAC system, and a newer roof throughout the complex (approximately 3 years old). This move-in ready home offers a fantastic combination of space, updates, and location—just minutes from shopping, dining, Denver Botanic Gardens Chatfield Farms, and easy access to C-470. Third bedrooom is virtually staged....
Contact an agent
Home facts
- Year built:1998
- Subdivision & Development:Marina Pointe
- Listing ID #:5698295
Rooms and interior
- Bedrooms:3
- Total bathrooms:3
- Full bathrooms:2
- Half bathrooms:1
- Flooring:Carpet, Laminate, Tile
- Kitchen Description:Dishwasher, Disposal, Oven, Range, Refrigerator
- Basement:Yes
- Basement Description:Crawl Space
Heating and cooling
- Cooling:Central Air
- Heating:Forced Air
- Central air:Yes
Structure and exterior
- Roof:Composition
- Year built:1998
- Lot Features:Greenbelt
- Architectural Style:Contemporary
- Construction Materials:Brick, Frame
- Exterior Features:Patio, Private Yard
- Levels:2 Story
Schools
- High school:Columbine
- Middle school:Ken Caryl
- Elementary school:Columbine Hills
Utilities
- Water:Public
- Sewer:Public Sewer
Finances and disclosures
- Price:$378,000
- Tax amount:$2,930 (2025)
Features and amenities
- Laundry features:Dryer, In Unit, Washer
- Amenities:Carbon Monoxide Detector(s), Security Entrance
Parking
- Total parking spaces:2
- Garage:Yes
- Garage spaces:2
 Based on information submitted to the MLS GRID as of September 15, 2026 07:48 AM. All data is obtained from various sources and may not have been verified by broker or MLS GRID. Supplied Open House information is subject to change without notice. All information should be independently reviewed and verified for accuracy. Properties may or may not be listed by the office/agent presenting the information. ML Member Broker: Daniel Bishop
New listings near 8569 S Upham Way
- Coming Soon
 $650,000Coming Soon4 beds 3 baths2,215 sq. ft.
7140 S Clay St, Littleton, CO 80120
MLS# 3483685Listed by: RE/MAX Professionals - Coming SoonOpen Sat, 1am to 3pm
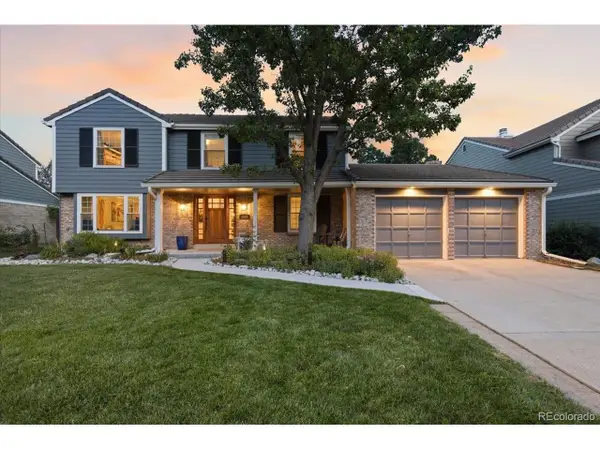 $874,900Coming Soon5 beds 3 baths3,500 sq. ft.
8806 W Prentice Ave, Littleton, CO 80123
MLS# 5420948Listed by: Keller Williams Real Estate LLC - Coming Soon
 $1,750,000Coming Soon3 beds 4 baths5,678 sq. ft.
5740 S Benton Circle, Littleton, CO 80123
MLS# 8402319Listed by: KELLER WILLIAMS DTC - Coming SoonOpen Fri, 4 to 6pm
 $720,000Coming Soon2 beds 2 baths1,485 sq. ft.
5592 S Nevada Street #308, Littleton, CO 80120
MLS# 6768747Listed by: BERKSHIRE HATHAWAY HOMESERVICES COLORADO REAL ESTATE, LLC - New
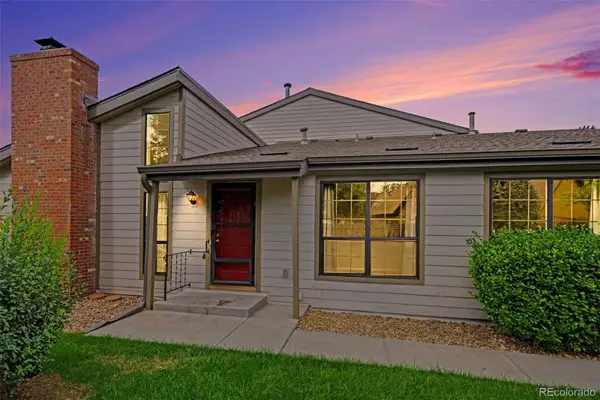 $450,000Active3 beds 3 baths2,250 sq. ft.
7900 W Layton Avenue #828, Littleton, CO 80123
MLS# 6269833Listed by: KELLER WILLIAMS REAL ESTATE LLC - New
 $565,000Active3 beds 2 baths2,160 sq. ft.
6270 S Fenton Court, Littleton, CO 80123
MLS# 9047678Listed by: EXP REALTY, LLC - New
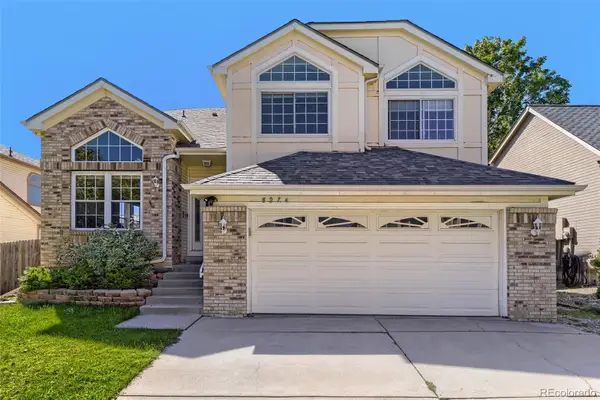 $590,000Active5 beds 4 baths2,286 sq. ft.
8274 S Ogden Circle, Littleton, CO 80122
MLS# 9931124Listed by: FORZA REALTY, LLC - New
 $850,000Active4 beds 3 baths3,623 sq. ft.
1428 W Briarwood Avenue, Littleton, CO 80120
MLS# 8681779Listed by: FREEDOM REALTY GROUP LLC - New
 $620,000Active4 beds 3 baths2,774 sq. ft.
6926 S Ogden Court, Littleton, CO 80122
MLS# 2256718Listed by: RED CARPET REALTY LLC - New
 $699,900Active3 beds 2 baths2,077 sq. ft.
804 W Shepperd Avenue, Littleton, CO 80120
MLS# 2461038Listed by: THE STELLER GROUP, INC


Protect your home and budget from life's surprises with an Assurant Home Warranty, backed by a partner that supports you through every step of homeownership. Explore Plans.
©2026 Century 21 Real Estate LLC. All rights reserved. CENTURY 21®, the CENTURY 21 Logo and C21® are service marks owned by Century 21 Real Estate LLC. Century 21 Real Estate LLC fully supports the principles of the Fair Housing Act and the Equal Opportunity Act. Each office is independently owned and operated. Listing information is deemed reliable but not guaranteed accurate.