
8650 Gold Peak Dr #D, Littleton, CO 80130
Local realty services provided by:CENTURY 21 CapRock Real Estate
Listed by: michelle cuscaden
Office: realty one group premier303-475-2011
MLS#:4427569
Source:IRES
Price summary
- Price:$470,000
- Price per sq. ft.:$414.83
- Monthly HOA dues:$492
About this home
Enjoy resort-style, lock-and-leave living in this ground-level, single-story condo in the gated Gold Peak neighborhood of Palomino Park. Facing the Colorado Club and close to community parks and trails, this two-bedroom, two-bath home offers 1,133 square feet with everyday convenience and an impressive collection of recreation, fitness and social amenities just outside your door.
Fresh interior paint and new plush carpeting in both bedrooms create a clean, move-in-ready setting. Plantation shutters add timeless character, while the kitchen island with butcher-block top provides an inviting spot for casual dining, meal preparation or gathering with friends. A new furnace and new hot water heater, both installed in 2026, add comfort and peace of mind, making this a ONE Certified Home. The attached extended-length one-car garage offers additional room for storage, outdoor gear or a workbench, and plentiful nearby guest parking makes entertaining easy.
Gold Peak residents enjoy a private neighborhood spa and cabana, plus access to the Colorado Club with a resort-style swimming pool and spa, expansive fitness center, indoor basketball and racquetball courts, pickleball, steam rooms, gathering spaces, grilling and outdoor dining areas. Palomino Park's outdoor amenities include tennis courts, a one-mile paved walking and recreation path, putting green, Frisbee golf course, sports fields, volleyball courts, pond, gazebo and picnic areas. Whether your ideal day includes a workout, a swim, a game of tennis or pickleball, a walk along the trails or time relaxing by the pool, this Highlands Ranch condo makes an active Colorado lifestyle remarkably easy. Be sure to view the amenities video included with the listing....
Contact an agent
Home facts
- Year built:2006
- Subdivision & Development:Palomino Park
- Listing ID #:4427569
- Added:81 day(s) ago
- Updated:October 25, 2026 at 03:28 PM
Rooms and interior
- Bedrooms:2
- Total bathrooms:2
- Full bathrooms:2
- Kitchen Description:Dishwasher, Disposal, Kitchen Island, Microwave, Refrigerator
- Living area:1,133 sq. ft.
Heating and cooling
- Cooling:Ceiling Fan(s), Central Air
- Heating:Forced Air
Structure and exterior
- Roof:Composition
- Year built:2006
- Building area:1,133 sq. ft.
- Construction Materials:Composition, Frame, Stone
- Exterior Features:Patio
- Levels:One
Schools
- High school:Highlands Ranch
- Middle school:Cresthill
- Elementary school:Acres Green
Utilities
- Water:Public
- Sewer:Public Sewer
Finances and disclosures
- Price:$470,000
- Price per sq. ft.:$414.83
- Tax amount:$3,251
Features and amenities
- Appliances:Dishwasher, Disposal, Fire Alarm, Microwave, Refrigerator
- Amenities:Kitchen Island, Open Floorplan, Walk-In Closet(s)
Parking
- Garage spaces:1
New listings near 8650 Gold Peak Dr #D
- Coming SoonOpen Sat, 11am to 2pm
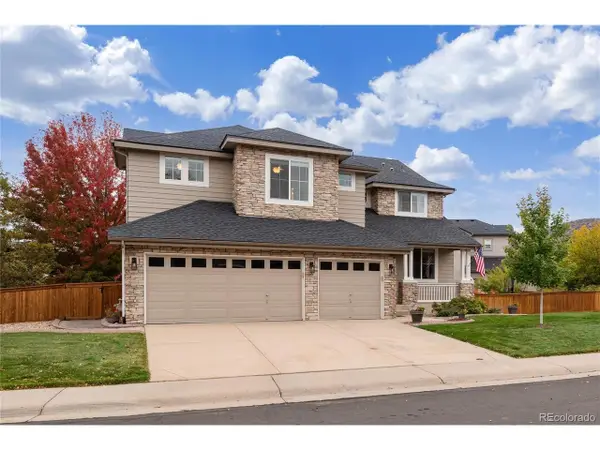 $1,165,000Coming Soon5 beds 5 baths4,372 sq. ft.
9782 W Athens Ln, Littleton, CO 80127
MLS# 8866525Listed by: Dubrova and Associate LLC - Coming Soon
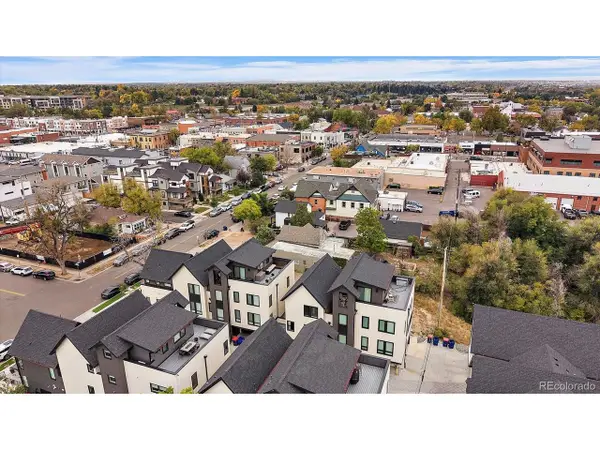 $525,000Coming Soon1 beds 2 baths1,201 sq. ft.
5609 S Curtice St #D, Littleton, CO 80120
MLS# 4906437Listed by: Madison & Company Properties - Coming SoonOpen Wed, 12 to 2pm
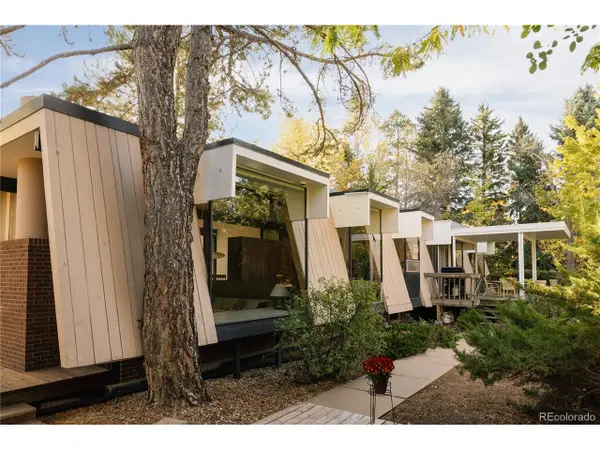 $1,995,000Coming Soon6 beds 3 baths3,888 sq. ft.
600 Front Range Rd, Littleton, CO 80120
MLS# 6735405Listed by: Serhant Colorado LLC - New
 $555,000Active2 beds 3 baths2,188 sq. ft.
2718 W Greens Dr, Littleton, CO 80123
MLS# 5867725Listed by: RE/MAX Synergy - Open Sat, 12 to 2pmNew
 $490,000Active3 beds 2 baths2,150 sq. ft.
5755 S Hickory St, Littleton, CO 80120
MLS# 8792132Listed by: NextHome Aspire - New
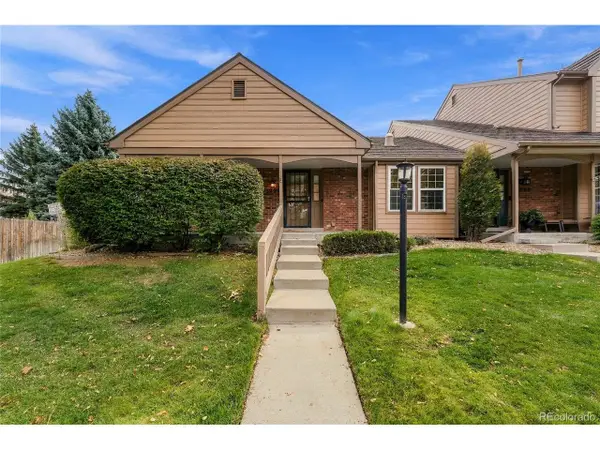 $465,000Active2 beds 2 baths2,567 sq. ft.
5200 S Jellison St, Littleton, CO 80123
MLS# 9550104Listed by: The Steller Group, Inc - Open Sun, 12 to 4pmNew
 $929,900Active5 beds 4 baths3,690 sq. ft.
5379 Morning Glory Ln, Littleton, CO 80123
MLS# 8622778Listed by: Keller Williams Realty Downtown LLC - New
 $529,000Active3 beds 2 baths1,679 sq. ft.
740 W Jamison Cir, Littleton, CO 80120
MLS# 6276405Listed by: Legacy 100 Real Estate Partners LLC - New
 $750,000Active4 beds 4 baths2,730 sq. ft.
1091 W Kettle Ave, Littleton, CO 80120
MLS# 3079531Listed by: MODUS Real Estate - Open Sun, 11am to 1pmNew
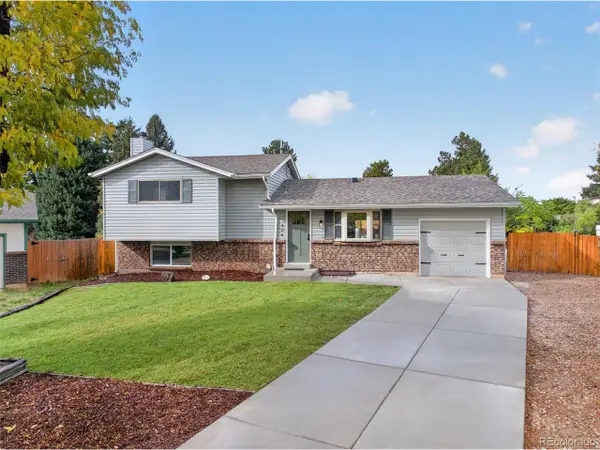 $625,000Active3 beds 3 baths1,955 sq. ft.
404 Neptune Ct, Littleton, CO 80124
MLS# 3959879Listed by: RE/MAX Professionals


Protect your home and budget from life's surprises with an Assurant Home Warranty, backed by a partner that supports you through every step of homeownership. Explore Plans.
©2026 Century 21 Real Estate LLC. All rights reserved. CENTURY 21®, the CENTURY 21 Logo and C21® are service marks owned by Century 21 Real Estate LLC. Century 21 Real Estate LLC fully supports the principles of the Fair Housing Act and the Equal Opportunity Act. Each office is independently owned and operated. Listing information is deemed reliable but not guaranteed accurate.