
8663 S Wadsworth Ct, Littleton, CO 80128
Local realty services provided by:CENTURY 21 CapRock Real Estate
8663 S Wadsworth Ct,Littleton, CO 80128
$1,100,000
- 5 Beds
- 3 Baths
- 4,744 sq. ft.
- Single family
- Coming Soon
Listed by: ashleigh schlender, susie helmer
Office: keller williams dtc303-771-7500
MLS#:4449625
Source:IRES
Price summary
- Price:$1,100,000
- Price per sq. ft.:$231.87
About this home
Looking for the Littleton property that has it ALL? You just found it! This incredible ranch delivers space, flexibility, FIVE car garage capacity, RV parking and the Colorado lifestyle all just minutes from Chatfield Reservoir! Did I mention NO HOA?
From the moment you step inside, you'll find a home designed for comfortable living and entertaining. Hardwood floors, solid wood cabinetry, granite countertops throughout, newer appliances, recessed lighting and a gas fireplace create a warm and inviting interior. Built in surround sound with subwoofer, wired internet, whole house attic fan and central vacuum add even more convenience. Head downstairs to the fully finished basement, offering tons of additional living space plus a dedicated workout room. This home holds true craftmanship throughout.
But the extras are where this property really shines! Bring the cars, boat, RV, motorcycles and Colorado toys, the 4-car attached garage PLUS detached 1-car garage, 9-foot garage doors and RV parking give you room for it all. Need your own getaway? The S/He Shed creates another fantastic bonus space for hobbies, projects, a workshop or creative retreat.
Outside, enjoy mature landscaping, full front and rear irrigation and a covered patio/hot tub room made for relaxing and entertaining year-round. There's even a chicken coop!
Fresh interior and exterior paint in 2026 and new exterior window screens add to the appeal.
And the location? Hard to beat! Chatfield Reservoir, parks and trails are just minutes away, putting boating, paddleboarding, fishing, biking and outdoor adventures within easy reach.
Ranch living + finished basement + 5-car garage capacity + RV parking + She Shed/He Shed + incredible outdoor space = one seriously special Littleton property. Come see what makes this one stand out!...
Contact an agent
Home facts
- Year built:2008
- Subdivision & Development:Meadowbrook Heights
- Listing ID #:4449625
- Updated:September 10, 2026 at 10:41 AM
Rooms and interior
- Bedrooms:5
- Total bathrooms:3
- Full bathrooms:3
- Kitchen Description:Dishwasher, Disposal, Double Oven, Freezer, Microwave, Pantry, Refrigerator
- Basement Description:Full, Partially Finished
- Living area:4,744 sq. ft.
Heating and cooling
- Cooling:Attic Fan, Ceiling Fan(s), Central Air
- Heating:Forced Air
Structure and exterior
- Roof:Composition
- Year built:2008
- Building area:4,744 sq. ft.
- Lot area:0.3 Acres
- Lot Features:Deciduous Trees, Outbuildings, Paved
- Construction Materials:Frame
- Exterior Features:Patio, Sprinkler System
- Levels:One
Schools
- High school:Chatfield
- Middle school:Falcon Bluffs
- Elementary school:Coronado
Utilities
- Water:City
- Sewer:Public Sewer
Finances and disclosures
- Price:$1,100,000
- Price per sq. ft.:$231.87
- Tax amount:$7,251
Features and amenities
- Appliances:Dishwasher, Disposal, Double Oven, Dryer, Freezer, Microwave, Refrigerator, Washer
- Laundry features:Dryer, Washer
- Amenities:Central Vacuum, Open Floorplan, Pantry, Walk-In Closet(s), Wet Bar
Parking
- Garage spaces:5
New listings near 8663 S Wadsworth Ct
- Coming Soon
 $504,900Coming Soon3 beds 3 baths1,600 sq. ft.
518 E Dry Creek Place, Littleton, CO 80122
MLS# 1931637Listed by: FIXED RATE REAL ESTATE, LLC
- Coming Soon
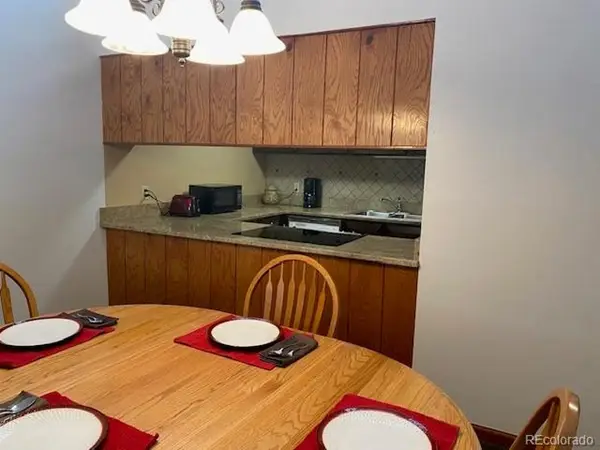 $350,000Coming Soon2 beds 2 baths1,139 sq. ft.
5534 S Greenwood St, Littleton, CO 80120
MLS# 5701298Listed by: EXIT Realty DTC, Cherry Creek, Pikes Peak. - Coming Soon
 $875,000Coming Soon3 beds 4 baths3,650 sq. ft.
9776 S Johnson Ct, Littleton, CO 80127
MLS# 8164343Listed by: RE/MAX Professionals - Coming Soon
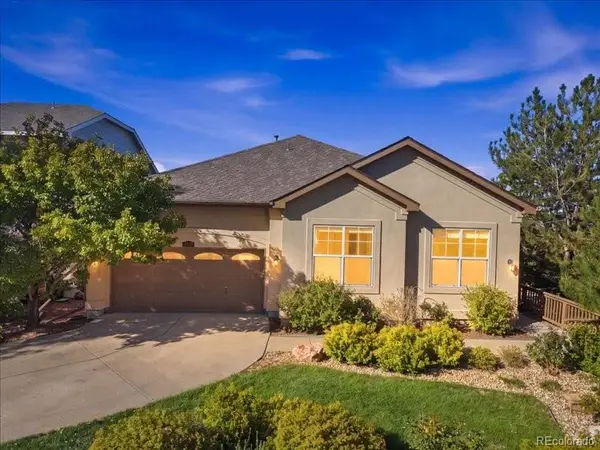 $1,000,000Coming Soon5 beds 3 baths3,978 sq. ft.
6570 S Ames Court, Littleton, CO 80123
MLS# 6007092Listed by: COLDWELL BANKER REALTY 24 - Coming Soon
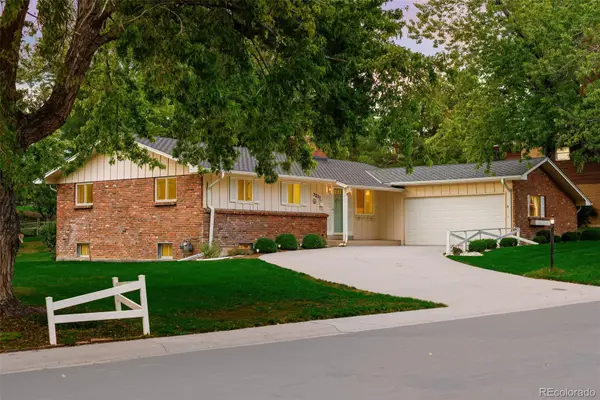 $750,000Coming Soon5 beds 3 baths3,036 sq. ft.
2285 W Davies Avenue, Littleton, CO 80120
MLS# 7306662Listed by: COLDWELL BANKER GLOBAL LUXURY DENVER - Coming Soon
 $285,000Coming Soon2 beds 2 baths1,024 sq. ft.
4896 S Dudley Street #5-8, Littleton, CO 80123
MLS# 3952819Listed by: COMPASS - DENVER - Coming Soon
 $3,500,000Coming Soon5 beds 7 baths7,530 sq. ft.
10370 Grande Vista Court, Littleton, CO 80124
MLS# 7370244Listed by: LIV SOTHEBY'S INTERNATIONAL REALTY - Coming Soon
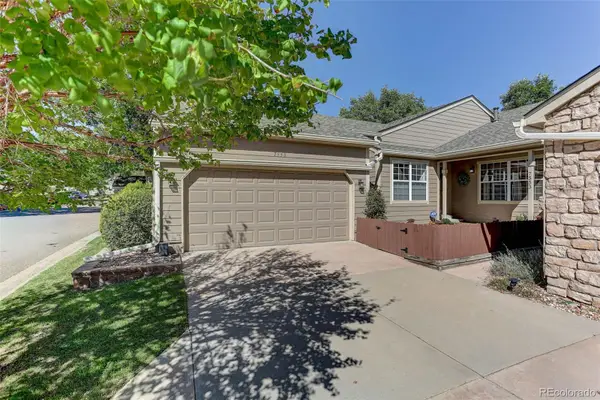 $489,000Coming Soon3 beds 3 baths2,614 sq. ft.
7553 W Euclid Drive, Littleton, CO 80123
MLS# 4375206Listed by: COLDWELL BANKER REALTY 24 - New
 $510,000Active3 beds 1 baths1,058 sq. ft.
5151 S Grant St, Littleton, CO 80121
MLS# 2734263Listed by: Compass - Denver - New
 $319,000Active2 beds 2 baths1,036 sq. ft.
2862 W Centennial Dr #B, Littleton, CO 80123
MLS# 9812048Listed by: RE/MAX Professionals


Protect your home and budget from life's surprises with an Assurant Home Warranty, backed by a partner that supports you through every step of homeownership. Explore Plans.
©2026 Century 21 Real Estate LLC. All rights reserved. CENTURY 21®, the CENTURY 21 Logo and C21® are service marks owned by Century 21 Real Estate LLC. Century 21 Real Estate LLC fully supports the principles of the Fair Housing Act and the Equal Opportunity Act. Each office is independently owned and operated. Listing information is deemed reliable but not guaranteed accurate.