
8726 S Kline St #A304, Littleton, CO 80127
Local realty services provided by:CENTURY 21 CapRock Real Estate
Listed by: bob miner
Office: re/max professionals303-268-8800
MLS#:6119848
Source:IRES
Price summary
- Price:$399,900
- Price per sq. ft.:$299.1
- Monthly HOA dues:$475
About this home
Very RARE 3rd Floor End Unit with 2 Beds plus Loft (easy convert to Bed 3), 2 Baths & Garage! Immaculate, Highly Maintained Condo boasts far-reaching Panoramic Views of the Front Range & Chatfield Reservoir - some of the best in the complex! Enter to find impressive vaulted ceilings throughout main living areas bringing an extra spacious feel. Notice the extensive engineered hardwood floors throughout the entire condo & NEW interior paint! Open, upgraded Kitchen has ample 42" maple cabinets, granite tile counters/tile backsplash & full appliance package. Plenty of room for full dining set in Dining area, plus seating at bar if desired! Bright & Spacious Living Room features entertainment nook, ceiling fan & access to ultra-private covered balcony to enjoy the view. Relax in the sizeable Primary Bedroom featuring attractive tray ceiling w/fan, roomy His & Hers full wall closets & private Full Bath w/large soaking tub. Bedroom 2 sits near second Full Bath; Laundry (W&D included) sits conveniently by both bedrooms. Stylish tile fascia & HW stairs lead to airy loft w/vaulted ceiling & great views; perfect for office, fitness room, guest space or convert to bedroom. Storage is plentiful: large understairs & hall closets on main level, loft storage/utility closet, balcony closet PLUS oversized garage w/custom lofted storage shelf! Great parking at this building: Garage (fits mid-size truck), owner parking pass/spot & guest pass (lots of spots!). This Chatfield Bluffs North building sits in a highly appealing, less traveled pocket of the complex. Superb amenities/recreation options: Sparkling pool, hot tub, first-rate clubhouse w/fitness center plus extensive bike trails, nearby Deer Creek & Waterton Canyons, Chatfield State Park. Only minutes to Botanic Gardens, shopping/dining/services; C470 exit makes commute & travel a breeze. With sprawling nearby open space & stunning foothills as a backdrop, this is truly elevated Colorado living! Includes 14-mo Buyers Warranty....
Contact an agent
Home facts
- Year built:2008
- Subdivision & Development:Chatfield Bluffs
- Listing ID #:6119848
- Added:1 day(s) ago
- Updated:August 02, 2026 at 03:41 AM
Rooms and interior
- Bedrooms:2
- Total bathrooms:2
- Full bathrooms:2
- Kitchen Description:Dishwasher, Disposal, Microwave, Refrigerator
- Living area:1,337 sq. ft.
Heating and cooling
- Cooling:Ceiling Fan(s), Central Air
- Heating:Forced Air
Structure and exterior
- Roof:Composition
- Year built:2008
- Building area:1,337 sq. ft.
- Lot Features:House Faces East, Paved
- Architectural Style:Chalet
- Construction Materials:Frame, Stone, Wood Siding
- Exterior Features:Balcony, Deck, Patio
- Levels:2 Story
Schools
- High school:Chatfield
- Middle school:Falcon Bluffs
- Elementary school:Shaffer
Utilities
- Water:City
- Sewer:Public Sewer
Finances and disclosures
- Price:$399,900
- Price per sq. ft.:$299.1
- Tax amount:$3,001
Features and amenities
- Appliances:Dishwasher, Disposal, Dryer, Microwave, Refrigerator, Washer
- Laundry features:Dryer, Washer
- Amenities:Cathedral Ceiling(s), Open Floorplan
Parking
- Parking description:Oversized Garage
- Garage spaces:1
New listings near 8726 S Kline St #A304
- New
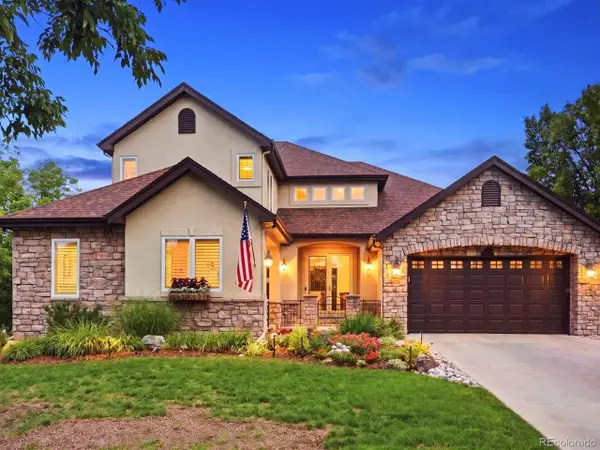 $1,595,000Active5 beds 5 baths5,223 sq. ft.
6266 W Prentice Ave, Littleton, CO 80123
MLS# 3960461Listed by: RE/MAX Leaders - New
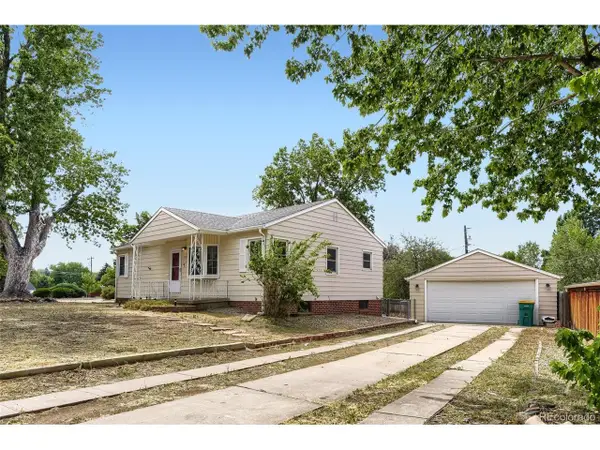 $580,000Active4 beds 2 baths2,080 sq. ft.
1704 W Crestline Ave, Littleton, CO 80120
MLS# 6307521Listed by: Your Castle Real Estate Inc - New
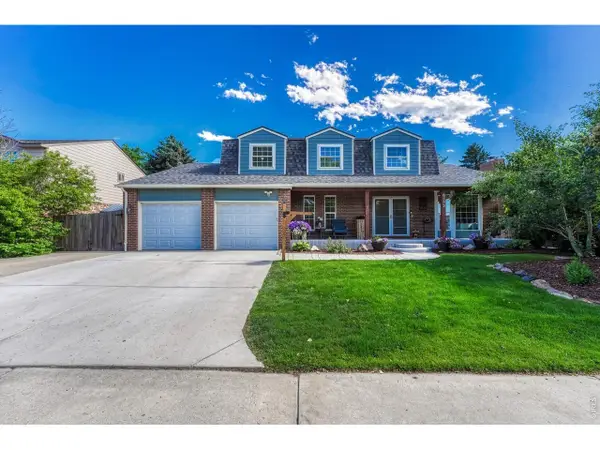 $895,000Active6 beds 4 baths3,832 sq. ft.
6552 W Calhoun Pl, Littleton, CO 80123
MLS# 1065487Listed by: Compass-Denver - Open Sun, 11am to 1pmNew
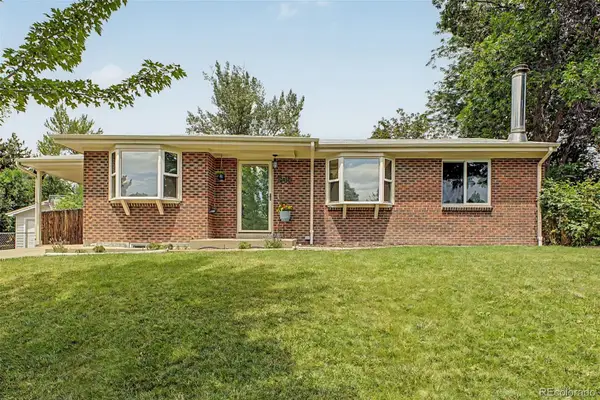 $735,000Active5 beds 3 baths2,240 sq. ft.
1040 W Longview Avenue, Littleton, CO 80120
MLS# 9215342Listed by: RE/MAX SYNERGY
- New
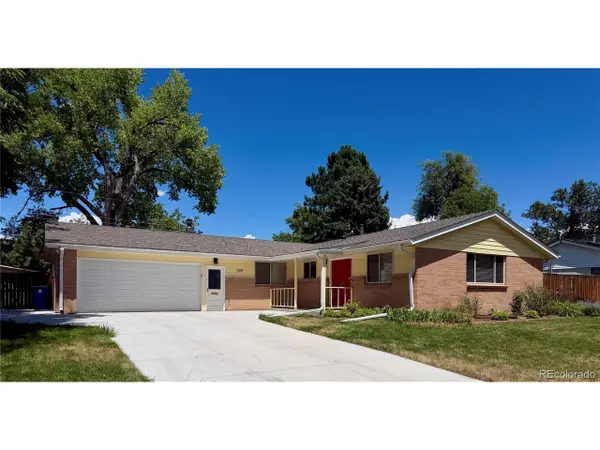 $820,000Active5 beds 3 baths2,746 sq. ft.
399 W Caley Dr, Littleton, CO 80120
MLS# 7164287Listed by: eXp Realty, LLC - New
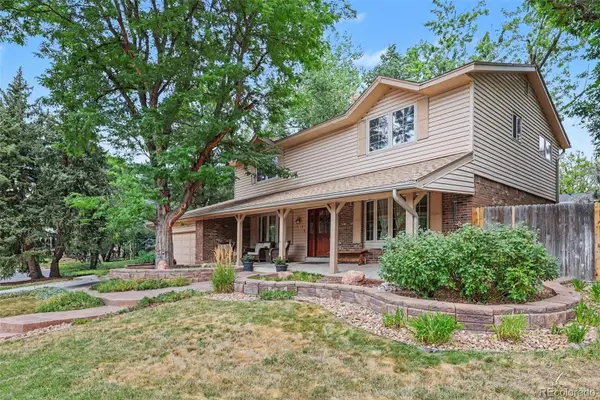 $850,000Active5 beds 4 baths3,450 sq. ft.
7314 S Downing Circle W, Littleton, CO 80122
MLS# 2307493Listed by: BUYERS & SELLERS 1ST CHOICE - New
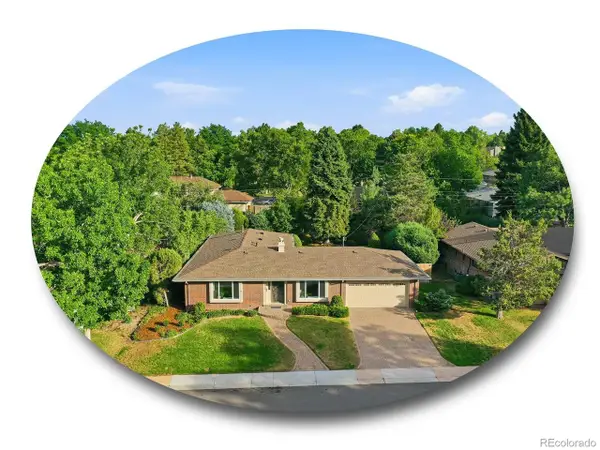 $1,000,000Active5 beds 3 baths3,165 sq. ft.
3532 E Davies Pl, Littleton, CO 80122
MLS# 7571632Listed by: The Steller Group, Inc - New
 $1,500,000Active4 beds 4 baths3,746 sq. ft.
24 Wilder Lane, Littleton, CO 80123
MLS# 3464769Listed by: COLDWELL BANKER GLOBAL LUXURY DENVER - New
 $830,000Active5 beds 4 baths2,808 sq. ft.
7703 S Elizabeth Way, Littleton, CO 80122
MLS# 9203744Listed by: RE/MAX PROFESSIONALS - New
 $539,000Active3 beds 4 baths2,100 sq. ft.
7674 S Cove Circle, Littleton, CO 80122
MLS# 4217537Listed by: COLORADO FLAT FEE REALTY INC


Protect your home and budget from life's surprises with an Assurant Home Warranty, backed by a partner that supports you through every step of homeownership. Explore Plans.
©2026 Century 21 Real Estate LLC. All rights reserved. CENTURY 21®, the CENTURY 21 Logo and C21® are service marks owned by Century 21 Real Estate LLC. Century 21 Real Estate LLC fully supports the principles of the Fair Housing Act and the Equal Opportunity Act. Each office is independently owned and operated. Listing information is deemed reliable but not guaranteed accurate.