
8851 Owl Clover Loop, Littleton, CO 80125
Local realty services provided by:CENTURY 21 Cornerstone
8851 Owl Clover Loop,Littleton, CO 80125
$936,602
- 4 Beds
- 5 Baths
- 3,729 sq. ft.
- Single family
- Active
Listed by: team green
Office: kentwood real estate dtc, llc303-773-3399
MLS#:9995761
Source:IRES
Price summary
- Price:$936,602
- Price per sq. ft.:$251.17
- Monthly HOA dues:$220
About this home
Welcome to the stunning Summitcrest floorplan! This thoughtfully designed home greets you with an oversized covered front porch, perfect for enjoying relaxing evenings. Step inside to discover a spacious game room with a wet bar and direct access to an outdoor patio, creating the ultimate space for entertaining. A versatile flex room offers the perfect setting for a home office or gym, with convenient access to a powder bath.
The main living level is filled with natural light from expansive windows and features an oversized covered balcony connected to the great room and dining area, creating seamless indoor-outdoor living. The chef-inspired kitchen is truly an entertainer's dream, featuring sun kissed stained cabinetry, a gorgeous quartz center island, butler's pantry with prep sink, and a spacious walk-in pantry. A private guest suite with a walk-in closet completes this level.
Upstairs, you'll find two spacious secondary bedrooms and an oversized loft, perfect for an additional living or entertainment space. Retreat to the luxurious owner's suite, featuring beautiful views, a generous walk-in closet, and a spa-inspired bath. A conveniently located upstairs laundry room adds to the home's thoughtful design.
Experience elevated living with exceptional entertaining spaces, versatile rooms, and beautiful indoor-outdoor connections in the Summitcrest!
Call or text Kristin at 303.324.0885 or email Kristin.congleton@pulte.com...
Contact an agent
Home facts
- Year built:2026
- Subdivision & Development:Sterling Ranch- Parkvale
- Listing ID #:9995761
- Added:2 day(s) ago
- Updated:October 24, 2026 at 04:44 AM
Rooms and interior
- Bedrooms:4
- Total bathrooms:5
- Full bathrooms:1
- Half bathrooms:2
- Kitchen Description:Dishwasher, Microwave
- Basement Description:Full, Sump Pump, Unfinished
- Living area:3,729 sq. ft.
Heating and cooling
- Cooling:Central Air
- Heating:Forced Air
Structure and exterior
- Roof:Composition
- Year built:2026
- Building area:3,729 sq. ft.
- Lot area:0.09 Acres
- Lot Features:Gutters
- Architectural Style:Chalet
- Construction Materials:Composition, Concrete, Frame
- Exterior Features:Patio
- Levels:3 Story
Schools
- High school:Thunderridge
- Middle school:Ranch View
- Elementary school:Coyote Creek
Utilities
- Sewer:Public Sewer
Finances and disclosures
- Price:$936,602
- Price per sq. ft.:$251.17
- Tax amount:$11,801
Features and amenities
- Appliances:Dishwasher, Microwave
Parking
- Garage spaces:2
New listings near 8851 Owl Clover Loop
- Coming Soon
 $525,000Coming Soon1 beds 2 baths1,201 sq. ft.
5609 S Curtice St #D, Littleton, CO 80120
MLS# 4906437Listed by: Madison & Company Properties - Coming SoonOpen Sat, 12 to 2pm
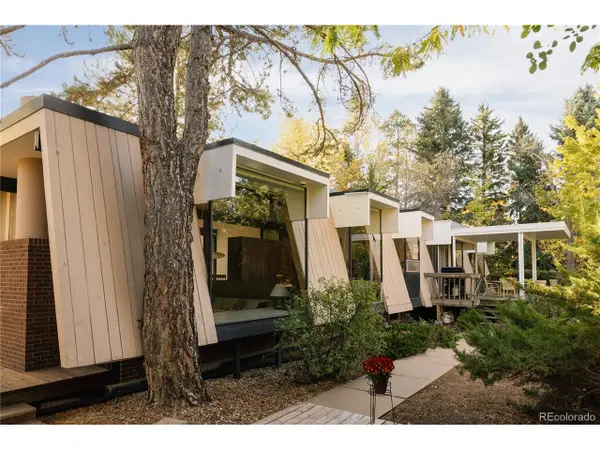 $1,995,000Coming Soon6 beds 3 baths3,888 sq. ft.
600 Front Range Rd, Littleton, CO 80120
MLS# 6735405Listed by: Serhant Colorado LLC - Coming SoonOpen Sat, 12 to 4pm
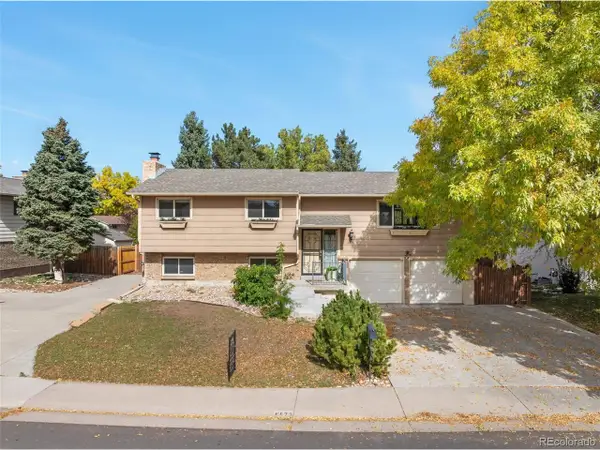 $500,000Coming Soon3 beds 3 baths1,894 sq. ft.
8673 W Swarthmore Pl, Littleton, CO 80123
MLS# 2578235Listed by: Spirit Bear Realty - Coming SoonOpen Sat, 11am to 2pm
 $2,395,000Coming Soon5 beds 2 baths5,493 sq. ft.
44 Golden Eagle Rd, Littleton, CO 80121
MLS# 6706734Listed by: Kentwood Real Estate DTC, LLC - Coming Soon
 $575,000Coming Soon4 beds 2 baths2,200 sq. ft.
6964 S Clermont Dr, Littleton, CO 80122
MLS# 3637584Listed by: Your Castle Real Estate Inc - New
 $465,000Active2 beds 2 baths2,567 sq. ft.
5200 S Jellison St, Littleton, CO 80123
MLS# 9550104Listed by: The Steller Group, Inc - Open Sat, 12 to 4pmNew
 $929,900Active5 beds 4 baths3,690 sq. ft.
5379 Morning Glory Ln, Littleton, CO 80123
MLS# 8622778Listed by: Keller Williams Realty Downtown LLC - New
 $529,000Active3 beds 2 baths1,679 sq. ft.
740 W Jamison Cir, Littleton, CO 80120
MLS# 6276405Listed by: Legacy 100 Real Estate Partners LLC - New
 $750,000Active4 beds 4 baths2,730 sq. ft.
1091 W Kettle Ave, Littleton, CO 80120
MLS# 3079531Listed by: MODUS Real Estate - Open Sat, 11am to 1pmNew
 $625,000Active3 beds 3 baths1,955 sq. ft.
404 Neptune Ct, Littleton, CO 80124
MLS# 3959879Listed by: RE/MAX Professionals


Protect your home and budget from life's surprises with an Assurant Home Warranty, backed by a partner that supports you through every step of homeownership. Explore Plans.
©2026 Century 21 Real Estate LLC. All rights reserved. CENTURY 21®, the CENTURY 21 Logo and C21® are service marks owned by Century 21 Real Estate LLC. Century 21 Real Estate LLC fully supports the principles of the Fair Housing Act and the Equal Opportunity Act. Each office is independently owned and operated. Listing information is deemed reliable but not guaranteed accurate.