
8905 S Brentwood St, Littleton, CO 80128
Local realty services provided by:CENTURY 21 Top Dog Properties
Listed by: janet frederick
Office: re/max professionals303-972-9999
MLS#:8353302
Source:IRES
Price summary
- Price:$542,400
- Price per sq. ft.:$169.92
About this home
GREAT NEW PRICE! Welcome to 8905 W Brentwood, a spacious 5-bedroom, 3-full-bathroom home situated on a large lot in a private neighborhood. The home offers plenty of room to live, gather, and entertain, with a generously sized kitchen and dining room that create an inviting hub for everyday living and special occasions.
Enjoy the Colorado outdoors from the enclosed sunroom, a versatile space that can be used year-round for relaxing, entertaining, a home office, or hobbies. Step into the large, fenced backyard and take in the mountain views while enjoying plenty of space for outdoor activities, gardening, pets, or gatherings.
With five bedrooms, three full bathrooms, spacious living areas, a large lot, and a private neighborhood setting, 8905 W Brentwood offers the space and flexibility you've been looking for.
Contact an agent
Home facts
- Year built:1990
- Subdivision & Development:Meadowbrook Heights
- Listing ID #:8353302
- Added:55 day(s) ago
- Updated:October 28, 2026 at 09:58 AM
Rooms and interior
- Bedrooms:4
- Total bathrooms:3
- Full bathrooms:3
- Kitchen Description:Dishwasher, Disposal, Microwave
- Basement Description:Full, Partially Finished, Slab
- Living area:3,192 sq. ft.
Heating and cooling
- Heating:Forced Air
Structure and exterior
- Roof:Composition
- Year built:1990
- Building area:3,192 sq. ft.
- Lot area:0.29 Acres
- Lot Features:Outbuildings, Paved
- Construction Materials:Frame, Wood Siding
- Exterior Features:Deck, Patio
- Levels:One
Schools
- High school:Chatfield
- Middle school:Falcon Bluffs
- Elementary school:Coronado
Utilities
- Water:Public
- Sewer:Public Sewer
Finances and disclosures
- Price:$542,400
- Price per sq. ft.:$169.92
- Tax amount:$4,930
Features and amenities
- Appliances:Dishwasher, Disposal, Dryer, Microwave, Washer
- Laundry features:Dryer, Washer
Parking
- Garage spaces:2
New listings near 8905 S Brentwood St
- Coming Soon
 $849,000Coming Soon5 beds 4 baths2,920 sq. ft.
1375 W Hinsdale Dr, Littleton, CO 80120
MLS# 7363991Listed by: Megastar Realty - Coming Soon
 $1,000,000Coming Soon4 beds 4 baths3,775 sq. ft.
5029 W Maplewood Pl, Littleton, CO 80123
MLS# 7228894Listed by: Berkshire Hathaway HomeServices Colorado Real Estate, LLC - Brighton - Coming SoonOpen Sat, 11am to 2pm
 $1,165,000Coming Soon5 beds 5 baths4,372 sq. ft.
9782 W Athens Ln, Littleton, CO 80127
MLS# 8866525Listed by: Dubrova and Associate LLC - Coming SoonOpen Fri, 11:30am to 1pm
 $525,000Coming Soon1 beds 2 baths1,201 sq. ft.
5609 S Curtice St #D, Littleton, CO 80120
MLS# 4906437Listed by: Madison & Company Properties - New
 $699,000Active3 beds 2 baths2,277 sq. ft.
1339 W Littleton Blvd, Littleton, CO 80120
MLS# 5617089Listed by: Mcguire Realty - Open Wed, 4 to 6pmNew
 $2,499,000Active4 beds 4 baths3,387 sq. ft.
4677 W Wagon Trail, Littleton, CO 80123
MLS# 5598322Listed by: CORCORAN PERRY & CO.
- New
 $555,000Active2 beds 3 baths2,188 sq. ft.
2718 W Greens Dr, Littleton, CO 80123
MLS# 5867725Listed by: RE/MAX Synergy - Open Sat, 12 to 2pmNew
 $489,000Active3 beds 2 baths2,021 sq. ft.
5755 S Hickory, Littleton, CO 80120
MLS# 8792132Listed by: NEXTHOME ASPIRE - Open Wed, 12 to 2pmNew
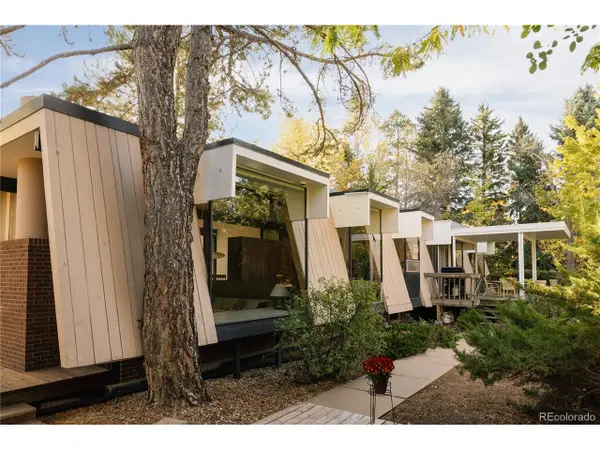 $1,995,000Active6 beds 3 baths3,888 sq. ft.
600 Front Range Rd, Littleton, CO 80120
MLS# 6735405Listed by: Serhant Colorado LLC - New
 $465,000Active2 beds 2 baths2,567 sq. ft.
5200 S Jellison St, Littleton, CO 80123
MLS# 9550104Listed by: The Steller Group, Inc


Protect your home and budget from life's surprises with an Assurant Home Warranty, backed by a partner that supports you through every step of homeownership. Explore Plans.
©2026 Century 21 Real Estate LLC. All rights reserved. CENTURY 21®, the CENTURY 21 Logo and C21® are service marks owned by Century 21 Real Estate LLC. Century 21 Real Estate LLC fully supports the principles of the Fair Housing Act and the Equal Opportunity Act. Each office is independently owned and operated. Listing information is deemed reliable but not guaranteed accurate.