
8989 Bellsong Drive, Littleton, CO 80125
Local realty services provided by:CENTURY 21 Signature Realty
Listed by: mark hojegian, alexander davidson
Office: your castle real estate inc
MLS#:6418673
Source:ML
Price summary
- Price:$749,900
- Price per sq. ft.:$255.68
- Monthly HOA dues:$124
About this home
OPEN HOUSE Sunday 09/06 @ 12 - 2 pm * HUGE PRICE REDUCTION * SKIP THE NEW-BUILD TO-DO LIST! This better-than-new, MOVE-IN READY Solstice home has already been finished, upgraded, and enhanced with $60K+ in improvements—so you can move in and start enjoying it from day one. Outside, the work is DONE with a professionally landscaped backyard, mature plants, expanded concrete PATIO & PERGOLA, custom in-ground GAS FIRE PIT and HOT TUB. Inside, enjoy Hunter Douglas window treatments, a floor-to-ceiling tiled GAS FIREPLACE, whole-house WATER FILTRATION & reverse osmosis, plus a CALIFORNIA CLOSET system in the primary suite. Why spend the time and money adding these upgrades to a new build when they're already here? * Even better, our preferred lender is offering a $7,500 CREDIT toward Closing Costs or a 1/0 Temporary Rate Buydown.* Built in 2022 and located in one of Littleton's most sought-after communities, the home features an open-concept main level filled with natural light, a dramatic open staircase, and a bright kitchen with walk-in pantry, oversized eat-at island, and custom under-cabinet lighting. Smart-home technology, TV mounts, and pre-wiring for ceiling fans add everyday convenience. * Upstairs, the spacious primary suite offers a custom accent wall, blackout shades, en-suite bath, and HUGE WALK-IN CLOSET. Two additional bedrooms share a full bath, while the flexible loft is ready for your home office, fitness room, playroom, or additional living space. Upstairs laundry keeps life easy, while the unfinished basement leaves plenty of room to grow. * And don't forget the LOCATION! Just blocks from the High Line House pool, fitness center & pickleball courts, plus direct trail access into Chatfield State Park. MOVE IN, skip the projects, and start enjoying the Colorado lifestyle!...
Contact an agent
Home facts
- Year built:2022
- Subdivision & Development:Solstice
- Listing ID #:6418673
Rooms and interior
- Bedrooms:3
- Total bathrooms:3
- Full bathrooms:1
- Half bathrooms:1
- Flooring:Tile, Wood
- Bathrooms Description:Hot Tub, Jack & Jill Bathroom
- Kitchen Description:Dishwasher, Disposal, Eat-in Kitchen, Kitchen Island, Microwave, Pantry, Range, Range Hood
- Basement:Yes
- Basement Description:Bath/Stubbed, Sump Pump, Unfinished
- Living area:2,933 sq. ft.
Heating and cooling
- Cooling:Central Air
- Heating:Forced Air, Natural Gas
- Central air:Yes
Structure and exterior
- Roof:Composition
- Year built:2022
- Building area:2,933 sq. ft.
- Lot area:0.11 Acres
- Lot Features:Landscaped, Sprinklers In Front, Sprinklers In Rear
- Architectural Style:Contemporary
- Construction Materials:Frame
- Exterior Features:Covered, Fire Pit, Patio, Private Yard, Rain Gutters, Smart Irrigation, Spa/Hot Tub
- Foundation Description:Concrete Perimeter
- Levels:2 Story
Schools
- High school:Thunderridge
- Middle school:Ranch View
- Elementary school:Coyote Creek
Utilities
- Water:Public
- Sewer:Public Sewer
Finances and disclosures
- Price:$749,900
- Price per sq. ft.:$255.68
- Tax amount:$7,348 (2025)
Features and amenities
- Laundry features:In Unit
- Amenities:Carbon Monoxide Detector(s), Double Pane Windows, Gas Water Heater, Smart Locks, Smart Security System, Sump Pump, Window Coverings
- Smart home:Yes
Parking
- Total parking spaces:2
- Parking description:Concrete Driveway, Dry Walled
- Garage:Yes
- Garage spaces:2
 Based on information submitted to the MLS GRID as of September 16, 2026 02:39 PM. All data is obtained from various sources and may not have been verified by broker or MLS GRID. Supplied Open House information is subject to change without notice. All information should be independently reviewed and verified for accuracy. Properties may or may not be listed by the office/agent presenting the information. ML Member Broker: Michele A Scherr
New listings near 8989 Bellsong Drive
- Coming Soon
 $650,000Coming Soon4 beds 3 baths2,215 sq. ft.
7140 S Clay Street, Littleton, CO 80120
MLS# 3483685Listed by: RE/MAX PROFESSIONALS - Coming SoonOpen Sat, 1am to 3pm
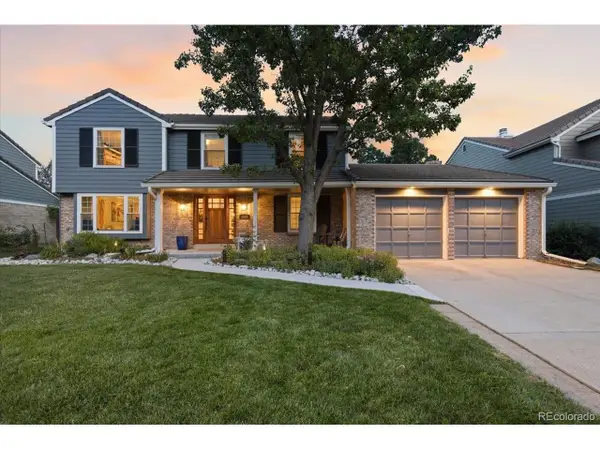 $874,900Coming Soon5 beds 3 baths3,500 sq. ft.
8806 W Prentice Ave, Littleton, CO 80123
MLS# 5420948Listed by: Keller Williams Real Estate LLC - Coming Soon
 $1,750,000Coming Soon3 beds 4 baths5,678 sq. ft.
5740 S Benton Cir, Littleton, CO 80123
MLS# 8402319Listed by: Keller Williams DTC - Coming SoonOpen Fri, 4 to 6pm
 $720,000Coming Soon2 beds 2 baths1,485 sq. ft.
5592 S Nevada Street #308, Littleton, CO 80120
MLS# 6768747Listed by: BERKSHIRE HATHAWAY HOMESERVICES COLORADO REAL ESTATE, LLC - Open Thu, 2 to 6pmNew
 $775,000Active2 beds 4 baths2,543 sq. ft.
6114 S Fairfield Street, Littleton, CO 80120
MLS# IR1068775Listed by: MILEHIMODERN - BOULDER - New
 $699,900Active4 beds 3 baths3,045 sq. ft.
6547 S Saulsbury Street, Littleton, CO 80123
MLS# 3060984Listed by: HOMESMART - New
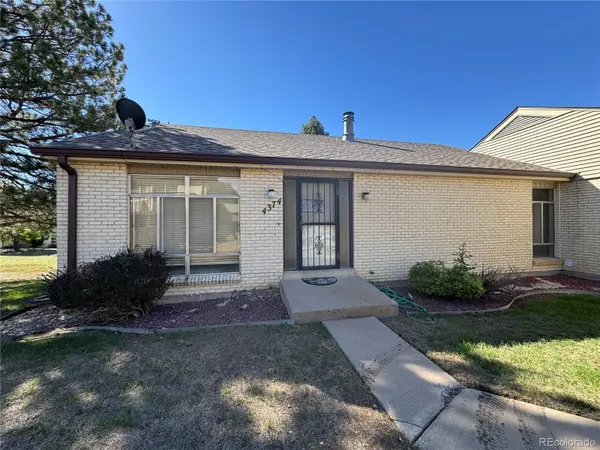 $370,000Active3 beds 3 baths2,542 sq. ft.
4374 W Pondview Drive, Littleton, CO 80123
MLS# 2673162Listed by: RE/MAX PROFESSIONALS - New
 $450,000Active3 beds 3 baths2,250 sq. ft.
7900 W Layton Ave #828, Littleton, CO 80123
MLS# 6269833Listed by: Keller Williams Real Estate LLC - New
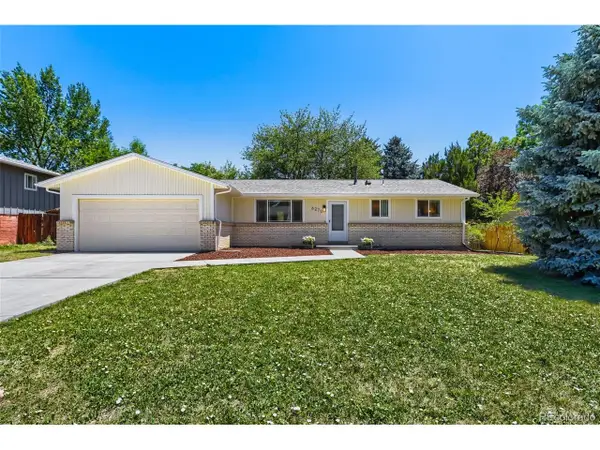 $565,000Active3 beds 2 baths2,160 sq. ft.
6270 S Fenton Ct, Littleton, CO 80123
MLS# 9047678Listed by: eXp Realty, LLC - New
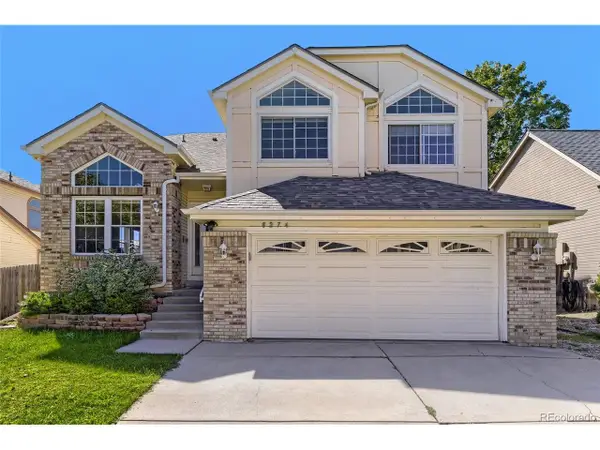 $590,000Active5 beds 4 baths2,286 sq. ft.
8274 S Ogden Cir, Littleton, CO 80122
MLS# 9931124Listed by: Forza Realty, LLC


Protect your home and budget from life's surprises with an Assurant Home Warranty, backed by a partner that supports you through every step of homeownership. Explore Plans.
©2026 Century 21 Real Estate LLC. All rights reserved. CENTURY 21®, the CENTURY 21 Logo and C21® are service marks owned by Century 21 Real Estate LLC. Century 21 Real Estate LLC fully supports the principles of the Fair Housing Act and the Equal Opportunity Act. Each office is independently owned and operated. Listing information is deemed reliable but not guaranteed accurate.