
9186 W Phillips Dr, Littleton, CO 80128
Local realty services provided by:CENTURY 21 CapRock Real Estate
9186 W Phillips Dr,Littleton, CO 80128
$429,000
- 3 Beds
- 3 Baths
- 1,342 sq. ft.
- Townhouse
- Pending
Listed by: dusti austin
Office: berkshire hathaway homeservices colorado real estate, llc303-289-7009
MLS#:1833906
Source:IRES
Price summary
- Price:$429,000
- Price per sq. ft.:$319.67
- Monthly HOA dues:$282
About this home
Own the Colorado Lifestyle-Without Compromise
Tucked inside one of Littleton's most desirable, beautifully-kept, low HOA communities just minutes from Chatfield State Park, miles of trails, and everything that makes Colorado living iconic. Spend weekends paddleboarding, hiking, or biking-without the long drive. This 3-bedroom townhome offers something increasingly rare in today's market: the ability to own, simplify, and live well-at a price point that makes sense.
Step inside to an open, light-filled layout designed for how you actually live-whether that means hosting friends, working remotely, or simply enjoying a quiet evening at home. Upstairs, the spacious primary suite becomes your private retreat, complete with a remodeled walk-in shower and vaulted ceilings that create an elevated sense of space. A NEW ROOF and NEW FENCE and Home Warranty give you peace of mind. When you're home, enjoy a fully fenced private patio backing to greenspace-your own low-maintenance outdoor escape-or the community pool and hot tub.
This is where lifestyle meets simplicity:
LOW HOA covers water, sewer, trash, and exterior upkeep
Lock-and-leave convenience ideal for travel or busy schedules
COMMUNITY POOL AND HOT TUB - amenities without the high cost...
Contact an agent
Home facts
- Year built:1999
- Subdivision & Development:Chatfield Commons
- Listing ID #:1833906
- Added:162 day(s) ago
- Updated:September 20, 2026 at 08:16 AM
Rooms and interior
- Bedrooms:3
- Total bathrooms:3
- Full bathrooms:1
- Half bathrooms:1
- Kitchen Description:Dishwasher, Disposal, Microwave, Refrigerator, Self Cleaning Oven
- Basement Description:Crawl Space
- Living area:1,342 sq. ft.
Heating and cooling
- Cooling:Ceiling Fan(s), Central Air
- Heating:Forced Air
Structure and exterior
- Roof:Fiberglass
- Year built:1999
- Building area:1,342 sq. ft.
- Lot area:0.02 Acres
- Lot Features:Abuts Private Open Space, Gutters, House Faces East, Paved
- Construction Materials:Concrete, Frame, Stone, Wood Siding
- Exterior Features:Patio
- Levels:2 Story
Schools
- High school:Chatfield
- Middle school:Falcon Bluffs
- Elementary school:Coronado
Utilities
- Water:City
- Sewer:Public Sewer
Finances and disclosures
- Price:$429,000
- Price per sq. ft.:$319.67
- Tax amount:$2,397
Features and amenities
- Appliances:Dishwasher, Disposal, Dryer, Fire Alarm, Microwave, Refrigerator, Self Cleaning Oven, Washer
- Laundry features:Dryer, Washer
- Amenities:Cathedral Ceiling(s), Skylights
Parking
- Garage spaces:1
New listings near 9186 W Phillips Dr
- New
 $375,000Active3 beds 3 baths1,674 sq. ft.
5835 S Lowell Blvd, Littleton, CO 80123
MLS# 6460097Listed by: Compass - Denver - New
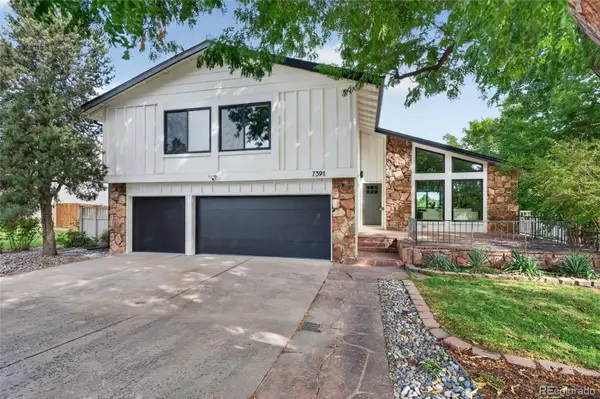 $995,000Active6 beds 4 baths2,936 sq. ft.
7391 S Costilla Street, Littleton, 80120
MLS# 12762681Listed by: COMPASS COLORADO-CHERRY CREEK
- New
 $935,000Active5 beds 4 baths4,288 sq. ft.
5554 W Ida Dr, Littleton, CO 80123
MLS# 5121979Listed by: RE/MAX Professionals - New
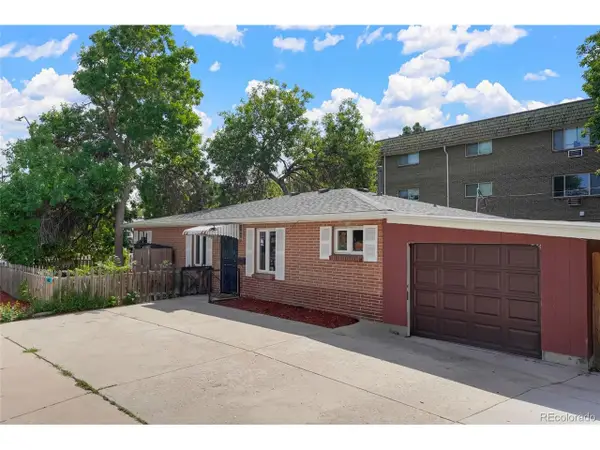 $515,000Active3 beds 2 baths1,419 sq. ft.
1608 W Powers Ave, Littleton, CO 80120
MLS# 4790642Listed by: Realty One Group Premier - New
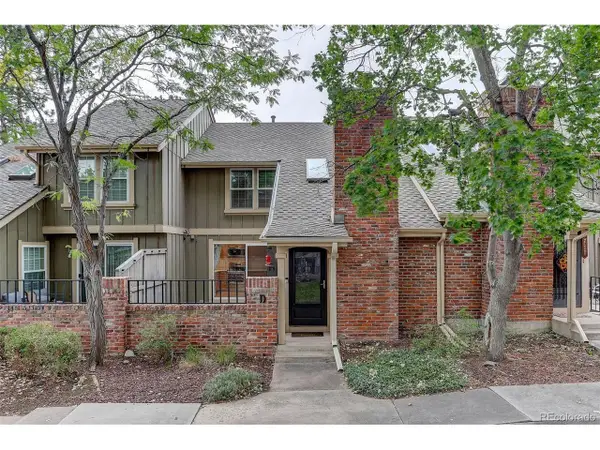 $545,000Active3 beds 3 baths2,228 sq. ft.
7711 S Curtice Way #D, Littleton, CO 80120
MLS# 5717405Listed by: Coldwell Banker Global Luxury Denver - New
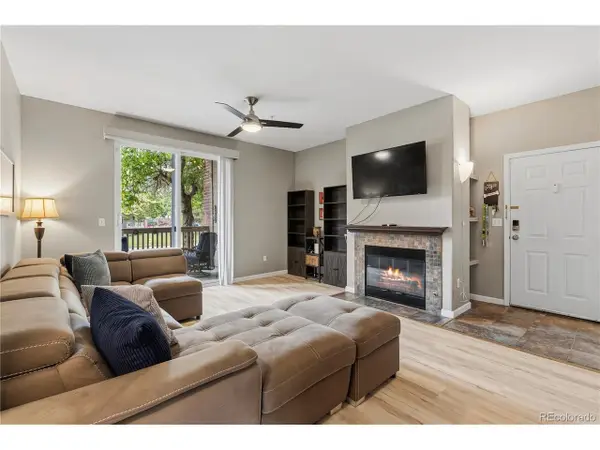 $329,900Active2 beds 2 baths1,012 sq. ft.
1691 W Canal Cir #1117, Littleton, CO 80120
MLS# 9268079Listed by: Coldwell Banker Realty 18 - New
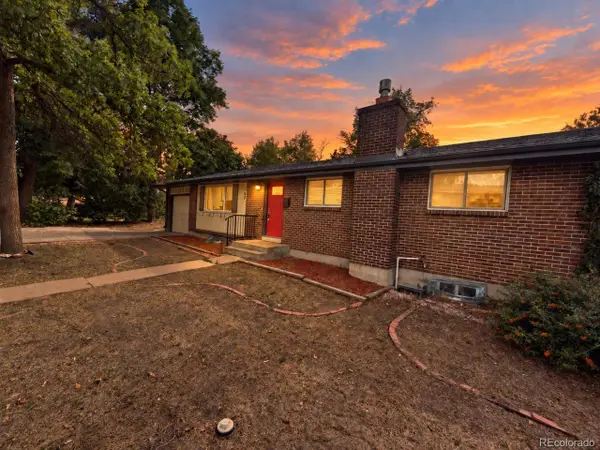 $599,900Active5 beds 3 baths2,360 sq. ft.
562 W Easter Ave, Littleton, CO 80120
MLS# 4831868Listed by: RE/MAX Professionals - New
 $467,900Active2 beds 3 baths1,973 sq. ft.
5253 S Jellison St, Littleton, CO 80123
MLS# 3292363Listed by: Vib Real Estate - New
 $3,000,000Active5 beds 6 baths6,621 sq. ft.
6720 W Prentice Ave, Littleton, CO 80123
MLS# 9114016Listed by: Madison & Company Properties - New
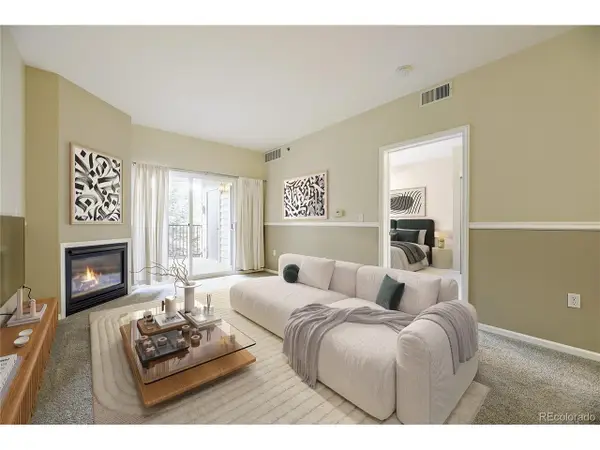 $390,000Active2 beds 2 baths1,119 sq. ft.
2896 W Riverwalk Cir #A208, Littleton, CO 80123
MLS# 5557298Listed by: MB Bahl Markerting Group


Protect your home and budget from life's surprises with an Assurant Home Warranty, backed by a partner that supports you through every step of homeownership. Explore Plans.
©2026 Century 21 Real Estate LLC. All rights reserved. CENTURY 21®, the CENTURY 21 Logo and C21® are service marks owned by Century 21 Real Estate LLC. Century 21 Real Estate LLC fully supports the principles of the Fair Housing Act and the Equal Opportunity Act. Each office is independently owned and operated. Listing information is deemed reliable but not guaranteed accurate.