
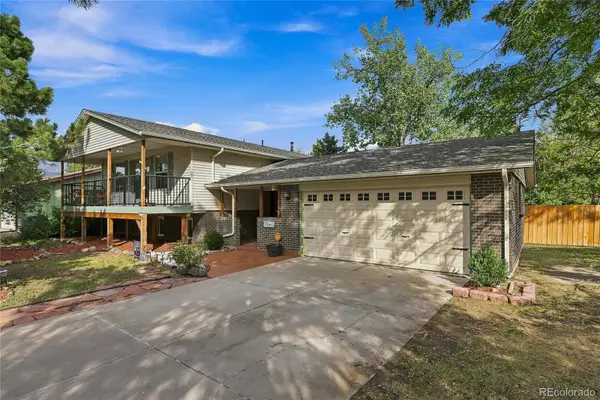
9344 Wolfe Street, Littleton, CO 80129
Local realty services provided by:CENTURY 21 CapRock Real Estate
9344 Wolfe Street,Littleton, CO 80129
$585,000
- 4 Beds
- 3 Baths
- - sq. ft.
- Single family
- Sold
Listed by: sarah craner
Office: re/max professionals
MLS#:6418980
Source:ML
Sorry, we are unable to map this address
Price summary
- Price:$585,000
- Monthly HOA dues:$56
About this home
Location, Location, Location! Welcome home to this beautifully maintained property in the heart of Highlands Ranch! Ideally situated within walking distance to shopping, restaurants, schools, parks, and more, this home offers the perfect combination of convenience and comfort. Step inside to discover soaring vaulted ceilings in the spacious great room, creating an open and inviting atmosphere. The great room flows seamlessly into the dining area and functional kitchen, which features a stainless steel refrigerator, abundant cabinet storage, generous counter space, and a conveniently located powder room nearby. Upstairs, you’ll find a versatile loft area, a private primary suite complete with a full bathroom and walk-in closet, plus two additional bedrooms and a full bathroom. The finished basement expands the living space with a large family room or game room—perfect for movie nights, entertaining, or relaxing. This level also includes a laundry area, an additional bedroom, and plenty of storage space. Outside, enjoy the fabulous backyard featuring a large deck with ample room for multiple seating areas, outdoor dining, and barbecues. The spacious yard provides plenty of room for pets, play, and entertaining family and friends. The home has recent updates including, new exterior paint, newer roof, and newer water heater to provide peace of mind for its new homeowners. With its desirable location, functional floor plan, and fantastic indoor and outdoor living spaces, this home truly has it all and is ready for its next owner!...
Contact an agent
Home facts
- Year built:1996
- Subdivision & Development:Westridge
- Listing ID #:6418980
Rooms and interior
- Bedrooms:4
- Total bathrooms:3
- Full bathrooms:2
- Half bathrooms:1
- Flooring:Carpet, Wood
- Kitchen Description:Dishwasher, Disposal, Microwave, Pantry, Range, Refrigerator
- Basement:Yes
- Basement Description:Partial
Heating and cooling
- Cooling:Central Air
- Heating:Forced Air
- Central air:Yes
Structure and exterior
- Roof:Composition
- Year built:1996
- Architectural Style:Traditional
- Construction Materials:Brick, Frame
- Exterior Features:Covered, Deck, Front Porch, Private Yard
- Foundation Description:Slab
- Levels:2 Story
Schools
- High school:Thunderridge
- Middle school:Ranch View
- Elementary school:Eldorado
Utilities
- Water:Public
- Sewer:Public Sewer
Finances and disclosures
- Price:$585,000
- Tax amount:$4,039 (2025)
Features and amenities
- Laundry features:Dryer, Washer
- Amenities:Carbon Monoxide Detector(s), Double Pane Windows, Smoke Detector(s), Sump Pump
Parking
- Total parking spaces:2
- Garage:Yes
- Garage spaces:2
 Based on information submitted to the MLS GRID as of September 5, 2026 07:18 AM. All data is obtained from various sources and may not have been verified by broker or MLS GRID. Supplied Open House information is subject to change without notice. All information should be independently reviewed and verified for accuracy. Properties may or may not be listed by the office/agent presenting the information. ML Member Broker: Daniel Bishop
New listings near 9344 Wolfe Street
- Coming Soon
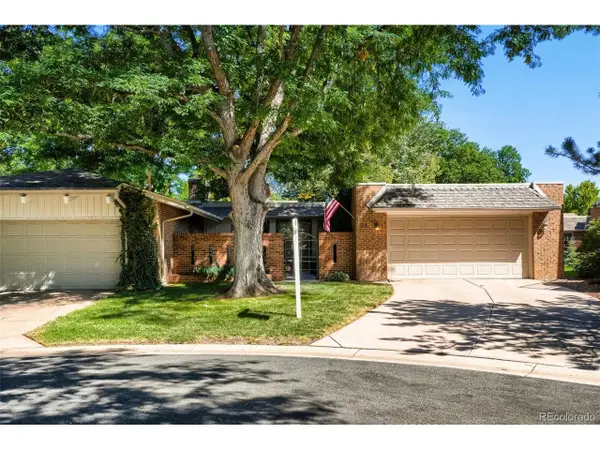 $850,000Coming Soon4 beds 3 baths2,678 sq. ft.
22 Birdie Ln, Littleton, CO 80123
MLS# 1578465Listed by: Resident Realty North Metro LLC - Coming Soon
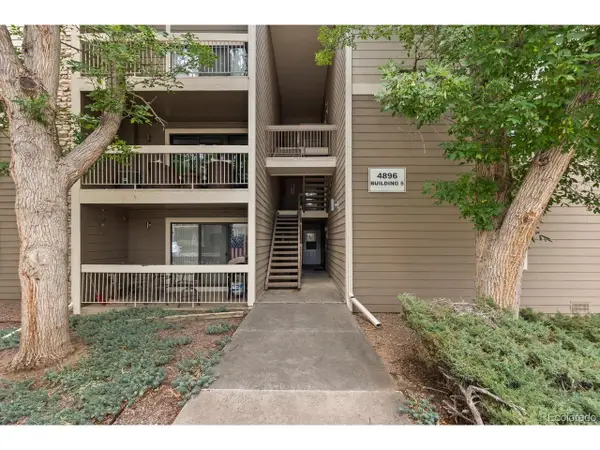 $285,000Coming Soon2 beds 2 baths1,024 sq. ft.
4896 S Dudley St #5-8, Littleton, CO 80123
MLS# 3952819Listed by: Compass - Denver - Coming Soon
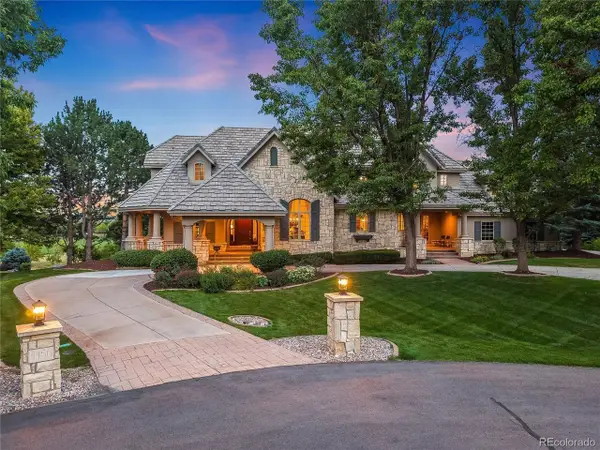 $3,995,000Coming Soon5 beds 7 baths8,109 sq. ft.
4450 W Caspian Cir, Littleton, CO 80128
MLS# 6772457Listed by: Madison & Company Properties - Coming Soon
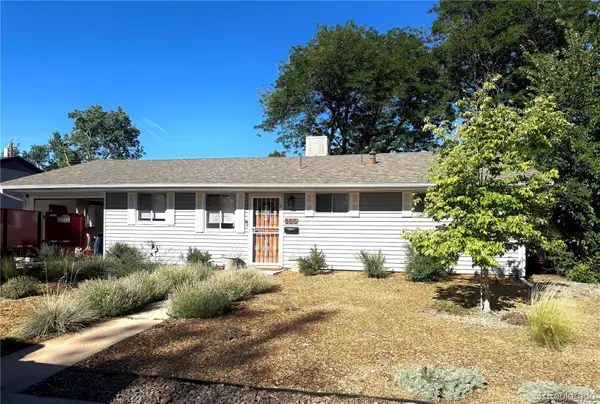 $550,000Coming Soon3 beds 2 baths1,120 sq. ft.
5815 E Elati Street, Littleton, CO 80120
MLS# 4836171Listed by: RE/MAX PROFESSIONALS - Coming Soon
 $3,500,000Coming Soon5 beds 7 baths7,530 sq. ft.
10370 Grande Vista Court, Littleton, CO 80124
MLS# 7370244Listed by: LIV SOTHEBY'S INTERNATIONAL REALTY - Coming SoonOpen Sat, 11am to 2pm
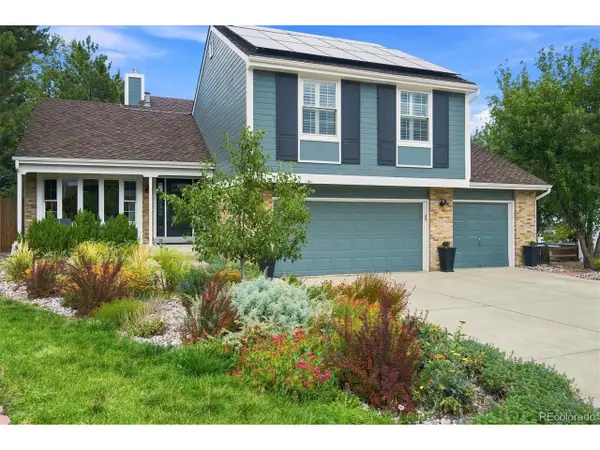 $775,000Coming Soon3 beds 4 baths2,749 sq. ft.
9647 W Dorado Dr, Littleton, CO 80123
MLS# 6042113Listed by: RE/MAX Professionals - Coming Soon
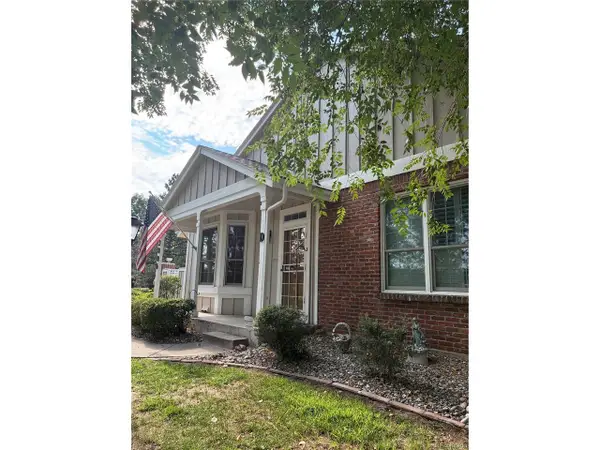 $575,000Coming Soon3 beds 4 baths2,703 sq. ft.
3006 W Long Dr #D, Littleton, CO 80120
MLS# 2575119Listed by: Brokers Guild Homes - Coming Soon
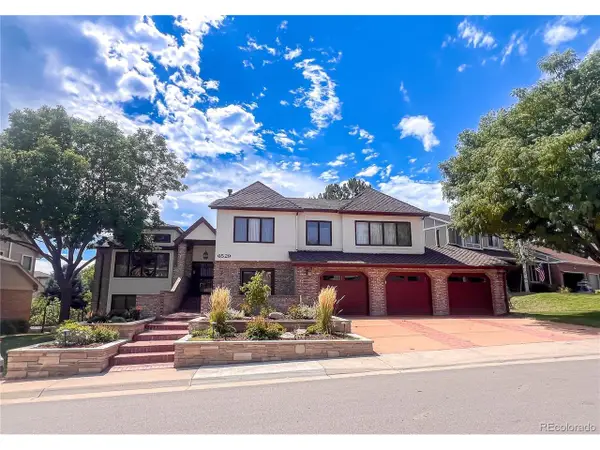 $1,500,000Coming Soon5 beds 4 baths4,976 sq. ft.
6529 S Adams Ct, Littleton, CO 80121
MLS# 6025025Listed by: RE/MAX Professionals - Coming SoonOpen Sat, 11am to 1pm
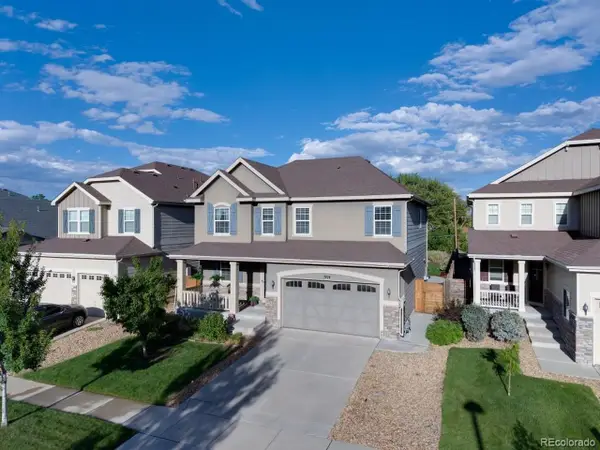 $930,000Coming Soon5 beds 4 baths4,113 sq. ft.
7474 S Pennsylvania St, Littleton, CO 80122
MLS# 4479549Listed by: Sterling Real Estate Group Inc - Coming Soon
 $725,000Coming Soon4 beds 3 baths2,204 sq. ft.
7644 S Franklin Way, Littleton, CO 80122
MLS# 2930651Listed by: WINDERMERE DTC


Protect your home and budget from life's surprises with an Assurant Home Warranty, backed by a partner that supports you through every step of homeownership. Explore Plans.
©2026 Century 21 Real Estate LLC. All rights reserved. CENTURY 21®, the CENTURY 21 Logo and C21® are service marks owned by Century 21 Real Estate LLC. Century 21 Real Estate LLC fully supports the principles of the Fair Housing Act and the Equal Opportunity Act. Each office is independently owned and operated. Listing information is deemed reliable but not guaranteed accurate.