
9465 W Wagon Trail Drive, Littleton, CO 80123
Local realty services provided by:CENTURY 21 Trenka Real Estate
9465 W Wagon Trail Drive,Littleton, CO 80123
$599,950
- 4 Beds
- 3 Baths
- - sq. ft.
- Single family
- Sold
Listed by: the alan smith team, corbin smith
Office: re/max professionals
MLS#:1613040
Source:ML
Sorry, we are unable to map this address
Price summary
- Price:$599,950
About this home
Enjoy charming, functional main-floor living in this ranch-style, 4 bedroom, 3 bathroom home, in the highly desired, suburban neighborhood of Glenbrook in Littleton. (80123). This perfect home sports a two-car garage; newer roof, gutters; newer central air/HVAC system; a spacious kitchen with stainless steel appliances; carpet and tile throughout and a fully finished basement. The home’s over 1912 square foot, flexible layout can accommodate a home office, extra living space, hobby or game room, work-out area or media room. Enjoy entertaining or family time on the custom deck overlooking the private, newer 6’ fully fenced back yard with tiered, sunny hot-spot vegetable and/or flower gardens—and plenty of room for a shed and a fire pit. This peaceful and quiet home backs up to open space, is ideally located in walking distance of Wagon Trail Park, Garrison and Union Park and Southwest Recreation Center. Amazing community vibe and location, with quick access to grocery shopping, restaurants, shopping and entertainment. No HOA, and 2 street-parking spots in front of home. Smoke-free, pet-free home ready for move in!...
Contact an agent
Home facts
- Year built:1983
- Subdivision & Development:Glenbrook
- Listing ID #:1613040
Rooms and interior
- Bedrooms:4
- Total bathrooms:3
- Full bathrooms:1
- Flooring:Carpet, Tile
- Kitchen Description:Dishwasher, Disposal, Eat-in Kitchen, Microwave, Oven, Refrigerator
- Basement:Yes
- Basement Description:Finished, Full
Heating and cooling
- Cooling:Central Air
- Heating:Forced Air
- Central air:Yes
Structure and exterior
- Roof:Composition
- Year built:1983
- Lot Features:Greenbelt, Level
- Architectural Style:Traditional
- Construction Materials:Brick, Frame
- Exterior Features:Deck
- Foundation Description:Slab
- Levels:1 Story
Schools
- High school:John F. Kennedy
- Middle school:Grant Ranch E-8
- Elementary school:Grant Ranch E-8
Utilities
- Water:Public
- Sewer:Public Sewer
Finances and disclosures
- Price:$599,950
- Tax amount:$2,858 (2024)
Parking
- Total parking spaces:2
- Garage:Yes
- Garage spaces:2
 Based on information submitted to the MLS GRID as of September 2, 2026 07:46 AM. All data is obtained from various sources and may not have been verified by broker or MLS GRID. Supplied Open House information is subject to change without notice. All information should be independently reviewed and verified for accuracy. Properties may or may not be listed by the office/agent presenting the information. ML Member Broker: Mark Trenka
New listings near 9465 W Wagon Trail Drive
- Coming Soon
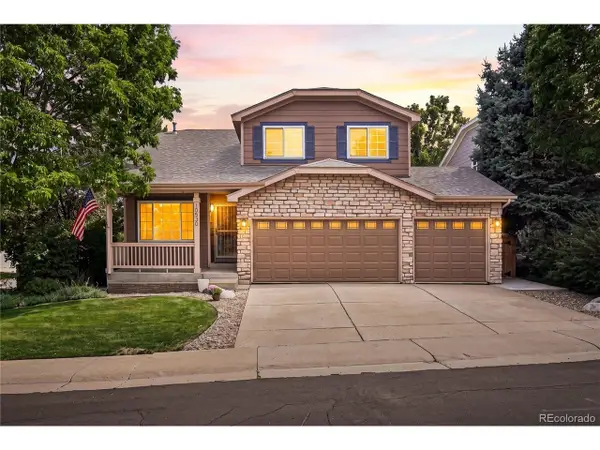 $640,000Coming Soon3 beds 3 baths2,412 sq. ft.
10530 Tiger Chase, Littleton, CO 80124
MLS# 3909797Listed by: Keller Williams DTC - Coming Soon
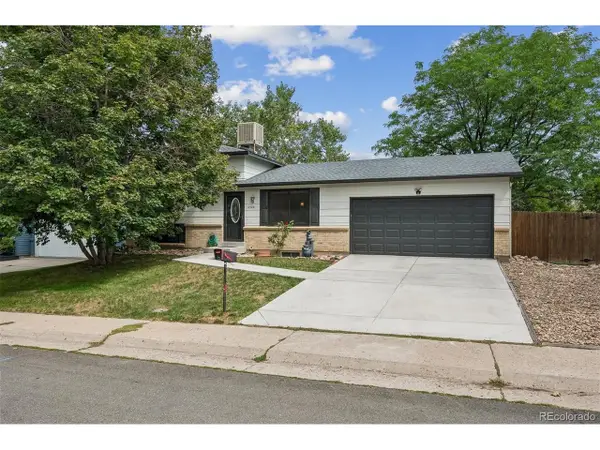 $537,500Coming Soon3 beds 2 baths1,664 sq. ft.
6528 S Everett Way, Littleton, CO 80123
MLS# 5162826Listed by: HomeSmart - Coming Soon
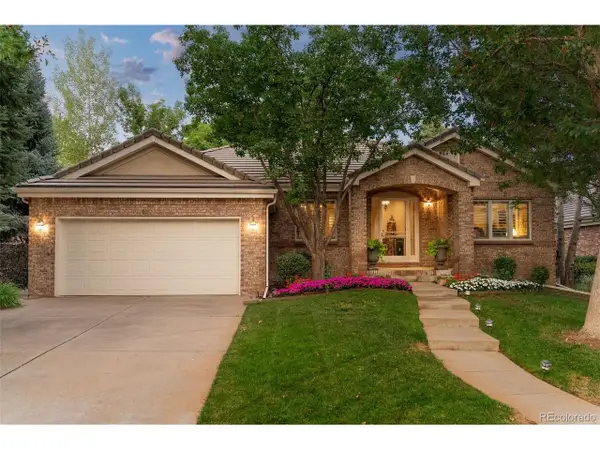 $2,000,000Coming Soon3 beds 3 baths4,474 sq. ft.
41 Silver Fox Cir, Littleton, CO 80121
MLS# 8677867Listed by: Milehimodern - New
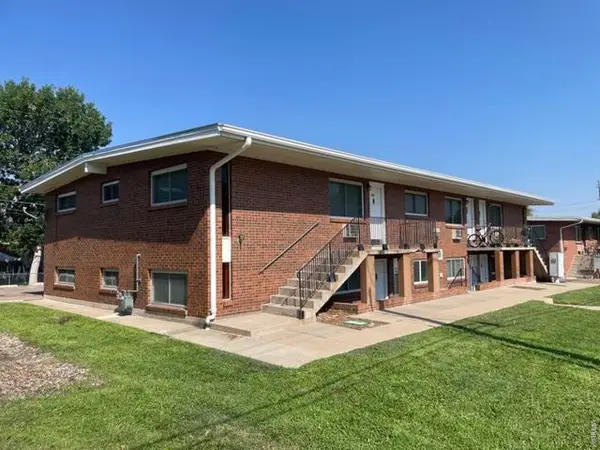 $800,000Active-- beds -- baths4,896 sq. ft.
5331 S Delaware S St #101, Littleton, CO 80120
MLS# 1067666Listed by: The Littleton RE Company - New
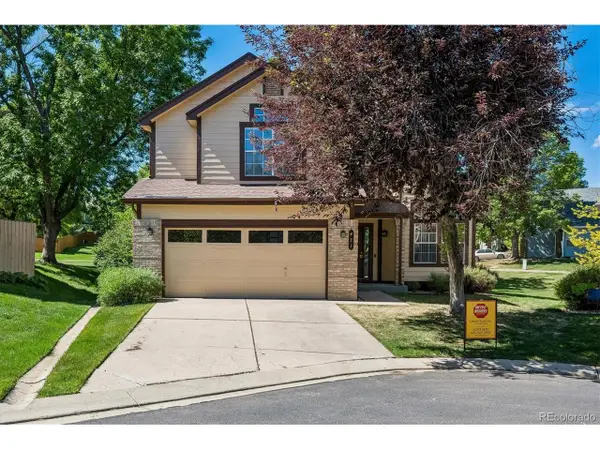 $525,000Active3 beds 3 baths2,803 sq. ft.
471 W Jamison Pl, Littleton, CO 80120
MLS# 6934112Listed by: Connett Real Estate - Open Sat, 2 to 4pmNew
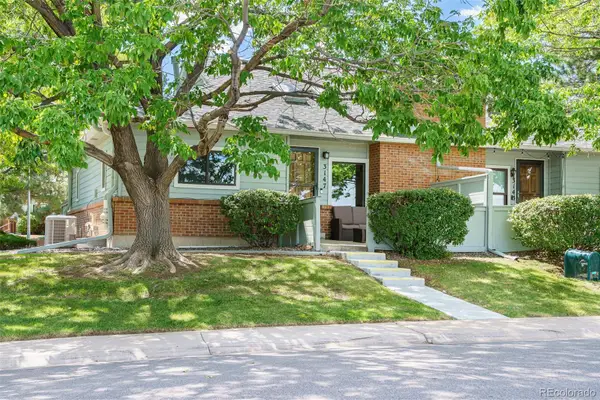 $475,000Active3 beds 3 baths2,372 sq. ft.
3147 E Long Circle, Littleton, CO 80122
MLS# 1616231Listed by: COLDWELL BANKER GLOBAL LUXURY DENVER - New
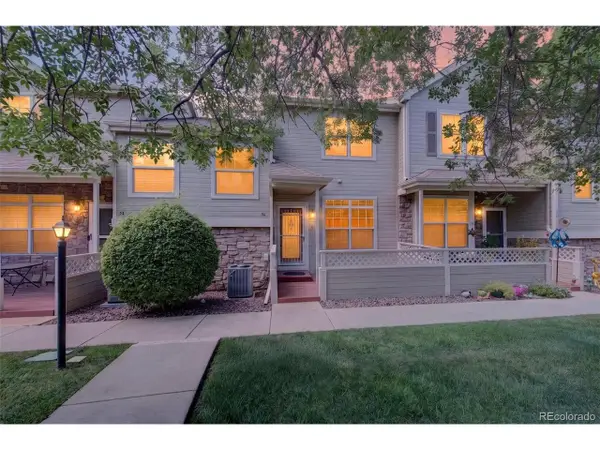 $381,900Active2 beds 3 baths1,504 sq. ft.
332 W Jamison Pl #56, Littleton, CO 80120
MLS# 5735389Listed by: Brokers Guild Homes - New
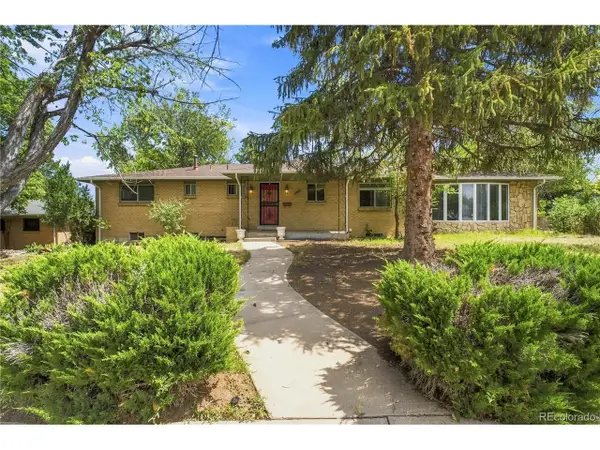 $620,000Active3 beds 3 baths3,065 sq. ft.
6974 S Lakeview St, Littleton, CO 80120
MLS# 9430118Listed by: eXp Realty, LLC - New
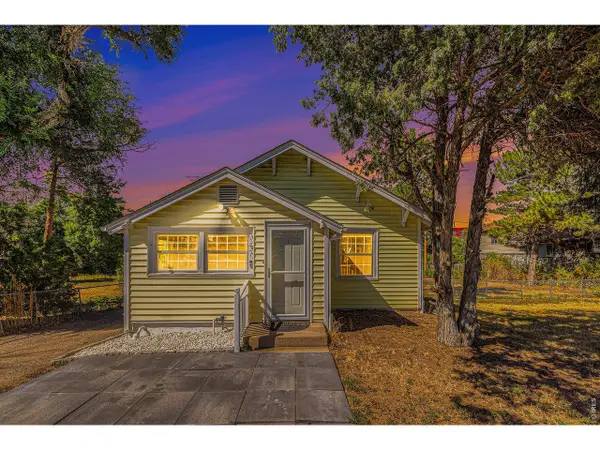 $625,000Active4 beds 2 baths1,664 sq. ft.
347 W Rafferty Gardens Ave, Littleton, CO 80120
MLS# 1067536Listed by: C3 Real Estate Solutions, LLC - New
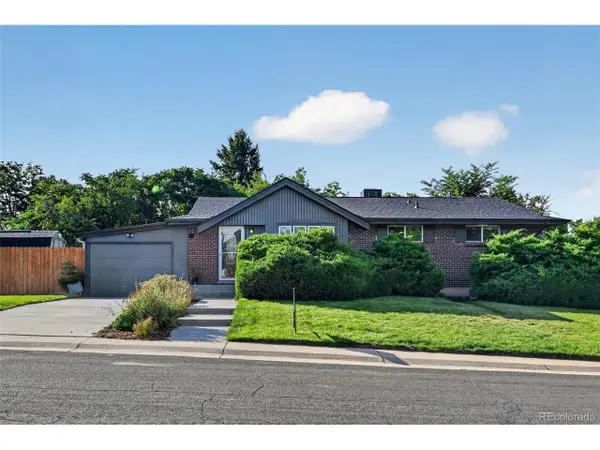 $715,000Active5 beds 2 baths2,210 sq. ft.
6070 S Detroit St, Littleton, CO 80121
MLS# 2586689Listed by: Trelora Realty, Inc.


Protect your home and budget from life's surprises with an Assurant Home Warranty, backed by a partner that supports you through every step of homeownership. Explore Plans.
©2026 Century 21 Real Estate LLC. All rights reserved. CENTURY 21®, the CENTURY 21 Logo and C21® are service marks owned by Century 21 Real Estate LLC. Century 21 Real Estate LLC fully supports the principles of the Fair Housing Act and the Equal Opportunity Act. Each office is independently owned and operated. Listing information is deemed reliable but not guaranteed accurate.