
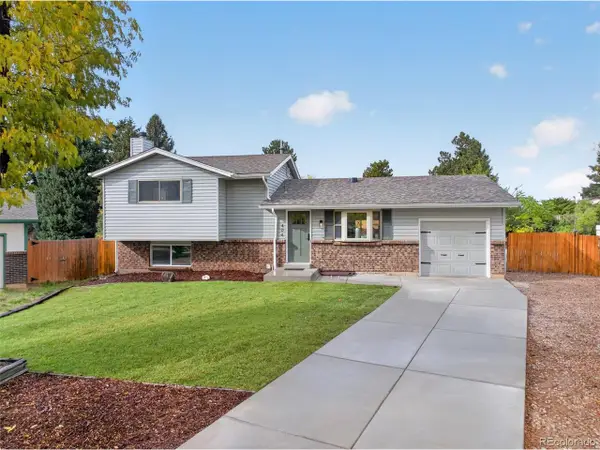
9516 Sherrelwood Ln, Littleton, CO 80126
Local realty services provided by:CENTURY 21 Cornerstone
Listed by: sue kenner
Office: keller williams dtc303-771-7500
MLS#:2087415
Source:IRES
Price summary
- Price:$508,000
- Price per sq. ft.:$177
- Monthly HOA dues:$58
About this home
Welcome home to 9516 Sherrelwood Lane! This spacious Highlands Ranch home is ideally situated on a large cul-de-sac lot and offers a versatile floor plan with plenty of room for everyday living, entertaining, working from home, and guests. The main level features a comfortable living room and dining room, a kitchen with a convenient eating area, and a welcoming family room highlighted by a gas fireplace. A half bath and laundry area complete the main level.
Upstairs, you'll find three bedrooms, including a spacious primary suite, along with two full bathrooms. The finished basement provides additional flexibility with a fourth bedroom, three-quarter bathroom, family room, office, and utility room. Whether you need a private guest area, home office, recreation space, or additional living area, the basement offers plenty of possibilities.
One of the standout features of this property is the large cul-de-sac lot, providing more outdoor space and a desirable setting with less through traffic. The backyard offers room for outdoor entertaining, gardening, play areas, or simply enjoying Colorado's beautiful seasons.
Conveniently located in Highlands Ranch near Highlands Ranch Parkway and Broadway, this home provides easy access to the extensive recreation centers and amenities that make Highlands Ranch so desirable. Enjoy nearby parks, trails, shopping, restaurants, schools, and everyday conveniences, with major roadways providing easy access to the Denver Tech Center and surrounding communities.
With its generous living space, finished basement, fourth bedroom, large cul-de-sac lot, and desirable Highlands Ranch location, this home offers an excellent opportunity to make it your own. Don't delay-come see 9516 Sherrelwood Lane and discover everything this home has to offer!...
Contact an agent
Home facts
- Year built:1989
- Subdivision & Development:Highlands Ranch
- Listing ID #:2087415
- Added:78 day(s) ago
- Updated:October 25, 2026 at 08:16 AM
Rooms and interior
- Bedrooms:4
- Total bathrooms:4
- Full bathrooms:2
- Half bathrooms:1
- Kitchen Description:Dishwasher, Disposal, Microwave, Refrigerator
- Basement Description:Full, Partially Finished
- Living area:2,870 sq. ft.
Heating and cooling
- Cooling:Central Air
- Heating:Forced Air
Structure and exterior
- Roof:Composition
- Year built:1989
- Building area:2,870 sq. ft.
- Lot area:0.15 Acres
- Lot Features:Cul-De-Sac
- Architectural Style:Fixer-Upper
- Construction Materials:Frame, Wood Siding
- Exterior Features:Deck, Patio
- Levels:2 Story
Schools
- High school:Mountain Vista
- Middle school:Mountain Ridge
- Elementary school:Bear Canyon
Utilities
- Water:Public
- Sewer:Public Sewer
Finances and disclosures
- Price:$508,000
- Price per sq. ft.:$177
- Tax amount:$4,472
Features and amenities
- Appliances:Dishwasher, Disposal, Fire Alarm, Microwave, Refrigerator
- Amenities:Cathedral Ceiling(s), Open Floorplan, Walk-In Closet(s), Wet Bar
Parking
- Garage spaces:2
New listings near 9516 Sherrelwood Ln
- Coming SoonOpen Sat, 11am to 2pm
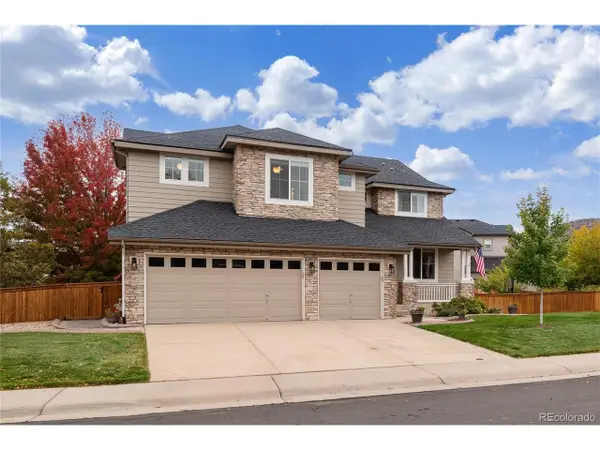 $1,165,000Coming Soon5 beds 5 baths4,372 sq. ft.
9782 W Athens Ln, Littleton, CO 80127
MLS# 8866525Listed by: Dubrova and Associate LLC - Coming Soon
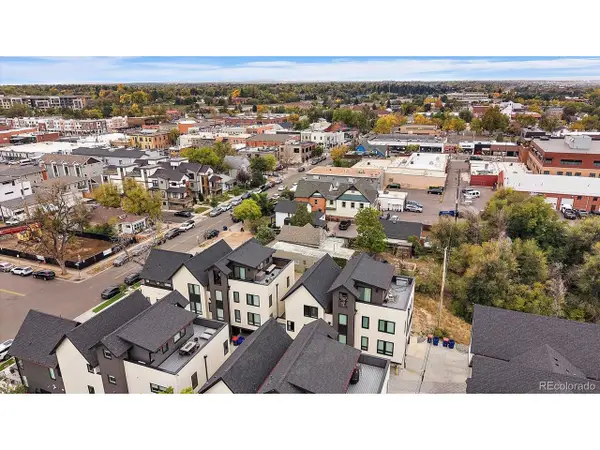 $525,000Coming Soon1 beds 2 baths1,201 sq. ft.
5609 S Curtice St #D, Littleton, CO 80120
MLS# 4906437Listed by: Madison & Company Properties - Coming SoonOpen Wed, 12 to 2pm
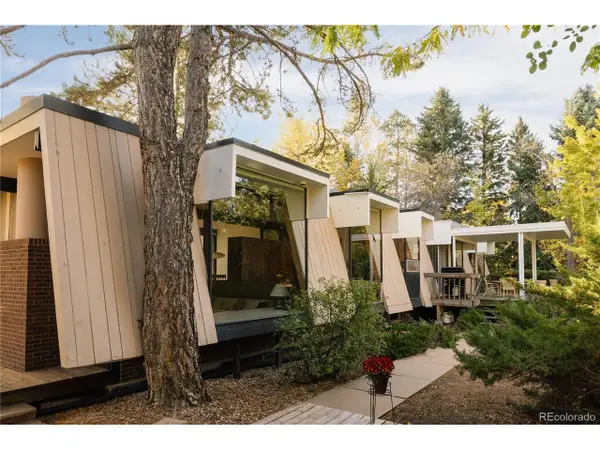 $1,995,000Coming Soon6 beds 3 baths3,888 sq. ft.
600 Front Range Rd, Littleton, CO 80120
MLS# 6735405Listed by: Serhant Colorado LLC - New
 $555,000Active2 beds 3 baths2,188 sq. ft.
2718 W Greens Dr, Littleton, CO 80123
MLS# 5867725Listed by: RE/MAX Synergy - New
 $490,000Active3 beds 2 baths2,150 sq. ft.
5755 S Hickory St, Littleton, CO 80120
MLS# 8792132Listed by: NextHome Aspire - New
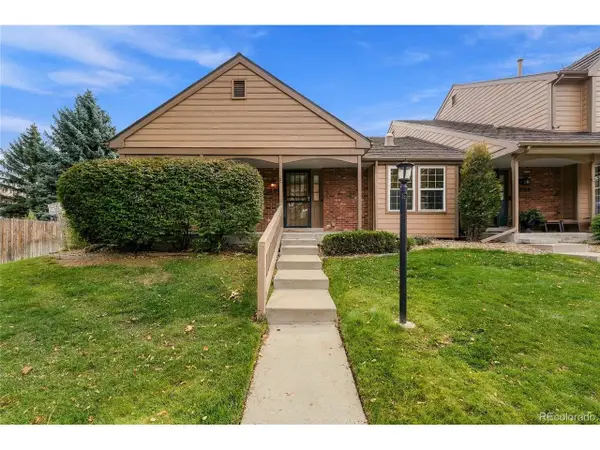 $465,000Active2 beds 2 baths2,567 sq. ft.
5200 S Jellison St, Littleton, CO 80123
MLS# 9550104Listed by: The Steller Group, Inc - Open Sun, 12 to 4pmNew
 $929,900Active5 beds 4 baths3,690 sq. ft.
5379 Morning Glory Ln, Littleton, CO 80123
MLS# 8622778Listed by: Keller Williams Realty Downtown LLC - New
 $529,000Active3 beds 2 baths1,679 sq. ft.
740 W Jamison Cir, Littleton, CO 80120
MLS# 6276405Listed by: Legacy 100 Real Estate Partners LLC - New
 $750,000Active4 beds 4 baths2,730 sq. ft.
1091 W Kettle Ave, Littleton, CO 80120
MLS# 3079531Listed by: MODUS Real Estate - Open Sun, 11am to 1pmNew
 $625,000Active3 beds 3 baths1,955 sq. ft.
404 Neptune Ct, Littleton, CO 80124
MLS# 3959879Listed by: RE/MAX Professionals


Protect your home and budget from life's surprises with an Assurant Home Warranty, backed by a partner that supports you through every step of homeownership. Explore Plans.
©2026 Century 21 Real Estate LLC. All rights reserved. CENTURY 21®, the CENTURY 21 Logo and C21® are service marks owned by Century 21 Real Estate LLC. Century 21 Real Estate LLC fully supports the principles of the Fair Housing Act and the Equal Opportunity Act. Each office is independently owned and operated. Listing information is deemed reliable but not guaranteed accurate.