
9810 Taylor River Cir, Littleton, CO 80125
Local realty services provided by:CENTURY 21 CapRock Real Estate
Listed by: courtni boulden
Office: keller williams dtc303-771-7500
MLS#:4809826
Source:IRES
Price summary
- Price:$800,000
- Price per sq. ft.:$174.6
About this home
Move-in ready on a rare corner lot in Sterling Ranch with mountain views from the covered wrap-around porch, skip the build-out wait, the lot premium, and the construction dust, this home offers approximately $55,000 in original builder upgrades already in place, with fencing and front xeriscaping added in 2024.
At 4,582 square feet with 4 bedrooms, 3 full baths, and a 3-car garage, there's even more potential in the 1,470-square-foot basement that remains unfinished. With 9-foot ceilings and bathroom rough-ins already there, it's ready for a future bedroom, gym, media room, workshop, or whatever best fits your lifestyle.
Then there's the part you can't recreate: the community. Sterling Ranch feels less like a subdivision than a small town with a full social calendar. Mornings at Ranch Social mean a latte from family-owned Atlas Coffee, laptops in the great room, cartoons on the media wall. After four, the same space becomes Salta, Atlas spelled backward, pouring boutique wines, craft cocktails, flatbreads, and charcuterie. Next door, Living the Dream Brewing keeps a dog-friendly patio and brewed a neighborhood-exclusive seltzer. Fridays bring live music around the firepits; Wednesdays, the Providence Park Farmers Market and trivia night; third Thursdays, bingo. Summer means Splash Bash, the Stars & Stripes Bike Parade, and Sterling Ranch Days. A full-time Lifestyle Director runs 250-plus events a year, alongside hiking, running, book, golf, pickleball, and bunco clubs.
Daily needs stay close: the Sterling Center holds Agora Market, food trucks, UCHealth primary and urgent care, a dentist, physical therapy, and eye care. The Overlook Clubhouse adds a lap pool, splash pad, fitness center, and event space.
Outdoors: 30-plus miles of trails, an all-abilities park, and over 30% preserved open space, plus an annual Colorado State Parks pass credit per household....
Contact an agent
Home facts
- Year built:2018
- Subdivision & Development:Sterling Ranch
- Listing ID #:4809826
- Added:3 day(s) ago
- Updated:August 03, 2026 at 02:23 PM
Rooms and interior
- Bedrooms:4
- Total bathrooms:3
- Full bathrooms:3
- Bathrooms Description:Jack & Jill Bathroom
- Kitchen Description:Dishwasher, Disposal, Double Oven, Microwave, Pantry, Refrigerator
- Basement Description:Partially Finished, Sump Pump, Unfinished
- Living area:4,582 sq. ft.
Heating and cooling
- Cooling:Ceiling Fan(s), Central Air
- Heating:Forced Air
Structure and exterior
- Roof:Composition
- Year built:2018
- Building area:4,582 sq. ft.
- Lot area:0.22 Acres
- Lot Features:Corner Lot
- Construction Materials:Frame
- Exterior Features:Patio, Sprinkler System
- Levels:2 Story
Schools
- High school:Thunderridge
- Middle school:Ranch View
- Elementary school:Roxborough
Utilities
- Water:City
- Sewer:Public Sewer
Finances and disclosures
- Price:$800,000
- Price per sq. ft.:$174.6
- Tax amount:$9,796
Features and amenities
- Appliances:Dishwasher, Disposal, Double Oven, Dryer, Microwave, Refrigerator, Washer
- Laundry features:Dryer, Washer
- Amenities:Jack & Jill Bathroom, Open Floorplan, Pantry, Walk-In Closet(s)
Parking
- Garage spaces:3
New listings near 9810 Taylor River Cir
- New
 $419,000Active2 beds 2 baths1,296 sq. ft.
2951 Riverwalk Cir #N, Littleton, CO 80123
MLS# 7483512Listed by: Keller Williams Advantage Realty LLC - New
 $170,000Active-- beds 1 baths511 sq. ft.
4899 S Dudley Street #11A, Littleton, CO 80123
MLS# 7764026Listed by: BERKSHIRE HATHAWAY HOMESERVICES COLORADO REAL ESTATE, LLC
- New
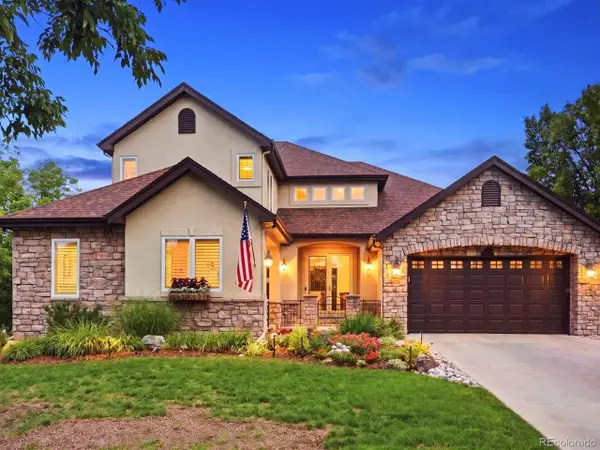 $1,595,000Active5 beds 5 baths5,223 sq. ft.
6266 W Prentice Ave, Littleton, CO 80123
MLS# 3960461Listed by: RE/MAX Leaders - New
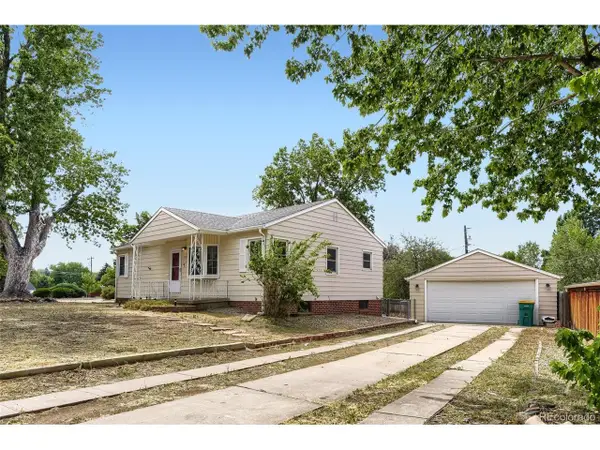 $580,000Active4 beds 2 baths2,080 sq. ft.
1704 W Crestline Ave, Littleton, CO 80120
MLS# 6307521Listed by: Your Castle Real Estate Inc - New
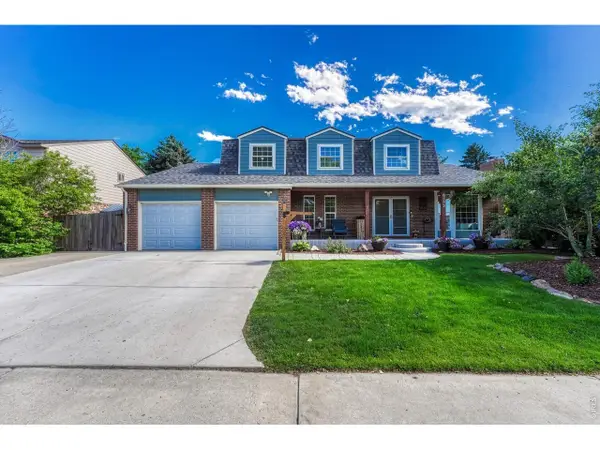 $895,000Active6 beds 4 baths3,832 sq. ft.
6552 W Calhoun Pl, Littleton, CO 80123
MLS# 1065487Listed by: Compass-Denver - New
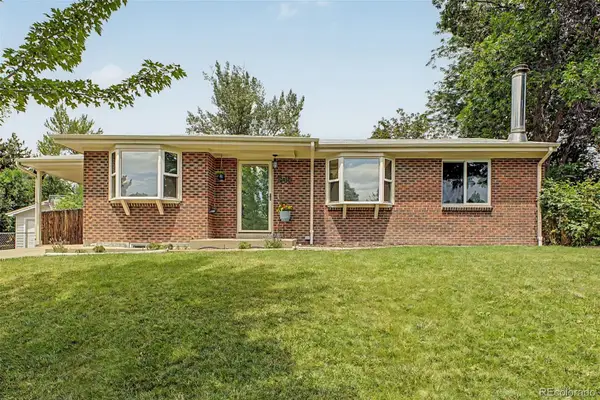 $735,000Active5 beds 3 baths2,240 sq. ft.
1040 W Longview Avenue, Littleton, CO 80120
MLS# 9215342Listed by: RE/MAX SYNERGY - New
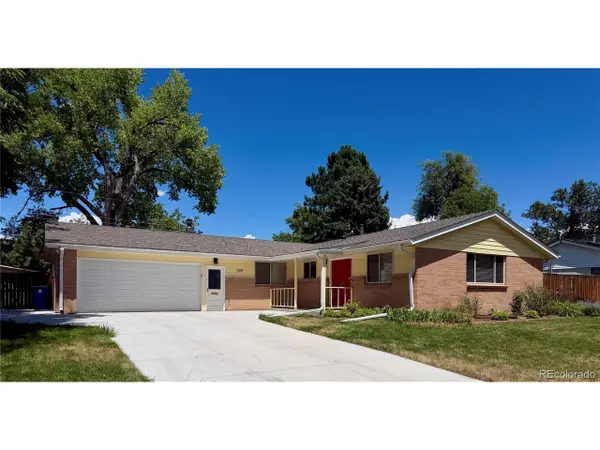 $820,000Active5 beds 3 baths2,746 sq. ft.
399 W Caley Dr, Littleton, CO 80120
MLS# 7164287Listed by: eXp Realty, LLC - New
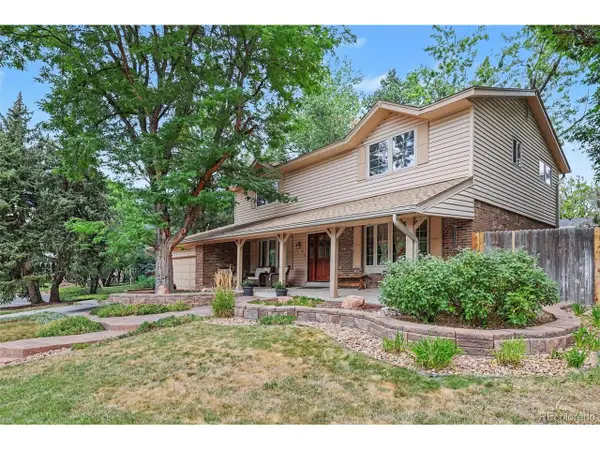 $850,000Active5 beds 4 baths3,450 sq. ft.
7314 S Downing W Cir, Littleton, CO 80122
MLS# 2307493Listed by: Buyers & Sellers 1st Choice - New
 $1,500,000Active4 beds 4 baths3,746 sq. ft.
24 Wilder Lane, Littleton, CO 80123
MLS# 3464769Listed by: COLDWELL BANKER GLOBAL LUXURY DENVER - New
 $1,000,000Active5 beds 3 baths3,165 sq. ft.
3532 E Davies Place, Littleton, CO 80122
MLS# 7571632Listed by: THE STELLER GROUP, INC


Protect your home and budget from life's surprises with an Assurant Home Warranty, backed by a partner that supports you through every step of homeownership. Explore Plans.
©2026 Century 21 Real Estate LLC. All rights reserved. CENTURY 21®, the CENTURY 21 Logo and C21® are service marks owned by Century 21 Real Estate LLC. Century 21 Real Estate LLC fully supports the principles of the Fair Housing Act and the Equal Opportunity Act. Each office is independently owned and operated. Listing information is deemed reliable but not guaranteed accurate.