
9827 Mulberry Way, Littleton, CO 80129
Local realty services provided by:CENTURY 21 CapRock Real Estate
9827 Mulberry Way,Littleton, CO 80129
$639,000
- 4 Beds
- 4 Baths
- 1,898 sq. ft.
- Single family
- Active
Listed by: aimee twarogowski
Office: kentwood real estate city properties303-820-2489
MLS#:9118696
Source:IRES
Price summary
- Price:$639,000
- Price per sq. ft.:$336.67
- Monthly HOA dues:$63
About this home
This Highlands Ranch Westridge Knolls home has a sunny disposition and lives large with 4 levels and a main floor vaulted ceiling! The kitchen features hardwood floors, stainless appliances, slab granite counters, 42" tall cabinets painted charcoal gray, updated lighting, a mountain view out the kitchen window, and additional extra storage and prep space under window with mountain views. A few steps down from the kitchen is a lower level family room that includes a fireplace, adjoining powder room, and access to the backyard at the same level. The spacious primary bedroom has a walk-in closet and a five-piece master bath. The secondary bedrooms have terrific views over the rooftops to the mountains. All the bathrooms have wide-plank flooring, and vanities have been updated with paint and granite. The basement has been newly finished with bedroom or open second family room and 3/4 bathroom. The backyard has a patio and a large, flat yard that feels private with bordering trees and shrubs and backs to easement. New furnace, Newer A/C, New hot water heater. All the good things are close by: top rated schools, shopping, restaurants, recreation center, and parks.
All data deemed reliable but not guaranteed....
Contact an agent
Home facts
- Year built:1998
- Subdivision & Development:Highlands Ranch
- Listing ID #:9118696
- Added:26 day(s) ago
- Updated:September 10, 2026 at 02:32 PM
Rooms and interior
- Bedrooms:4
- Total bathrooms:4
- Full bathrooms:2
- Half bathrooms:1
- Dining Description:Eat-in Kitchen
- Kitchen Description:Dishwasher, Disposal, Microwave, Refrigerator, Self Cleaning Oven
- Basement Description:Partially Finished
- Living area:1,898 sq. ft.
Heating and cooling
- Cooling:Central Air
- Heating:Forced Air
Structure and exterior
- Roof:Composition
- Year built:1998
- Building area:1,898 sq. ft.
- Lot area:0.12 Acres
- Lot Features:Level
- Architectural Style:Contemporary
- Construction Materials:Brick, Frame, Wood Siding
- Exterior Features:Sprinkler System
- Levels:2 Story
Schools
- High school:Thunderridge
- Middle school:Ranch View
- Elementary school:Eldorado
Utilities
- Water:City
- Sewer:Public Sewer
Finances and disclosures
- Price:$639,000
- Price per sq. ft.:$336.67
- Tax amount:$3,893
Features and amenities
- Appliances:Dishwasher, Disposal, Dryer, Microwave, Refrigerator, Self Cleaning Oven, Washer
- Laundry features:Dryer, Washer
- Amenities:Bay or Bow Window, Cathedral Ceiling(s), Eat-in Kitchen, Walk-In Closet(s)
Parking
- Garage spaces:2
New listings near 9827 Mulberry Way
- Coming Soon
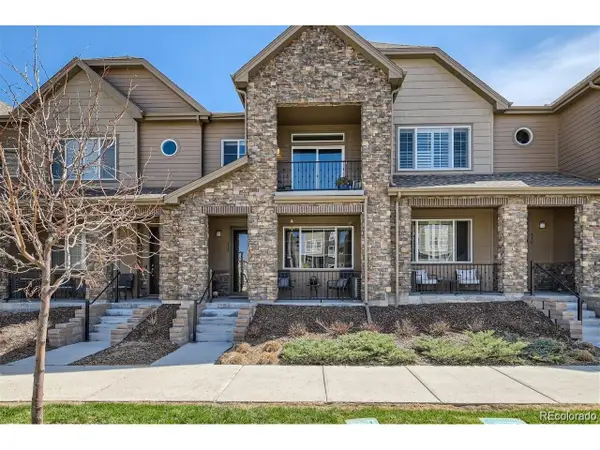 $504,900Coming Soon3 beds 3 baths1,600 sq. ft.
518 E Dry Creek Pl, Littleton, CO 80122
MLS# 1931637Listed by: Fixed Rate Real Estate, LLC - Coming SoonOpen Fri, 10am to 3pm
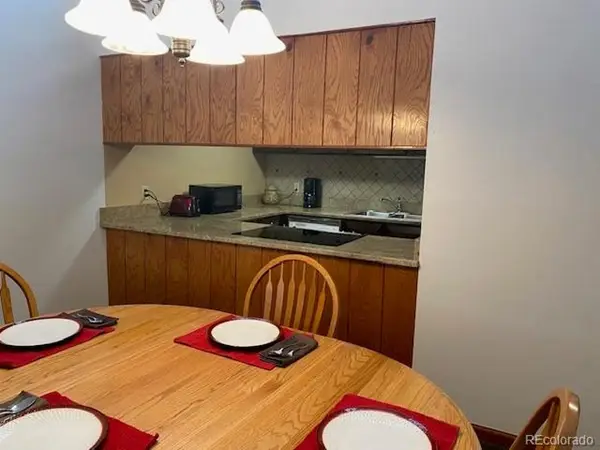 $350,000Coming Soon2 beds 2 baths1,139 sq. ft.
5534 S Greenwood St, Littleton, CO 80120
MLS# 5701298Listed by: EXIT Realty DTC, Cherry Creek, Pikes Peak. - Coming Soon
 $875,000Coming Soon3 beds 4 baths3,650 sq. ft.
9776 S Johnson Ct, Littleton, CO 80127
MLS# 8164343Listed by: RE/MAX Professionals - Coming Soon
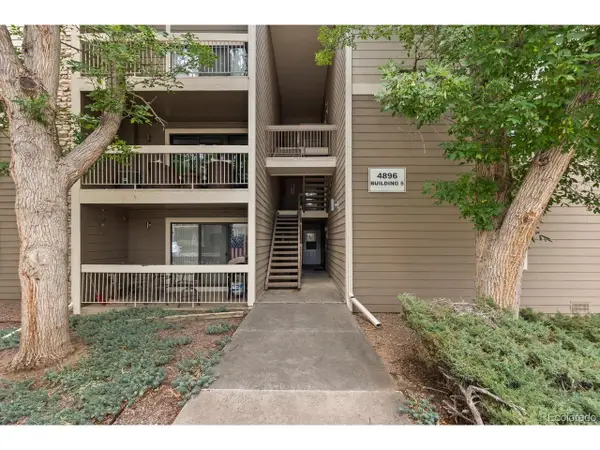 $285,000Coming Soon2 beds 2 baths1,024 sq. ft.
4896 S Dudley St #5-8, Littleton, CO 80123
MLS# 3952819Listed by: Compass - Denver - Coming Soon
 $3,500,000Coming Soon5 beds 7 baths7,530 sq. ft.
10370 Grande Vista Court, Littleton, CO 80124
MLS# 7370244Listed by: LIV SOTHEBY'S INTERNATIONAL REALTY
- Open Sat, 12 to 2pmNew
 $430,000Active3 beds 2 baths1,680 sq. ft.
6033 S Sterne Pkwy, Littleton, CO 80120
MLS# 8322923Listed by: Redfin Corporation - Open Sat, 12 to 2pmNew
 $430,000Active3 beds 2 baths1,680 sq. ft.
6033 S Sterne Parkway, Littleton, CO 80120
MLS# 8322923Listed by: REDFIN CORPORATION - New
 $510,000Active3 beds 1 baths1,058 sq. ft.
5151 S Grant St, Littleton, CO 80121
MLS# 2734263Listed by: Compass - Denver - New
 $319,000Active2 beds 2 baths1,036 sq. ft.
2862 W Centennial Dr #B, Littleton, CO 80123
MLS# 9812048Listed by: RE/MAX Professionals - Open Sat, 11am to 2pmNew
 $1,100,000Active4 beds 4 baths3,789 sq. ft.
7631 S Bemis St, Littleton, CO 80120
MLS# 2396116Listed by: Keller Williams Advantage Realty LLC


Protect your home and budget from life's surprises with an Assurant Home Warranty, backed by a partner that supports you through every step of homeownership. Explore Plans.
©2026 Century 21 Real Estate LLC. All rights reserved. CENTURY 21®, the CENTURY 21 Logo and C21® are service marks owned by Century 21 Real Estate LLC. Century 21 Real Estate LLC fully supports the principles of the Fair Housing Act and the Equal Opportunity Act. Each office is independently owned and operated. Listing information is deemed reliable but not guaranteed accurate.