
10910 Turner Boulevard, Longmont, CO 80504
Local realty services provided by:CENTURY 21 Trenka Real Estate
10910 Turner Boulevard,Longmont, CO 80504
$145,000
- 3 Beds
- 2 Baths
- 1,620 sq. ft.
- Mobile / Manufactured
- Active
Listed by: devon martin
Office: keller williams realty urban elite
MLS#:7136179
Source:ML
Price summary
- Price:$145,000
- Price per sq. ft.:$89.51
- Monthly HOA dues:$1,175
About this home
Welcome to 10910 Turner Blvd Lot 63, a beautifully renovated double-wide manufactured home situated on an exceptional corner lot in a quiet cul-de-sac. Bordering open space and offering additional guest parking, this property combines an updated interior with outdoor space that is hard to find.
Step inside to a bright, refreshed interior featuring 3 bedrooms, 2 full bathrooms, a spacious family room, and an impressive updated kitchen. Thoughtful improvements include new interior paint, trim, LVP flooring, carpet, lighting, and fixtures throughout. The kitchen serves as the heart of the home with new cabinetry, countertops, gas appliances, a center island, and a comfortable breakfast nook.
The spacious primary suite offers a true retreat with walk-in closet space and a beautifully updated 5-piece en suite bathroom featuring dual vanity sinks and a freestanding soaking tub. Two additional bedrooms and a full bathroom provide plenty of flexibility.
Outside, enjoy newer landscaping, fruit trees, a fire pit, storage shed, and a new deck perfect for relaxing or entertaining. The exterior has also been refreshed with new paint and new skirting.
Additional upgrades include a new furnace, newer hot water heater, swamp cooler, and central air conditioning. Washer and dryer are included. With extensive updates inside and out, a desirable corner lot, open-space setting, and additional parking, this move-in-ready home offers an impressive combination of comfort, space, and value....
Contact an agent
Home facts
- Year built:1997
- Listing ID #:7136179
Rooms and interior
- Bedrooms:3
- Total bathrooms:2
- Full bathrooms:2
- Flooring:Carpet, Vinyl
- Bathrooms Description:Five Piece Bath
- Kitchen Description:Cooktop, Dishwasher, Disposal, Eat-in Kitchen, Kitchen Island, Microwave, Oven, Range, Refrigerator
- Living area:1,620 sq. ft.
Heating and cooling
- Cooling:Central Air
- Heating:Forced Air
- Central air:Yes
Structure and exterior
- Roof:Composition
- Year built:1997
- Building area:1,620 sq. ft.
- Lot area:0.07 Acres
- Lot Features:Corner, Cul-De-Sac, Landscaped, Level, Many Trees, Open Space
- Architectural Style:Modular
- Construction Materials:Wood Siding
- Exterior Features:Fire Pit, Front Porch, Private Yard
Schools
- High school:Mead
- Middle school:Coal Ridge
- Elementary school:Grand View
Utilities
- Water:Public
- Sewer:Public Sewer
Finances and disclosures
- Price:$145,000
- Price per sq. ft.:$89.51
- Tax amount:$470 (2025)
Features and amenities
- Laundry features:Dryer, Washer
Parking
- Total parking spaces:2
- Parking description:Asphalt, Guest Parking
 Based on information submitted to the MLS GRID as of September 14, 2026 09:41 PM. All data is obtained from various sources and may not have been verified by broker or MLS GRID. Supplied Open House information is subject to change without notice. All information should be independently reviewed and verified for accuracy. Properties may or may not be listed by the office/agent presenting the information. ML Member Broker: Mark Trenka
New listings near 10910 Turner Boulevard
- Coming Soon
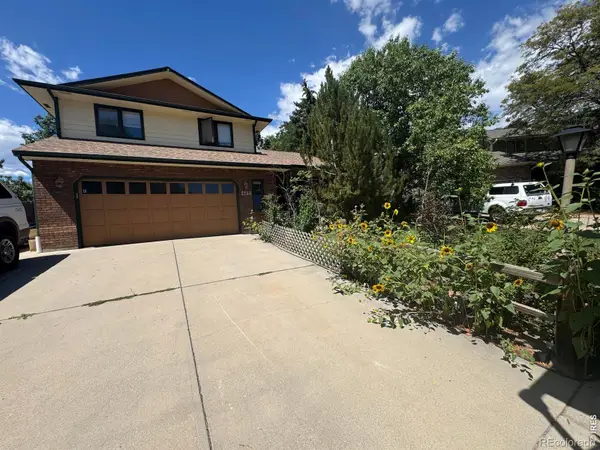 $644,500Coming Soon4 beds 4 baths2,932 sq. ft.
2153 Rockspray Court, Longmont, CO 80503
MLS# IR1068623Listed by: RE/MAX TOWN AND COUNTRY - Coming Soon
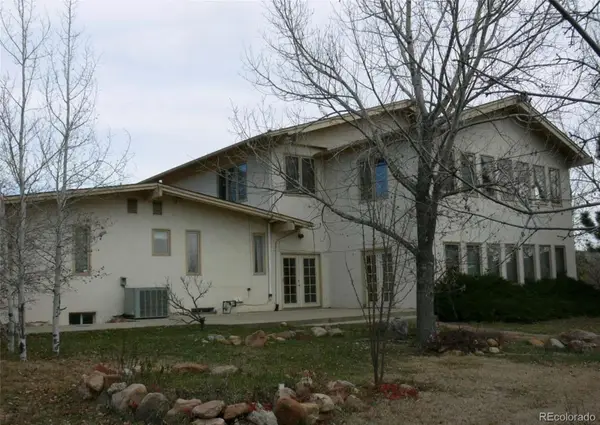 $1,999,000Coming Soon5 beds 4 baths7,840 sq. ft.
3800 Plateau Road, Longmont, CO 80503
MLS# 3817469Listed by: ORCHARD BROKERAGE LLC - Coming Soon
 $1,795,000Coming Soon6 beds 5 baths6,649 sq. ft.
8983 Prairie Knoll Drive, Longmont, CO 80503
MLS# IR1068198Listed by: RESIDENT REALTY - New
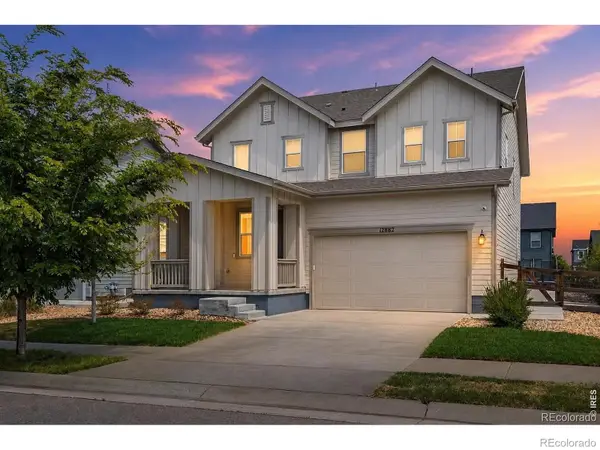 $569,000Active4 beds 3 baths2,598 sq. ft.
12882 Crane River Drive, Longmont, CO 80504
MLS# IR1068635Listed by: EXP REALTY LLC - New
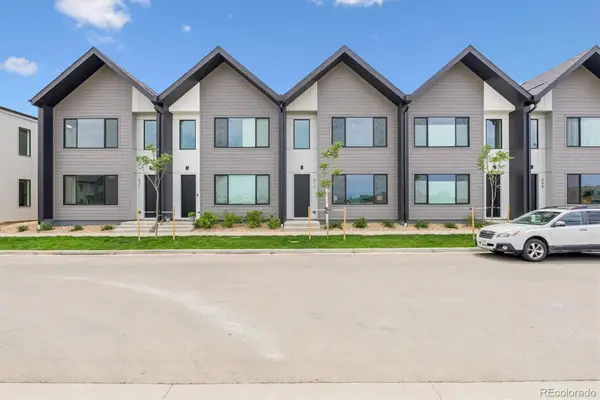 $439,500Active3 beds 3 baths1,476 sq. ft.
921 Edge Circle, Longmont, CO 80501
MLS# 6449181Listed by: INVALESCO REAL ESTATE - New
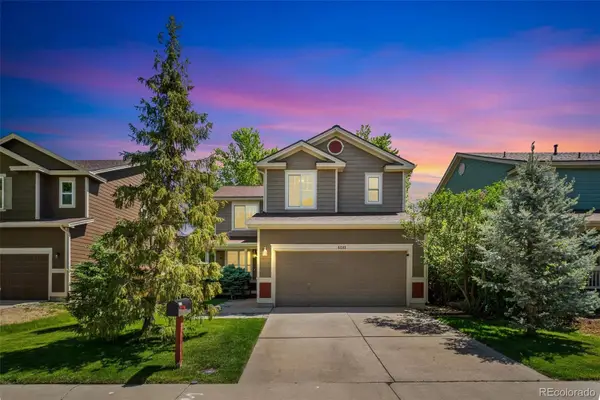 $525,000Active3 beds 4 baths2,254 sq. ft.
5243 Mount Arapaho Circle, Longmont, CO 80504
MLS# 7999903Listed by: RE/MAX PROFESSIONALS - New
 $550,000Active2 beds 3 baths1,703 sq. ft.
1531 Venice Lane, Longmont, CO 80503
MLS# IR1068575Listed by: RE/MAX ALLIANCE-LOVELAND - New
 $1,700,000Active4 beds 4 baths3,198 sq. ft.
8418 Stirrup Lane, Longmont, CO 80503
MLS# IR1068576Listed by: THE AGENCY - BOULDER - New
 $3,500,000Active4 beds 4 baths5,417 sq. ft.
10077 N 75th Street, Longmont, CO 80503
MLS# 9471536Listed by: REALTY ONE GROUP APEX


Protect your home and budget from life's surprises with an Assurant Home Warranty, backed by a partner that supports you through every step of homeownership. Explore Plans.
©2026 Century 21 Real Estate LLC. All rights reserved. CENTURY 21®, the CENTURY 21 Logo and C21® are service marks owned by Century 21 Real Estate LLC. Century 21 Real Estate LLC fully supports the principles of the Fair Housing Act and the Equal Opportunity Act. Each office is independently owned and operated. Listing information is deemed reliable but not guaranteed accurate.