
8418 Stirrup, Longmont, CO 80503
Local realty services provided by:CENTURY 21 Signature Realty
8418 Stirrup,Longmont, CO 80503
$1,680,000
- 4 Beds
- 4 Baths
- - sq. ft.
- Single family
- Sold
Listed by: matt ladwig
Office: the agency - boulder
MLS#:IR1068576
Source:ML
Sorry, we are unable to map this address
Price summary
- Price:$1,680,000
About this home
Tucked away at the end of a quiet cul-de-sac in the sought-after Boulder Hills community, this one-acre property offers privacy, natural beauty, and a central location between Boulder, Niwot, and Longmont. Mature trees and established landscaping surround the home, while the property backs directly to the Boulder Feeder Canal, providing a peaceful backdrop with open space, wildlife, and nearby walking trails. Enjoy sweeping views of Haystack Mountain and the Boulder Flatirons, along with beautiful Colorado sunrises and sunsets. Inside, cathedral ceilings and expansive windows fill the home with natural light and frame the surrounding landscape. The flexible floor plan includes two main-level primary suites, generous living spaces, and a spacious patio ideal for relaxing or entertaining. A Norwegian J-tul wood-burning stove adds warmth and character, while radiant heat provides consistent comfort throughout the home. Recent improvements include a new roof, fresh interior and exterior paint, new carpet, a premium mini-split air-conditioning system, and a newer high-end boiler with tank less water heating. The kitchen features a new SS refrigerator and gas range. Additional highlights include an oversized garage with epoxy flooring, a half-circle driveway, and a private outdoor retreat with towering trees, a water feature, and a well-built tree house. Move-in ready with excellent potential for a future remodel or addition, the property offers the opportunity to create an exceptional Colorado retreat. Previously featured in Better Homes & Gardens, this distinctive property is conveniently located near Coot Lake and offers peaceful Colorado living in a truly special setting....
Contact an agent
Home facts
- Year built:1985
- Subdivision & Development:Boulder Hills
- Listing ID #:IR1068576
Rooms and interior
- Bedrooms:4
- Total bathrooms:4
- Full bathrooms:3
- Half bathrooms:1
- Flooring:Tile
- Bathrooms Description:Five Piece Bath, Jet Action Tub
- Kitchen Description:Dishwasher, Disposal, Eat-in Kitchen, Freezer, Oven, Refrigerator, Self Cleaning Oven
Heating and cooling
- Heating:Hot Water, Radiant, Wood Stove
Structure and exterior
- Roof:Composition
- Year built:1985
- Lot Features:Corner, Cul-De-Sac, Ditch, Level, Sprinklers In Front
- Architectural Style:Contemporary
- Construction Materials:Cedar, Wood Frame, Wood Siding
- Exterior Features:Patio
- Levels:2 Story
Schools
- High school:Silver Creek
- Middle school:Altona
- Elementary school:Eagle Crest
Utilities
- Water:Public
- Sewer:Septic Tank
Finances and disclosures
- Price:$1,680,000
- Tax amount:$8,972
Features and amenities
- Amenities:Double Pane Windows
Parking
- Parking description:Oversized
- Garage spaces:2
 Based on information submitted to the MLS GRID as of October 27, 2026 06:47 AM. All data is obtained from various sources and may not have been verified by broker or MLS GRID. Supplied Open House information is subject to change without notice. All information should be independently reviewed and verified for accuracy. Properties may or may not be listed by the office/agent presenting the information. ML Member Broker: Michele A Scherr
New listings near 8418 Stirrup
- Coming SoonOpen Thu, 4:30 to 6pm
 $399,000Coming Soon2 beds 2 baths1,256 sq. ft.
640 Gooseberry Dr #902, Longmont, CO 80503
MLS# 1071238Listed by: Compass - Boulder - Coming SoonOpen Sat, 11am to 1pm
 $519,000Coming Soon3 beds 2 baths1,075 sq. ft.
1121 S Gay Dr, Longmont, CO 80501
MLS# 1071217Listed by: Compass - Boulder - Open Wed, 4:30 to 6pmNew
 $665,000Active4 beds 3 baths3,797 sq. ft.
3362 Larkspur Dr, Longmont, CO 80503
MLS# 1071242Listed by: Compass - Boulder - New
 $670,000Active4 beds 3 baths3,888 sq. ft.
548 E 16th Ave, Longmont, CO 80504
MLS# 1071245Listed by: Danielle Gerian Realty - New
 $932,500Active4 beds 3 baths2,333 sq. ft.
855 Peakview Pl, Longmont, CO 80503
MLS# 5865637Listed by: Keller Williams DTC - New
 $510,000Active3 beds 2 baths1,490 sq. ft.
2409 Emery St, Longmont, CO 80501
MLS# 6628023Listed by: TG Realty Inc. - New
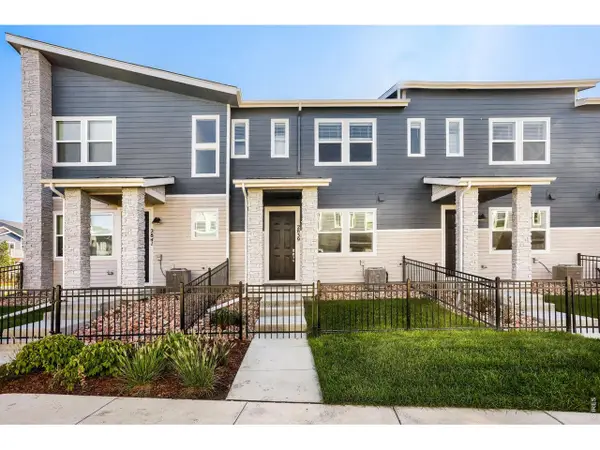 $439,990Active3 beds 3 baths1,375 sq. ft.
2839 Bear Springs Cir, Longmont, CO 80503
MLS# 1071222Listed by: RE/MAX Alliance-FTC South - New
 $395,000Active3 beds 1 baths1,152 sq. ft.
1216 Meadow, Longmont, CO 80501
MLS# IR1071208Listed by: SHASTA REALTY INC - New
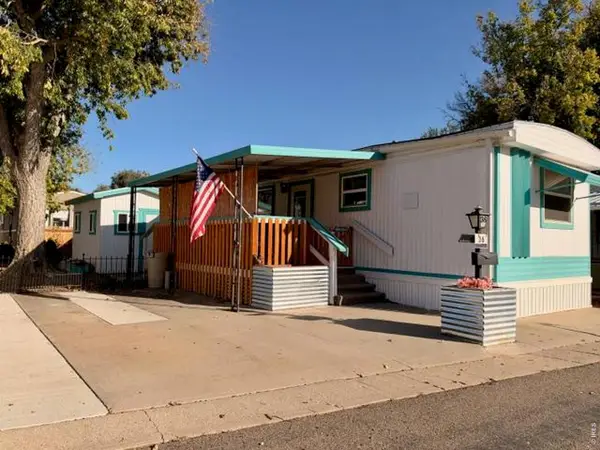 $39,000Active2 beds 1 baths672 sq. ft.
831 17th Ave #36, Longmont, CO 80501
MLS# 7084Listed by: Mary Rose Gutierrez - New
 $540,000Active4 beds 2 baths1,680 sq. ft.
1 Placer, Longmont, CO 80504
MLS# 9716554Listed by: THE RESOURCE GROUP LLC


Protect your home and budget from life's surprises with an Assurant Home Warranty, backed by a partner that supports you through every step of homeownership. Explore Plans.
©2026 Century 21 Real Estate LLC. All rights reserved. CENTURY 21®, the CENTURY 21 Logo and C21® are service marks owned by Century 21 Real Estate LLC. Century 21 Real Estate LLC fully supports the principles of the Fair Housing Act and the Equal Opportunity Act. Each office is independently owned and operated. Listing information is deemed reliable but not guaranteed accurate.