
1108 Olympia #10A, Longmont, CO 80504
Local realty services provided by:CENTURY 21 Trenka Real Estate
1108 Olympia #10A,Longmont, CO 80504
$390,000
- 2 Beds
- 2 Baths
- 1,428 sq. ft.
- Single family
- Active
Listed by: matt thompson
Office: the group inc - centerra
MLS#:9336227
Source:ML
Price summary
- Price:$390,000
- Price per sq. ft.:$273.11
- Monthly HOA dues:$345
About this home
This well-designed in Sonoma Village at Ute Creek is sure to delight with all new interior paint and carpet. Vaulted ceilings and decorative art niches welcome you into the home. An open concept layout awaits at the top of the stairs with a flowing dining and living room leading to the covered deck which looks out to the neighborhood green space full of mature trees & walking paths. Main living flows effortlessly into the open kitchen with newer stainless-steel appliances and beautiful maple cabinets. Laundry conveniently located in the hallway. Large primary suite with access to the deck, five-piece private bathroom and large walk-in closet. 2nd bedroom is located close by. Tandem bay garage has been finished with shelving and features a really amazing hobby and storage room with separate wall and door in the back half. Imagine the possibilities. Conveniently located off CO 66 & Pecos – makes for easy access to I-25, shopping, dining & entertainment. Ute Creek Golf Course is right around the corner for easy play. Pre-inspected for your peace of mind....
Contact an agent
Home facts
- Year built:2005
- Subdivision & Development:Sonoma Village at Ute Creek
- Listing ID #:9336227
Rooms and interior
- Bedrooms:2
- Total bathrooms:2
- Full bathrooms:2
- Flooring:Carpet, Tile
- Bathrooms Description:Five Piece Bath
- Kitchen Description:Dishwasher, Disposal, Microwave, Pantry, Range, Refrigerator, Self Cleaning Oven
- Living area:1,428 sq. ft.
Heating and cooling
- Cooling:Central Air
- Heating:Forced Air
Structure and exterior
- Roof:Composition
- Year built:2005
- Building area:1,428 sq. ft.
- Construction Materials:Frame, Stone, Stucco
- Exterior Features:Balcony, Playground
- Levels:1 Story
Schools
- High school:Skyline
- Middle school:Heritage
- Elementary school:Alpine
Utilities
- Sewer:Public Sewer
Finances and disclosures
- Price:$390,000
- Price per sq. ft.:$273.11
- Tax amount:$2,978
Features and amenities
- Laundry features:Dryer, In Unit, Washer
- Amenities:Window Coverings
Parking
- Garage spaces:2
 Based on information submitted to the MLS GRID as of October 27, 2026 06:03 PM. All data is obtained from various sources and may not have been verified by broker or MLS GRID. Supplied Open House information is subject to change without notice. All information should be independently reviewed and verified for accuracy. Properties may or may not be listed by the office/agent presenting the information. ML Member Broker: Mark Trenka
New listings near 1108 Olympia #10A
- Coming Soon
 $399,000Coming Soon2 beds 2 baths1,256 sq. ft.
640 Gooseberry #902, Longmont, CO 80503
MLS# IR1071238Listed by: COMPASS - BOULDER - Coming SoonOpen Sat, 11am to 1pm
 $519,000Coming Soon3 beds 2 baths1,075 sq. ft.
1121 S Gay Dr, Longmont, CO 80501
MLS# 1071217Listed by: Compass - Boulder - New
 $525,000Active4 beds 2 baths1,680 sq. ft.
428 Verdant Cir, Longmont, CO 80504
MLS# 6035043Listed by: Redfin Corporation - New
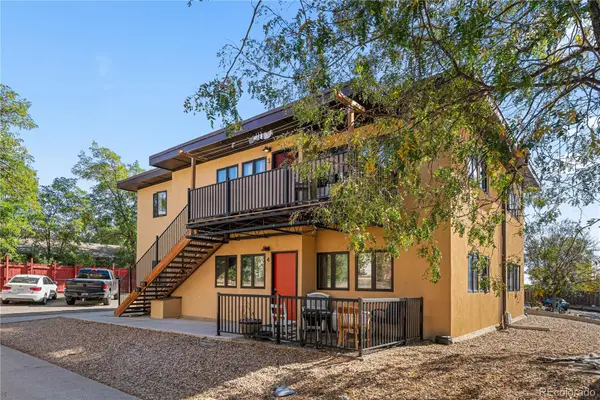 $850,000Active-- beds -- baths
10 Birch, Longmont, CO 80503
MLS# IR1071266Listed by: MODUS REAL ESTATE - Open Wed, 4:30 to 6pmNew
 $665,000Active4 beds 3 baths3,797 sq. ft.
3362 Larkspur Dr, Longmont, CO 80503
MLS# 1071242Listed by: Compass - Boulder - New
 $670,000Active4 beds 3 baths3,888 sq. ft.
548 E 16th Ave, Longmont, CO 80504
MLS# 1071245Listed by: Danielle Gerian Realty - New
 $932,500Active4 beds 3 baths2,333 sq. ft.
855 Peakview Pl, Longmont, CO 80503
MLS# 5865637Listed by: Keller Williams DTC - Open Fri, 2:30 to 5:30pmNew
 $510,000Active3 beds 2 baths1,490 sq. ft.
2409 Emery St, Longmont, CO 80501
MLS# 6628023Listed by: TG Realty Inc. - New
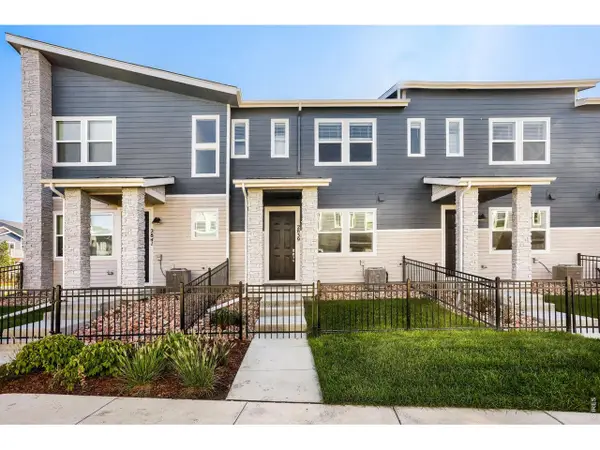 $439,990Active3 beds 3 baths1,375 sq. ft.
2839 Bear Springs Cir, Longmont, CO 80503
MLS# 1071222Listed by: RE/MAX Alliance-FTC South - New
 $395,000Active3 beds 1 baths1,152 sq. ft.
1216 Meadow, Longmont, CO 80501
MLS# IR1071208Listed by: SHASTA REALTY INC


Protect your home and budget from life's surprises with an Assurant Home Warranty, backed by a partner that supports you through every step of homeownership. Explore Plans.
©2026 Century 21 Real Estate LLC. All rights reserved. CENTURY 21®, the CENTURY 21 Logo and C21® are service marks owned by Century 21 Real Estate LLC. Century 21 Real Estate LLC fully supports the principles of the Fair Housing Act and the Equal Opportunity Act. Each office is independently owned and operated. Listing information is deemed reliable but not guaranteed accurate.