
1147 Twin Peaks Circle, Longmont, CO 80503
Local realty services provided by:CENTURY 21 Bear Facts Realty
Listed by: luann zimmerman
Office: homesmart realty
MLS#:4390417
Source:ML
Price summary
- Price:$985,000
- Price per sq. ft.:$304.76
About this home
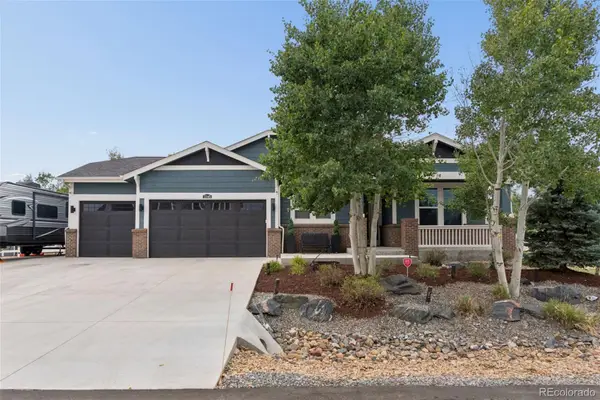
Here is your opportunity to own a beautiful home on the links in the desirable Greens neighborhood in northwest Longmont. A peaceful home rich with views to enjoy almost everywhere you look. Gorgeous natural custom woodwork throughout. Roof was replaced in 2024 also the a/c was replaced at the same time. Convenient location for shopping and restaurants. The sunroom makes for a great home office with bright windows, vaulted ceiling makes a comfortable, bright place to work. Just 1 mile from stunning McIntosh Lake, enjoy a walk around the lake on the 3.7 mile trail, beautiful sunsets, all non-motorized sports are welcome. At the end of the day have a beverage sitting in front of 1 of the relaxing fireplaces, relax in the jetted tub or unwind in the sauna. Welcome home.
Contact an agent
Home facts
- Year built:1987
- Listing ID #:4390417
Rooms and interior
- Bedrooms:4
- Total bathrooms:4
- Full bathrooms:2
- Half bathrooms:2
- Flooring:Carpet, Tile, Wood
- Bathrooms Description:Five Piece Bath
- Kitchen Description:Dishwasher, Disposal, Eat-in Kitchen, Kitchen Island, Microwave, Oven, Pantry, Range, Range Hood, Refrigerator
- Basement:Yes
- Basement Description:Crawl Space
- Living area:3,232 sq. ft.
Heating and cooling
- Cooling:Central Air
- Heating:Forced Air, Natural Gas
- Central air:Yes
Structure and exterior
- Roof:Composition
- Year built:1987
- Building area:3,232 sq. ft.
- Lot area:0.26 Acres
- Lot Features:Landscaped, On Golf Course, Sprinklers In Front, Sprinklers In Rear
- Architectural Style:Contemporary
- Construction Materials:Brick, Frame
- Exterior Features:Lighting, Patio
- Levels:2 Story
Schools
- High school:Silver Creek
- Middle school:Westview
- Elementary school:Longmont Estates
Utilities
- Water:Public
- Sewer:Public Sewer
Finances and disclosures
- Price:$985,000
- Price per sq. ft.:$304.76
- Tax amount:$5,500 (2025)
Features and amenities
- Laundry features:Dryer, In Unit, Washer
- Amenities:Carbon Monoxide Detector(s), Gas Water Heater, Skylight(s), Smoke Detector(s), Window Coverings
Parking
- Total parking spaces:2
- Parking description:Lighted, Oversized
- Garage:Yes
- Garage spaces:2
 Based on information submitted to the MLS GRID as of July 26, 2026 02:29 PM. All data is obtained from various sources and may not have been verified by broker or MLS GRID. Supplied Open House information is subject to change without notice. All information should be independently reviewed and verified for accuracy. Properties may or may not be listed by the office/agent presenting the information. ML Member Broker: Juan L. Sanchez
New listings near 1147 Twin Peaks Circle
- New
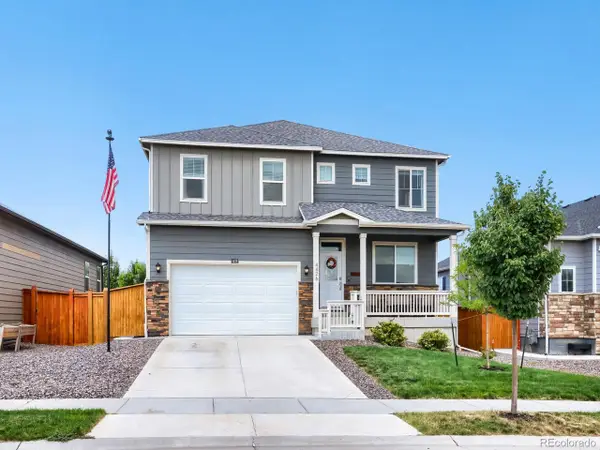 $575,000Active5 beds 3 baths2,882 sq. ft.
4426 Garnet Way, Longmont, CO 80504
MLS# 7972996Listed by: Berkshire Hathaway HomeServices Colorado Real Estate, LLC - Erie - New
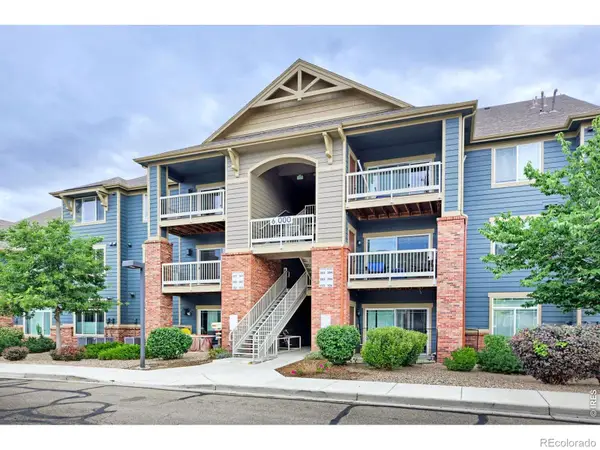 $309,900Active2 beds 2 baths1,204 sq. ft.
804 Summer Hawk Drive #6301, Longmont, CO 80504
MLS# IR1065054Listed by: COMPASS - BOULDER - New
 $495,000Active2 beds 1 baths2,120 sq. ft.
2301 N Shore Drive, Longmont, CO 80503
MLS# IR1065024Listed by: 8Z REAL ESTATE - New
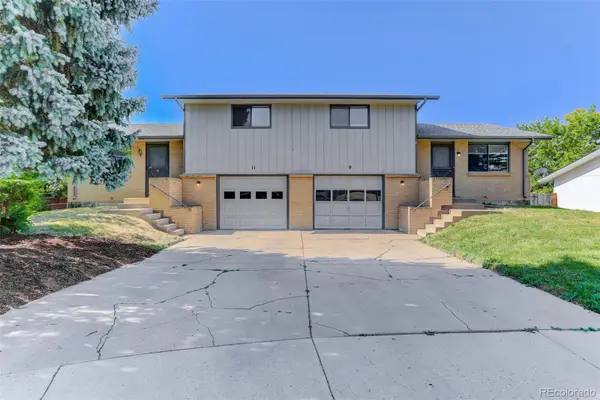 $595,000Active4 beds 4 baths1,796 sq. ft.
9-11 Birdsill Place, Longmont, CO 80501
MLS# 7203073Listed by: COLDWELL BANKER REALTY 14 - New
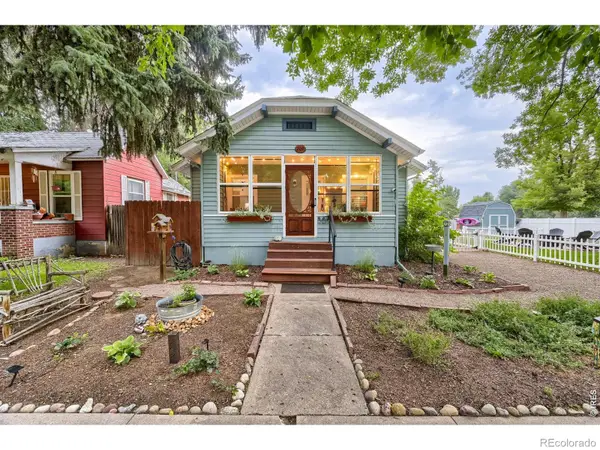 $575,000Active3 beds 2 baths1,809 sq. ft.
202 8th Avenue, Longmont, CO 80501
MLS# IR1065020Listed by: WK REAL ESTATE LONGMONT - Open Sat, 11am to 2pmNew
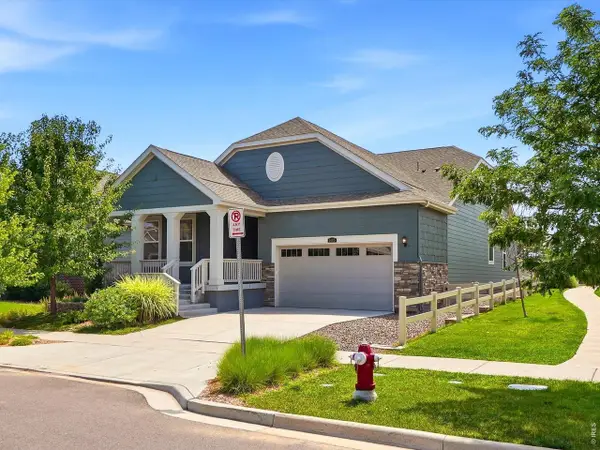 $675,000Active3 beds 2 baths3,814 sq. ft.
1485 Otis Dr, Longmont, CO 80504
MLS# 1064999Listed by: eXp Realty LLC - New
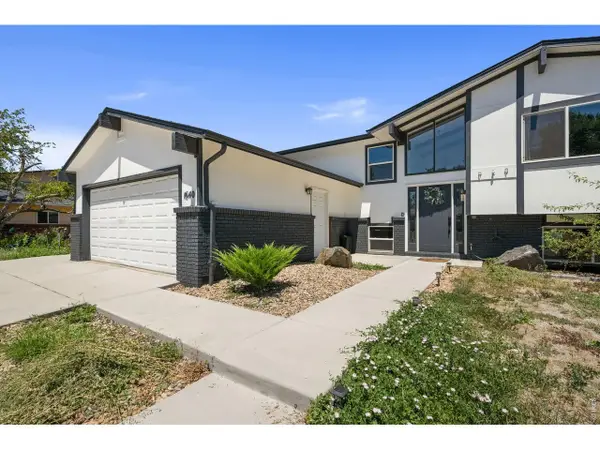 $670,000Active5 beds 2 baths2,011 sq. ft.
1640 Amherst Dr, Longmont, CO 80503
MLS# 1065003Listed by: RE/MAX Alliance-Loveland - New
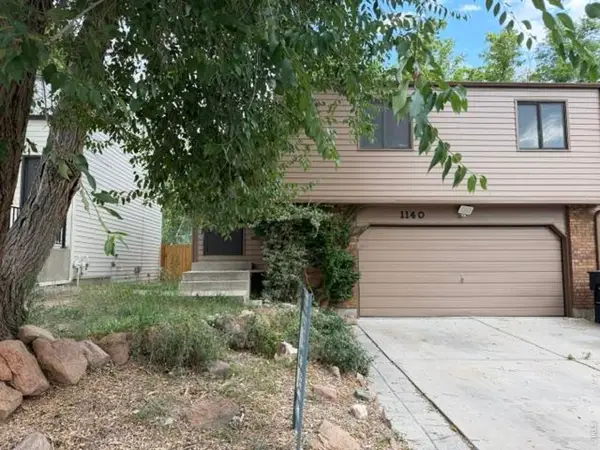 $350,000Active3 beds 2 baths1,455 sq. ft.
1140 Meadow St, Longmont, CO 80501
MLS# 1065012Listed by: Mountain States Property Svcs - New
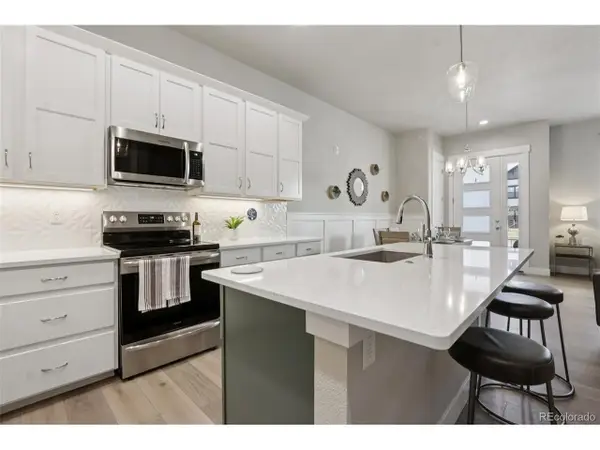 $589,000Active3 beds 4 baths2,023 sq. ft.
176 High Point Dr, Longmont, CO 80504
MLS# 7773121Listed by: Real Broker, LLC DBA Real - New
 $885,000Active3 beds 3 baths2,721 sq. ft.
3345 Mourning Dove Court, Longmont, CO 80504
MLS# 6730033Listed by: RE/MAX MOMENTUM


Protect your home and budget from life's surprises with an Assurant Home Warranty, backed by a partner that supports you through every step of homeownership. Explore Plans.
©2026 Century 21 Real Estate LLC. All rights reserved. CENTURY 21®, the CENTURY 21 Logo and C21® are service marks owned by Century 21 Real Estate LLC. Century 21 Real Estate LLC fully supports the principles of the Fair Housing Act and the Equal Opportunity Act. Each office is independently owned and operated. Listing information is deemed reliable but not guaranteed accurate.