1312 Grays Peak Dr, Longmont, CO 80504
Local realty services provided by:CENTURY 21 Top Dog Properties
Listed by: jan marose
Office: re/max alliance-boulder3034423180
MLS#:1066895
Source:IRES
Price summary
- Price:$450,000
- Price per sq. ft.:$216.24
About this home
Welcome to this spacious, well maintained home in Hilltop Village. This 4 level residence is priced to sell. The unique lay-out provides plenty of room to spread out while still maintaining a connected atmosphere. Lovely hickory wood floors in the living room, dining room, family room and bedrooms. Enjoy the cozy wood burning fireplace in the large family room. Office in the basement could easily be converted to a 4th bedroom with the addition of an egress window. Basement rec room is a perfect place for hobbies or a gym. This home offers the convenience of walking to Timberline PK-8th grade school, and to Skyline High School. Brand new paint on the interior, a newer roof (8 years old), newer fridge, oven and microwave (4 years old). Ham radio enthusiasts will enjoy the tower in the backyard. Seller will remove the tower prior to closing, if buyer prefers.
Contact an agent
Home facts
- Year built:1973
- Subdivision & Development:Hilltop Village 3
- Listing ID #:1066895
- Added:11 day(s) ago
- Updated:September 01, 2026 at 01:52 AM
Rooms and interior
- Bedrooms:3
- Total bathrooms:3
- Full bathrooms:1
- Half bathrooms:1
- Dining Description:Eat-in Kitchen, Separate Dining Room
- Kitchen Description:Dishwasher, Electric Range, Freezer, Refrigerator
- Basement Description:Partial
- Living area:2,081 sq. ft.
Heating and cooling
- Cooling:Central Air
- Heating:Forced Air
Structure and exterior
- Roof:Composition
- Year built:1973
- Building area:2,081 sq. ft.
- Lot area:0.16 Acres
- Lot Features:House Faces West, Paved
- Architectural Style:Contemporary
- Construction Materials:Brick, Frame
- Levels:Four
Schools
- High school:Skyline
- Middle school:Timberline
- Elementary school:Timberline
Utilities
- Water:City
- Sewer:Public Sewer
Finances and disclosures
- Price:$450,000
- Price per sq. ft.:$216.24
- Tax amount:$2,069
Features and amenities
- Appliances:Dishwasher, Dryer, Electric Range, Fire Alarm, Freezer, Refrigerator, Washer
- Laundry features:Dryer, Washer
- Amenities:Eat-in Kitchen, Separate Dining Room
Parking
- Parking description:Garage Door Opener
- Garage spaces:2
New listings near 1312 Grays Peak Dr
- Coming Soon
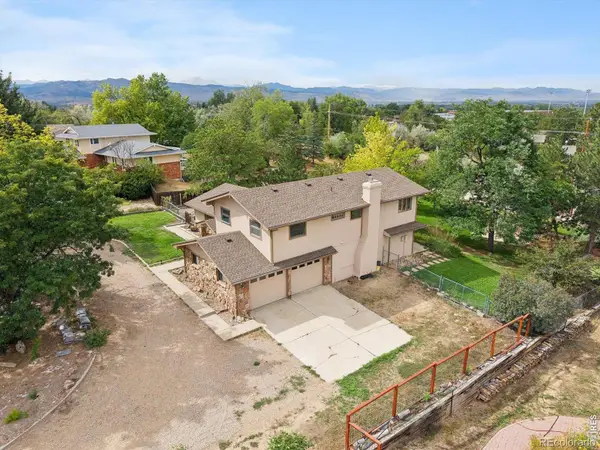 $1,100,000Coming Soon4 beds 3 baths3,473 sq. ft.
9037 Morton Road, Longmont, CO 80503
MLS# IR1067575Listed by: ANTON HOSPITALITY BROKERS
- Coming Soon
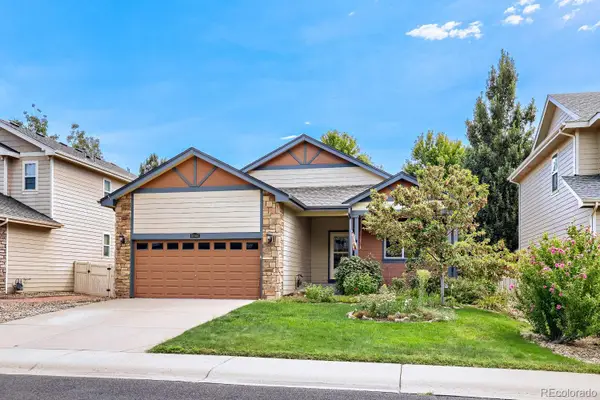 $555,000Coming Soon3 beds 2 baths3,346 sq. ft.
10144 Dogwood Street, Longmont, CO 80504
MLS# 7752482Listed by: KELLER WILLIAMS CLIENTS CHOICE REALTY - Coming Soon
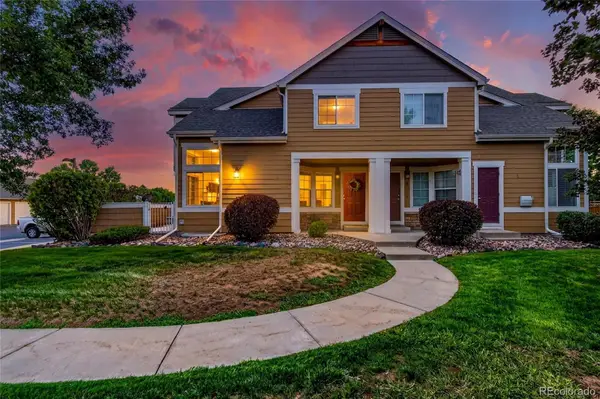 $399,990Coming Soon2 beds 2 baths1,746 sq. ft.
805 Summer Hawk Drive #B10, Longmont, CO 80504
MLS# 6811717Listed by: RESIDENT REALTY NORTH METRO LLC - New
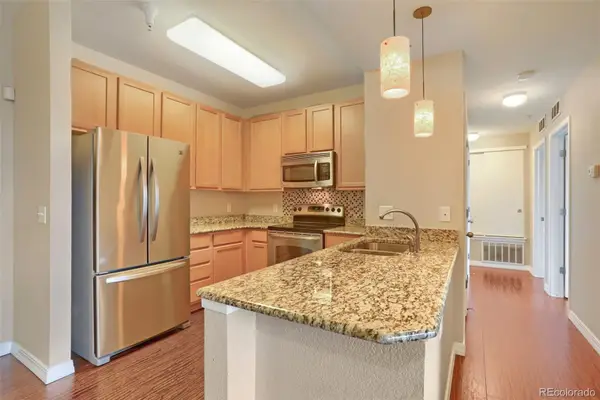
 $295,000Active2 beds 1 baths939 sq. ft.
804 Summer Hawk Drive #4203, Longmont, CO 80504
MLS# 7789206Listed by: CENTURY 21 SIGNATURE REALTY NORTH, INC. - New
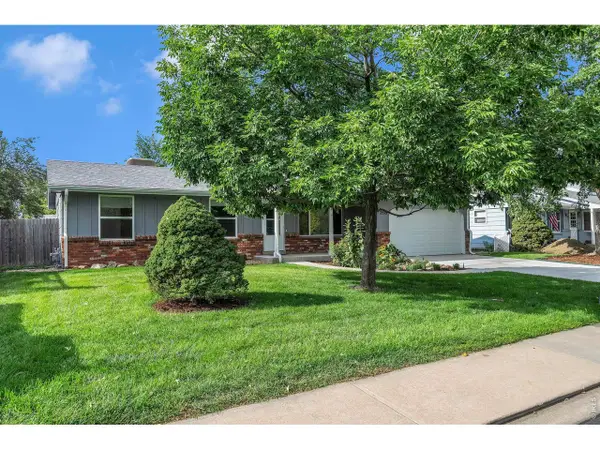 $525,000Active4 beds 2 baths1,870 sq. ft.
2515 Danbury Dr, Longmont, CO 80503
MLS# 1067619Listed by: RE/MAX of Boulder, Inc - New
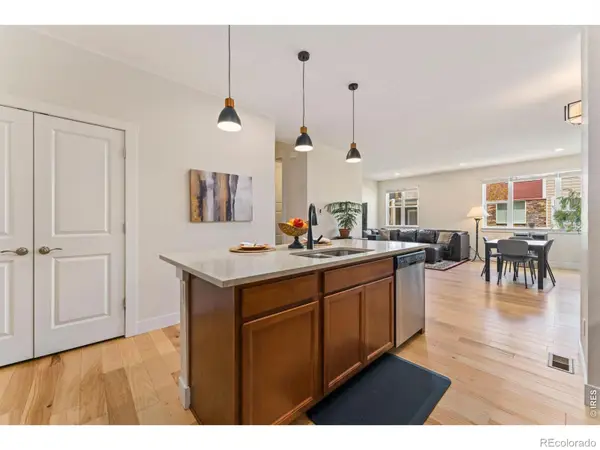 $539,900Active4 beds 4 baths3,330 sq. ft.
671 Robert St #671, Longmont, CO 80503
MLS# IR1067604Listed by: RE/MAX NEXUS - New
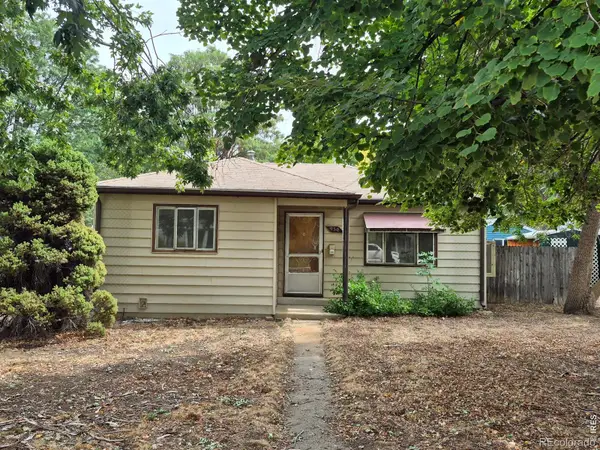 $280,000Active2 beds 1 baths738 sq. ft.
930 Emery Street, Longmont, CO 80501
MLS# IR1067579Listed by: HOMESMART REALTY - New
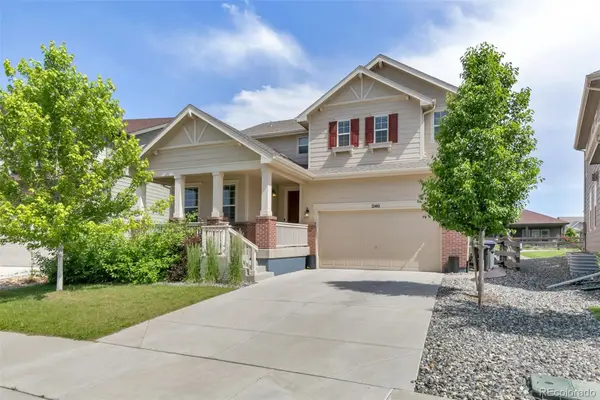 $900,000Active4 beds 3 baths3,571 sq. ft.
2140 Lombardy Street, Longmont, CO 80503
MLS# 3096880Listed by: COLDWELL BANKER REALTY 14 - New
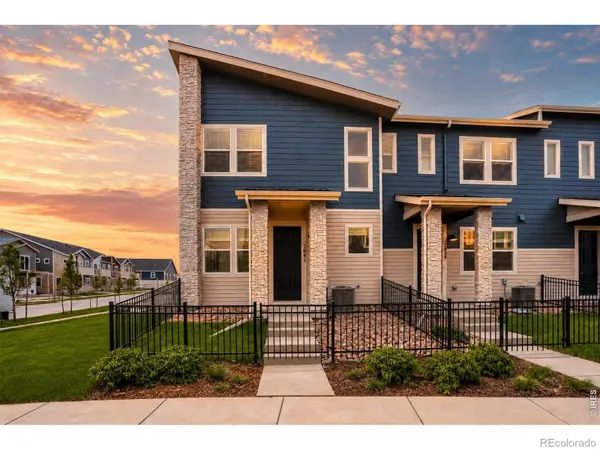 $509,990Active3 beds 3 baths1,448 sq. ft.
2841 Bear Springs Circle, Longmont, CO 80503
MLS# IR1067573Listed by: DFH COLORADO REALTY LLC - New
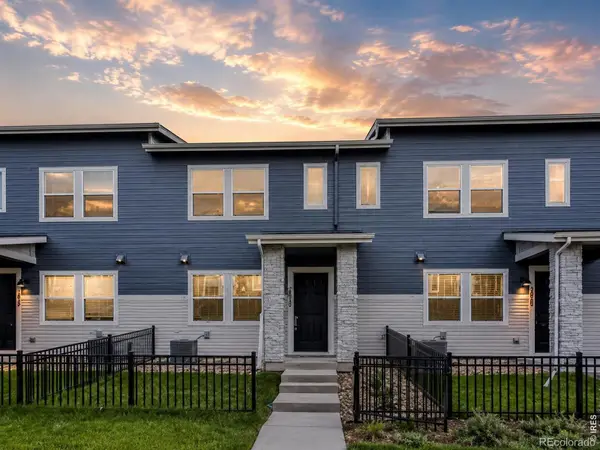 $454,990Active3 beds 3 baths1,375 sq. ft.
2835 Bear Springs Circle, Longmont, CO 80503
MLS# IR1067574Listed by: DFH COLORADO REALTY LLC


Protect your home and budget from life's surprises with an Assurant Home Warranty, backed by a partner that supports you through every step of homeownership. Explore Plans.
©2026 Century 21 Real Estate LLC. All rights reserved. CENTURY 21®, the CENTURY 21 Logo and C21® are service marks owned by Century 21 Real Estate LLC. Century 21 Real Estate LLC fully supports the principles of the Fair Housing Act and the Equal Opportunity Act. Each office is independently owned and operated. Listing information is deemed reliable but not guaranteed accurate.