
1323 S Sherman St, Longmont, CO 80501
Local realty services provided by:CENTURY 21 CapRock Real Estate
1323 S Sherman St,Longmont, CO 80501
$525,000
- 3 Beds
- 3 Baths
- 2,276 sq. ft.
- Single family
- Active
Listed by: rachel weinberg
Office: milehimodern - boulder3038761073
MLS#:1069025
Source:IRES
Price summary
- Price:$525,000
- Price per sq. ft.:$230.67
About this home
Set on a quiet street in Longmont's sought-after Melody Valley neighborhood, this well-maintained residence offers an abundance of living space, numerous systems updates and room for personalization. Refinished wood floors span the main and upper levels, bringing warmth to the bright living area, where a wide bay window frames the room. Upstairs find three spacious bedroom with two bathrooms including a private bathroom in the primary and an over-sized tub in the secondary bathroom. The dining area connects to the kitchen with a new Bosch dishwasher. A second living area with a fireplace and heated tile floor creates another comfortable gathering space. The finished basement adds flexibility, complemented by new carpeting and padding. Outside, a large, fully fenced yard with lush grass provides a peaceful setting for outdoor enjoyment. Rest in the cool shade off the covered back patio on warm Summer and Fall days, or enjoy a BBQ (included) with friends! Recent improvements include newer windows, newer 2020 furnace and air conditioning, a 2024 Rheem 50-gallon water heater, leaf-guard gutters, a QuietCool whole-house fan, radon mitigation system, newer LG washer/dryer, [2020] sewer line with cleanouts, and Tesla EV charger. A two-car attached garage completes the home. Just one block from Affolter park and Indian Peaks Elementary and two blocks to Lefthand Creek Park and Sunset Middle School. Convenient access to CO-119, US-287 and I-25....
Contact an agent
Home facts
- Year built:1975
- Subdivision & Development:Melody Valley
- Listing ID #:1069025
- Added:1 day(s) ago
- Updated:September 19, 2026 at 04:49 AM
Rooms and interior
- Bedrooms:3
- Total bathrooms:3
- Full bathrooms:1
- Flooring:Wood
- Dining Description:Eat-in Kitchen, Separate Dining Room
- Kitchen Description:Dishwasher, Disposal, Electric Range, Gas Bar-B-Q, Microwave, Refrigerator
- Basement Description:Built-In Radon, Partial, Partially Finished, Slab
- Living area:2,276 sq. ft.
Heating and cooling
- Cooling:Ceiling Fan(s), Central Air, Whole House Fan
- Heating:Forced Air
Structure and exterior
- Roof:Composition
- Year built:1975
- Building area:2,276 sq. ft.
- Lot area:0.16 Acres
- Lot Features:Curbs, Fire Hydrant within 500 Feet, Gutters, House Faces East, Level, Paved, Sidewalks, Street Light
- Architectural Style:Contemporary
- Construction Materials:Brick, Frame
- Exterior Features:Patio, Sprinkler System
- Levels:3 Story
Schools
- High school:Niwot
- Middle school:Sunset Middle
- Elementary school:Indian Peaks
Utilities
- Water:City
- Sewer:Public Sewer
Finances and disclosures
- Price:$525,000
- Price per sq. ft.:$230.67
- Tax amount:$3,276
Features and amenities
- Appliances:Dishwasher, Disposal, Dryer, Electric Range, Fire Alarm, Gas Bar-B-Q, Microwave, Refrigerator, Washer
- Laundry features:Dryer, Washer, Washer/Dryer Hookup
- Amenities:Bay or Bow Window, Eat-in Kitchen, Open Floorplan, Separate Dining Room
Parking
- Parking description:Garage Door Opener, RV Access/Parking
- Garage spaces:2
New listings near 1323 S Sherman St
- Coming Soon
 $649,900Coming Soon4 beds 4 baths3,532 sq. ft.
1636 Metropolitan Dr, Longmont, CO 80504
MLS# 1068950Listed by: Coldwell Banker Realty-NOCO - Open Sun, 1 to 3pmNew
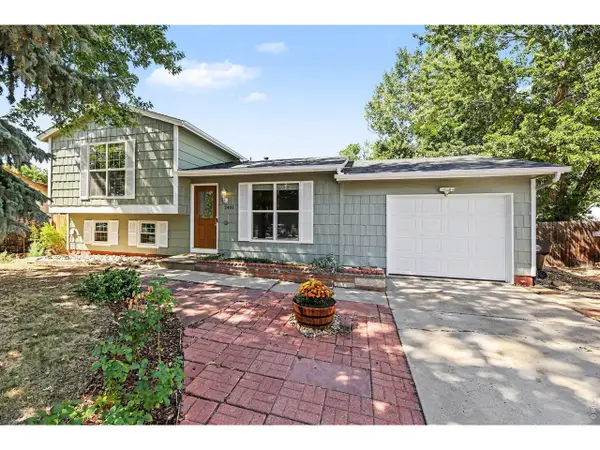 $480,000Active3 beds 2 baths1,320 sq. ft.
2401 Bowen St, Longmont, CO 80501
MLS# 1069053Listed by: The Colorado RE Group LLC - New
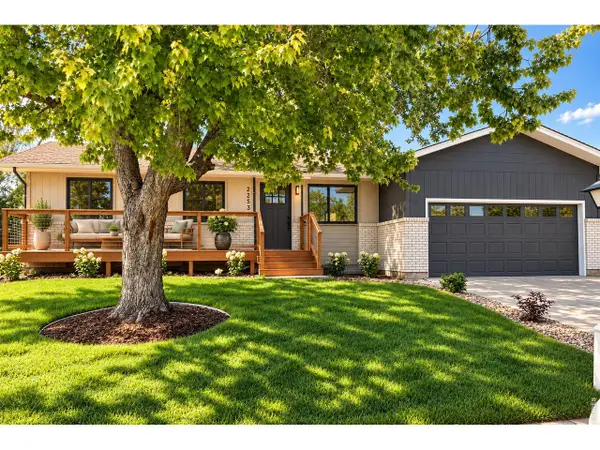 $624,900Active5 beds 3 baths2,612 sq. ft.
2253 Smith Dr, Longmont, CO 80501
MLS# 1069042Listed by: HomeSmart Westminster - Open Sat, 10am to 12pmNew
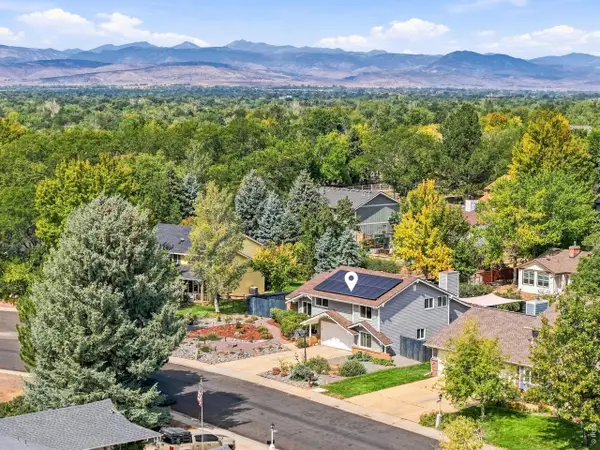 $770,000Active4 beds 4 baths2,548 sq. ft.
673 Crawford Cir, Longmont, CO 80504
MLS# 1069012Listed by: LoKation Real Estate-Longmont - New
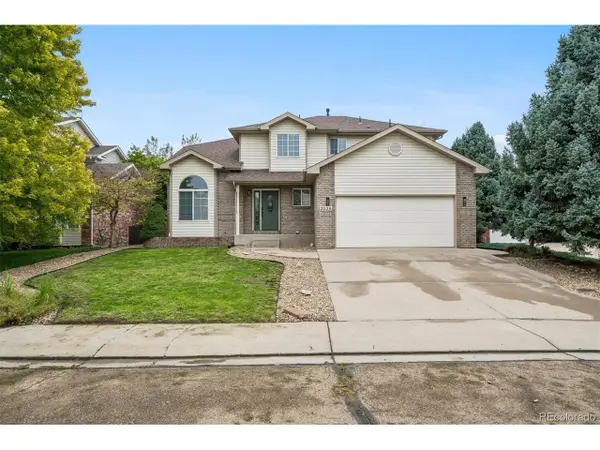 $699,900Active5 beds 4 baths3,197 sq. ft.
2038 Falcon Dr, Longmont, CO 80503
MLS# 5078930Listed by: RE/MAX Northwest Inc - Open Sun, 11am to 1pmNew
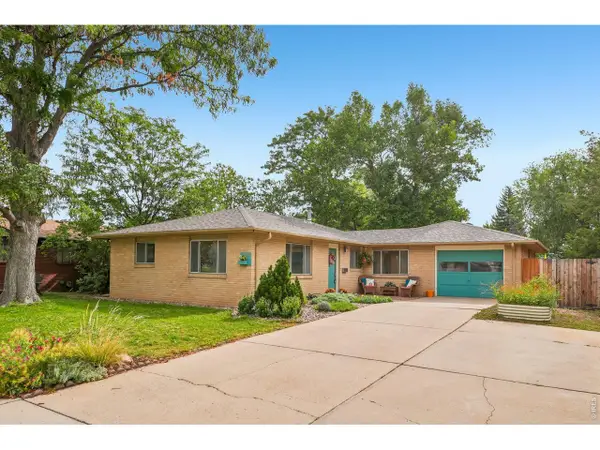 $480,000Active3 beds 2 baths1,282 sq. ft.
1228 Frontier Dr, Longmont, CO 80501
MLS# 1069003Listed by: Compass - Boulder - New
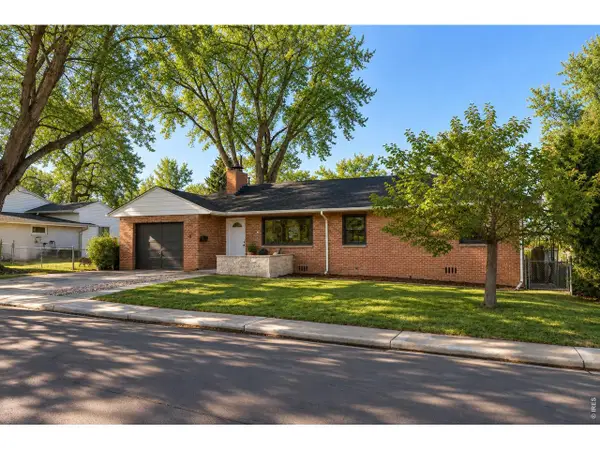 $549,900Active3 beds 1 baths1,519 sq. ft.
6 Sunset Cir, Longmont, CO 80501
MLS# 1068969Listed by: Compass - Boulder - Open Sat, 10am to 12pmNew
 $459,000Active3 beds 2 baths1,850 sq. ft.
924 Tony Pl, Longmont, CO 80501
MLS# 1068949Listed by: Coldwell Banker Realty-Boulder - New
 $360,000Active2 beds 1 baths1,344 sq. ft.
126 Caribou Pl, Longmont, CO 80504
MLS# 1068951Listed by: LoKation Real Estate-Longmont


Protect your home and budget from life's surprises with an Assurant Home Warranty, backed by a partner that supports you through every step of homeownership. Explore Plans.
©2026 Century 21 Real Estate LLC. All rights reserved. CENTURY 21®, the CENTURY 21 Logo and C21® are service marks owned by Century 21 Real Estate LLC. Century 21 Real Estate LLC fully supports the principles of the Fair Housing Act and the Equal Opportunity Act. Each office is independently owned and operated. Listing information is deemed reliable but not guaranteed accurate.