
2253 Smith Dr, Longmont, CO 80501
Local realty services provided by:CENTURY 21 Cornerstone
2253 Smith Dr,Longmont, CO 80501
$624,900
- 5 Beds
- 3 Baths
- 2,612 sq. ft.
- Single family
- Active
Listed by: barry lewis
Office: homesmart westminster3038588100
MLS#:1069042
Source:IRES
Price summary
- Price:$624,900
- Price per sq. ft.:$239.24
About this home
Beautifully reimagined and completely updated, 2253 Smith Drive offers 5 bedrooms and 3 baths. Thoughtfully designed with today's sought-after finishes and current design trends, this home combines a fresh, sophisticated look with exceptional functionality. It also offers great flexibility for extended family, multi-generational or co-living arrangements, and potential ADU. Enjoy the large fully landscaped yard and ample RV Parking.The bright, open floor plan features modern finishes throughout, including new texture and paint, luxury vinyl plank flooring, new doors and baseboards, updated lighting, and beautifully remodeled bathrooms. The main-level kitchen has been completely updated with quartz countertops, a full backsplash, new cabinetry, and new KitchenAid appliances. Additional improvements include brand-new heating and air conditioning, an electric fireplace and the roof is certified and in good condition. The fully finished lower level creates appealing possibilities with a separate entrance, full kitchen, second laundry room, spacious living area, two additional bedrooms, and a 3/4 bathroom, The two separate laundry areas-one serving the main level and another serving the lower level-add even more convenience and independence for extended-family, co-living, or potential ADU use. A large walk-in closet with built-in shelving and hanging space provides excellent additional storage.Outside, enjoy a welcoming front deck, irrigated front and back grass, and deep RV parking area. Ideally located in the established Garden Acres neighborhood near Garden Acres Community Park and convenient access to shopping, restaurants and Hwy 66 . With this large roomy home that has has extensive updates, and a uniquely flexible floor plan, this house represents an exceptional value in today's Longmont market. Truly move-in ready with thoughtful updates throughout....
Contact an agent
Home facts
- Year built:1976
- Subdivision & Development:Horizon Pkwy
- Listing ID #:1069042
- Added:1 day(s) ago
- Updated:September 19, 2026 at 05:54 AM
Rooms and interior
- Bedrooms:5
- Total bathrooms:3
- Full bathrooms:1
- Kitchen Description:Electric Range
- Basement Description:Partially Finished
- Living area:2,612 sq. ft.
Heating and cooling
- Cooling:Central Air
- Heating:Forced Air
Structure and exterior
- Roof:Composition
- Year built:1976
- Building area:2,612 sq. ft.
- Lot area:0.17 Acres
- Lot Features:Paved
- Construction Materials:Brick
- Exterior Features:Sprinkler System
- Levels:2 Story
Schools
- High school:Longmont
- Middle school:Longs Peak
- Elementary school:Northridge
Utilities
- Water:City
Finances and disclosures
- Price:$624,900
- Price per sq. ft.:$239.24
- Tax amount:$3,058
Features and amenities
- Appliances:Electric Range
- Amenities:Open Floorplan
Parking
- Garage spaces:2
New listings near 2253 Smith Dr
- Coming Soon
 $649,900Coming Soon4 beds 4 baths3,532 sq. ft.
1636 Metropolitan Dr, Longmont, CO 80504
MLS# 1068950Listed by: Coldwell Banker Realty-NOCO - Open Sun, 1 to 3pmNew
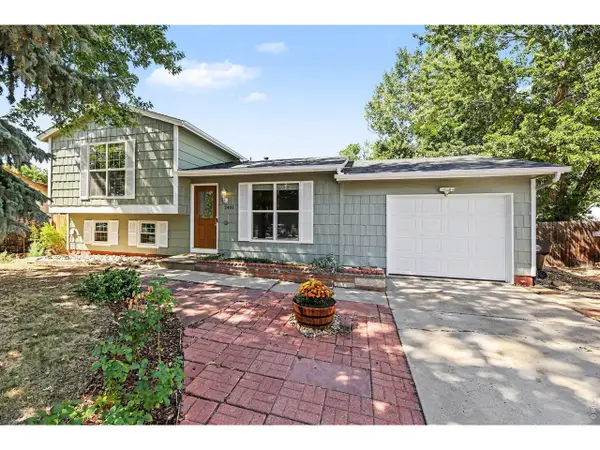 $480,000Active3 beds 2 baths1,320 sq. ft.
2401 Bowen St, Longmont, CO 80501
MLS# 1069053Listed by: The Colorado RE Group LLC - New
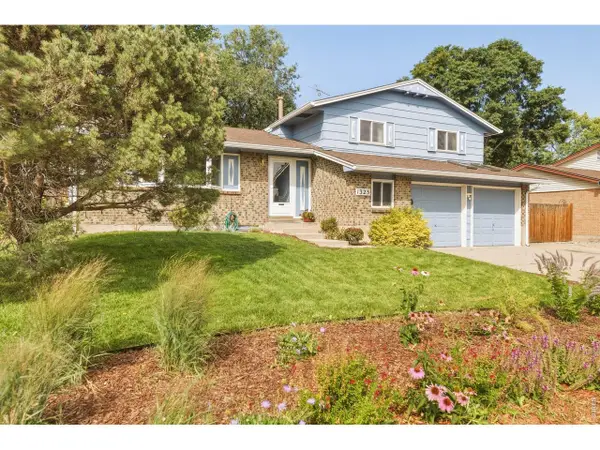 $525,000Active3 beds 3 baths2,276 sq. ft.
1323 S Sherman St, Longmont, CO 80501
MLS# 1069025Listed by: milehimodern - Boulder - Open Sat, 10am to 12pmNew
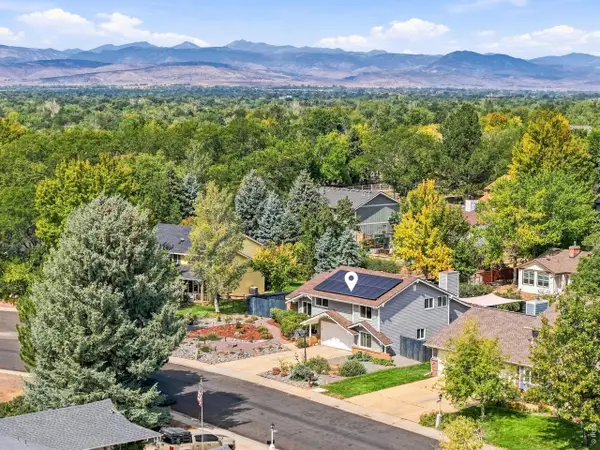 $770,000Active4 beds 4 baths2,548 sq. ft.
673 Crawford Cir, Longmont, CO 80504
MLS# 1069012Listed by: LoKation Real Estate-Longmont - New
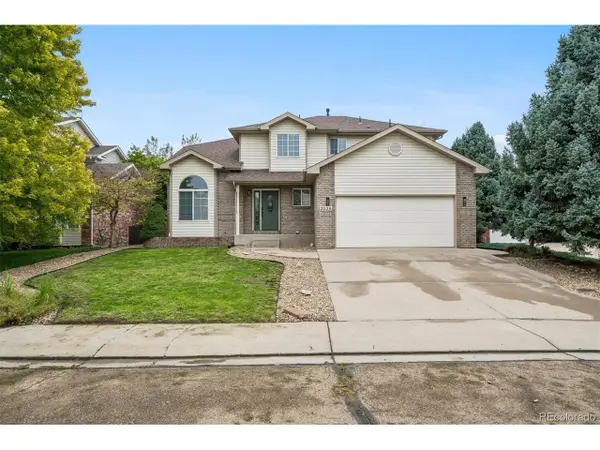 $699,900Active5 beds 4 baths3,197 sq. ft.
2038 Falcon Dr, Longmont, CO 80503
MLS# 5078930Listed by: RE/MAX Northwest Inc - Open Sun, 11am to 1pmNew
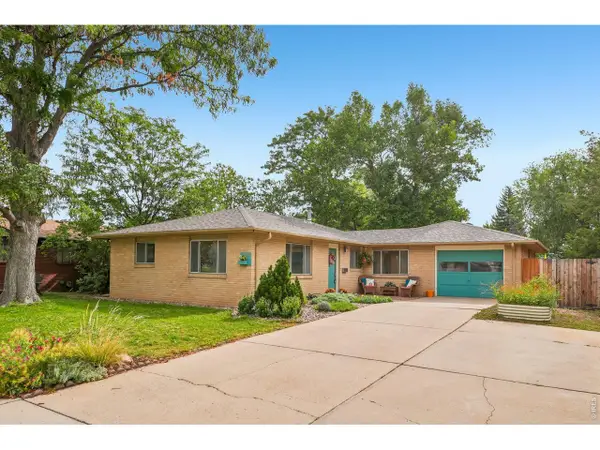 $480,000Active3 beds 2 baths1,282 sq. ft.
1228 Frontier Dr, Longmont, CO 80501
MLS# 1069003Listed by: Compass - Boulder - New
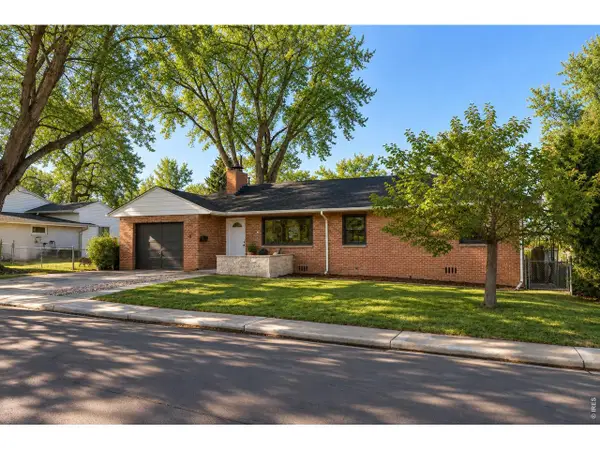 $549,900Active3 beds 1 baths1,519 sq. ft.
6 Sunset Cir, Longmont, CO 80501
MLS# 1068969Listed by: Compass - Boulder - Open Sat, 10am to 12pmNew
 $459,000Active3 beds 2 baths1,850 sq. ft.
924 Tony Pl, Longmont, CO 80501
MLS# 1068949Listed by: Coldwell Banker Realty-Boulder - New
 $360,000Active2 beds 1 baths1,344 sq. ft.
126 Caribou Pl, Longmont, CO 80504
MLS# 1068951Listed by: LoKation Real Estate-Longmont


Protect your home and budget from life's surprises with an Assurant Home Warranty, backed by a partner that supports you through every step of homeownership. Explore Plans.
©2026 Century 21 Real Estate LLC. All rights reserved. CENTURY 21®, the CENTURY 21 Logo and C21® are service marks owned by Century 21 Real Estate LLC. Century 21 Real Estate LLC fully supports the principles of the Fair Housing Act and the Equal Opportunity Act. Each office is independently owned and operated. Listing information is deemed reliable but not guaranteed accurate.