
1441 Moonlight Drive, Longmont, CO 80504
Local realty services provided by:CENTURY 21 Bear Facts Realty
1441 Moonlight Drive,Longmont, CO 80504
$604,000
- 2 Beds
- 2 Baths
- 1,832 sq. ft.
- Single family
- Active
Listed by: james graham
Office: structure property group llc.
MLS#:IR1062729
Source:ML
Price summary
- Price:$604,000
- Price per sq. ft.:$329.69
- Monthly HOA dues:$155
About this home
Welcome to 1441 Moonlight Drive, a beautifully maintained lock-and-leave patio home situated on a desirable corner lot, offering added privacy and curb appeal. Designed for comfortable living and easy maintenance, this home showcases stunning white oak hardwood floors, luxurious Australian wool carpeting, and elegant plantation shutters throughout. The well-appointed kitchen features stainless steel appliances, convenient pull-out drawers, and ample workspace for both everyday living and entertaining. Step outside to the pergola-covered patio with shades, creating a comfortable outdoor retreat for relaxing or hosting guests. A standout feature of the home is the spacious bonus room above the garage, offering endless possibilities as a home office, hobby room, fitness area, or guest retreat. This versatile space includes its own dedicated split-unit heating and cooling system for year-round comfort. With thoughtful upgrades, low-maintenance living, a prime corner lot location, and inviting indoor and outdoor spaces, this lovely home is ready for you to move in and enjoy. Come discover all that 1441 Moonlight Drive has to offer!...
Contact an agent
Home facts
- Year built:2012
- Subdivision & Development:Eastgate Flg 1
- Listing ID #:IR1062729
Rooms and interior
- Bedrooms:2
- Total bathrooms:2
- Full bathrooms:1
- Flooring:Wood
- Kitchen Description:Bar Fridge, Dishwasher, Disposal, Eat-in Kitchen, Microwave, Oven, Refrigerator
- Basement:Yes
- Basement Description:Crawl Space
- Living area:1,832 sq. ft.
Heating and cooling
- Cooling:Ceiling Fan(s), Central Air
- Heating:Forced Air
- Central air:Yes
Structure and exterior
- Roof:Composition
- Year built:2012
- Building area:1,832 sq. ft.
- Lot area:0.13 Acres
- Lot Features:Corner, Sprinklers In Front
- Construction Materials:Frame
- Exterior Features:Patio
- Levels:1 Story
Schools
- High school:Skyline
- Middle school:Trail Ridge
- Elementary school:Fall River
Utilities
- Water:Public
Finances and disclosures
- Price:$604,000
- Price per sq. ft.:$329.69
- Tax amount:$3,844 (2025)
Features and amenities
- Laundry features:Dryer, Washer
- Amenities:Bar Fridge, Smoke Detector(s)
Parking
- Total parking spaces:2
- Parking description:Oversized
- Garage:Yes
- Garage spaces:2
 Based on information submitted to the MLS GRID as of August 31, 2026 02:33 PM. All data is obtained from various sources and may not have been verified by broker or MLS GRID. Supplied Open House information is subject to change without notice. All information should be independently reviewed and verified for accuracy. Properties may or may not be listed by the office/agent presenting the information. ML Member Broker: Juan L. Sanchez
New listings near 1441 Moonlight Drive
- Coming Soon
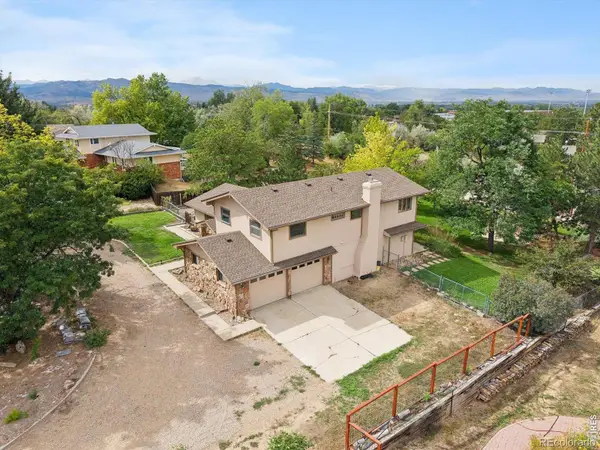 $1,100,000Coming Soon4 beds 3 baths3,473 sq. ft.
9037 Morton Road, Longmont, CO 80503
MLS# IR1067575Listed by: ANTON HOSPITALITY BROKERS - Coming Soon
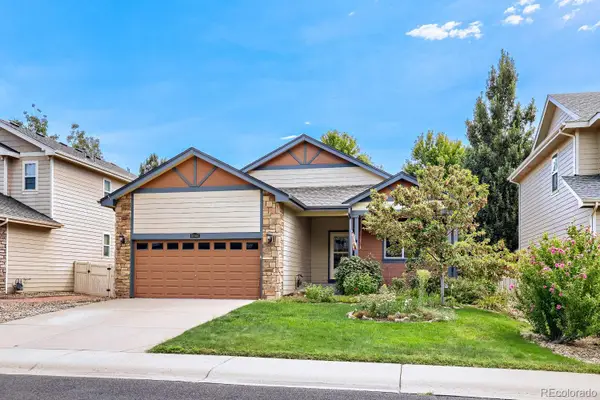 $555,000Coming Soon3 beds 2 baths3,346 sq. ft.
10144 Dogwood Street, Longmont, CO 80504
MLS# 7752482Listed by: KELLER WILLIAMS CLIENTS CHOICE REALTY - Coming Soon
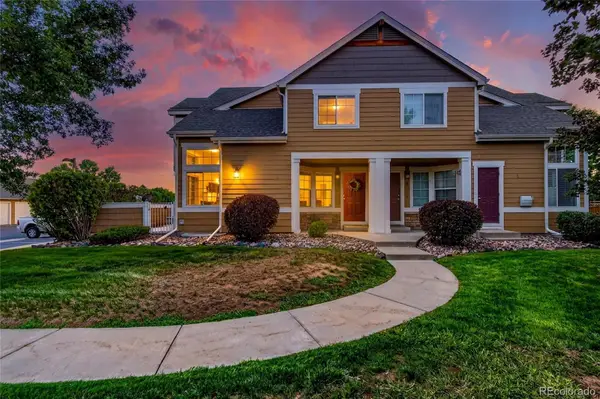 $399,990Coming Soon2 beds 2 baths1,746 sq. ft.
805 Summer Hawk Drive #B10, Longmont, CO 80504
MLS# 6811717Listed by: RESIDENT REALTY NORTH METRO LLC - New
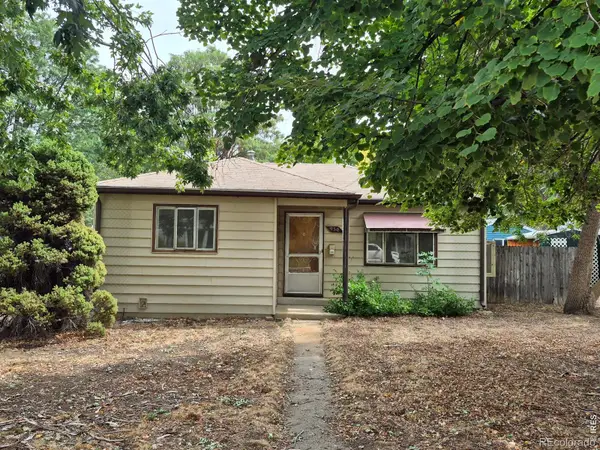 $280,000Active2 beds 1 baths738 sq. ft.
930 Emery Street, Longmont, CO 80501
MLS# IR1067579Listed by: HOMESMART REALTY - New
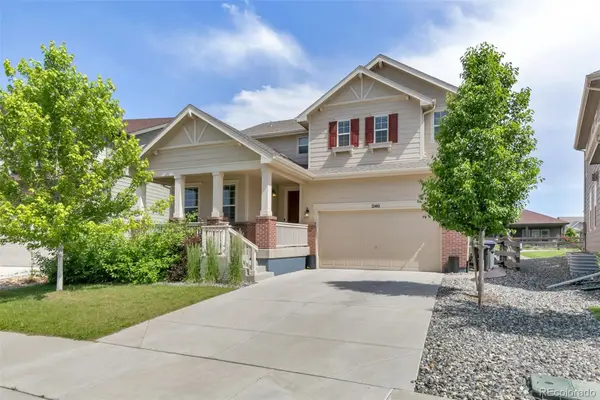 $900,000Active4 beds 3 baths3,571 sq. ft.
2140 Lombardy Street, Longmont, CO 80503
MLS# 3096880Listed by: COLDWELL BANKER REALTY 14 - New
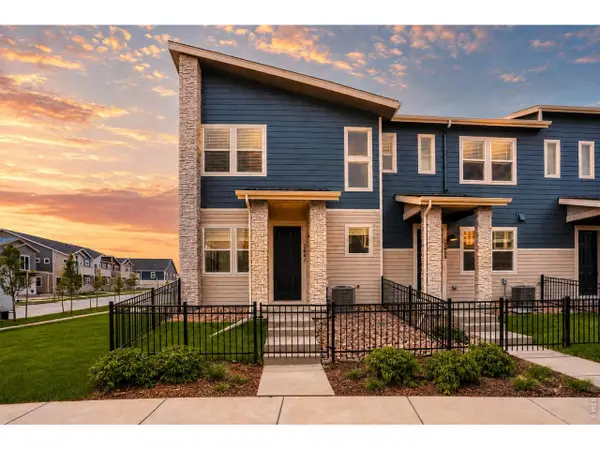 $509,990Active3 beds 3 baths1,448 sq. ft.
2841 Bear Springs Cir, Longmont, CO 80503
MLS# 1067573Listed by: DFH Colorado Realty LLC - New
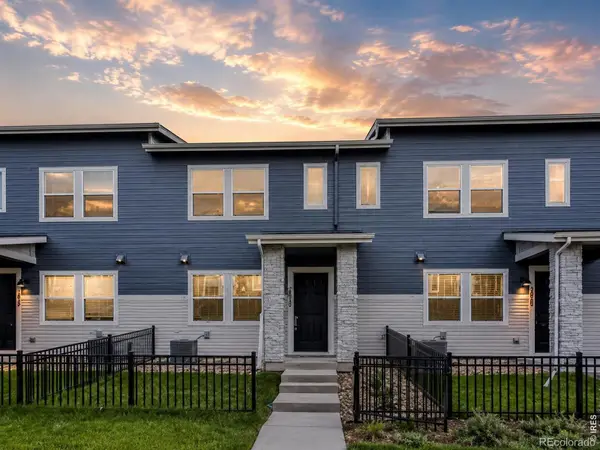 $454,990Active3 beds 3 baths1,375 sq. ft.
2835 Bear Springs Circle, Longmont, CO 80503
MLS# IR1067574Listed by: DFH COLORADO REALTY LLC - New
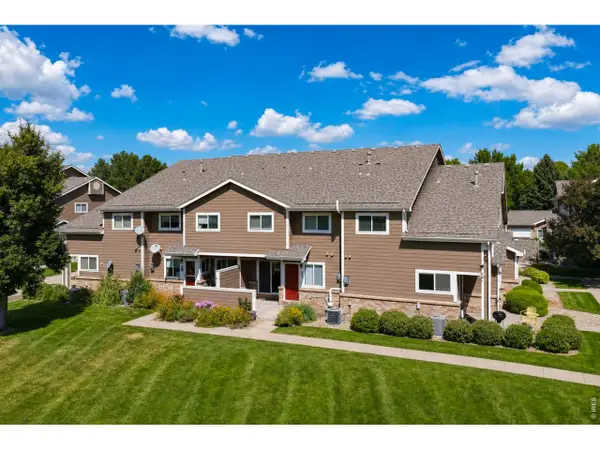 $358,000Active3 beds 4 baths1,798 sq. ft.
1601 Great Western Dr #G-7, Longmont, CO 80501
MLS# 1067549Listed by: Madison & Company Properties - Boulder - New
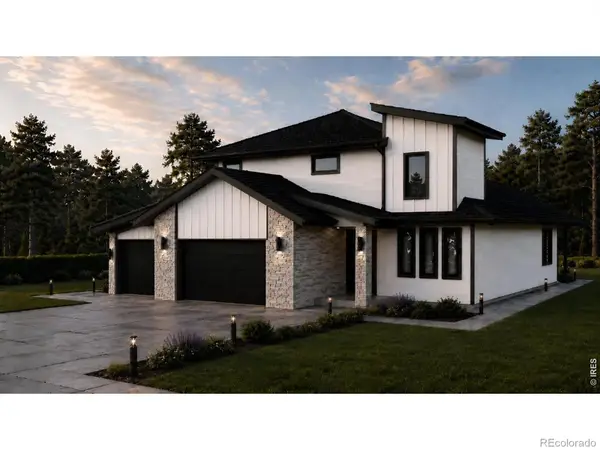 $1,299,000Active4 beds 4 baths4,040 sq. ft.
1986 Mountain Crest Court, Longmont, CO 80503
MLS# IR1067500Listed by: COMPASS - BOULDER - New
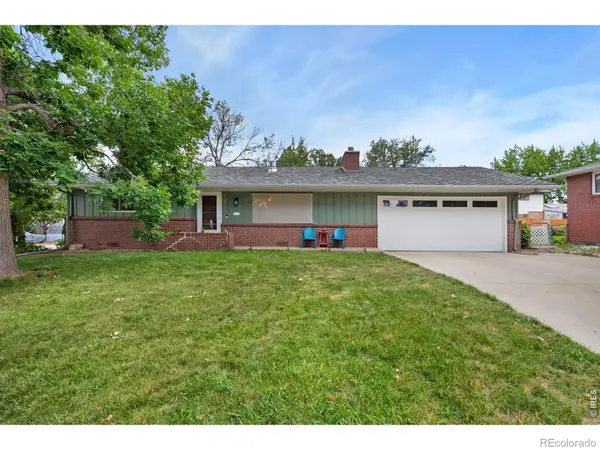 $444,000Active2 beds 2 baths1,064 sq. ft.
1501 Sherri Mar Street, Longmont, CO 80501
MLS# IR1067505Listed by: ST VRAIN REALTY LLC


Protect your home and budget from life's surprises with an Assurant Home Warranty, backed by a partner that supports you through every step of homeownership. Explore Plans.
©2026 Century 21 Real Estate LLC. All rights reserved. CENTURY 21®, the CENTURY 21 Logo and C21® are service marks owned by Century 21 Real Estate LLC. Century 21 Real Estate LLC fully supports the principles of the Fair Housing Act and the Equal Opportunity Act. Each office is independently owned and operated. Listing information is deemed reliable but not guaranteed accurate.