
1554 Ervine Ave, Longmont, CO 80501
Local realty services provided by:CENTURY 21 Top Dog Properties
1554 Ervine Ave,Longmont, CO 80501
$450,000
- 3 Beds
- 2 Baths
- 1,800 sq. ft.
- Single family
- Active
Listed by: carly mayer
Office: compass colorado, llc - boulder303-487-5472
MLS#:8290582
Source:IRES
Price summary
- Price:$450,000
- Price per sq. ft.:$250
About this home
Situated on a spacious corner lot in Longmont, this well-maintained bi-level home offers a flexible floor plan, abundant natural light, and plenty of room to spread out both indoors and outside. With three bedrooms and two bathrooms, the layout is designed to comfortably accommodate everyday living, entertaining, or work-from-home needs.
Inside, you'll find multiple living spaces that provide versatility for gathering, relaxing, or creating a separate office, playroom, or hobby area. The kitchen features granite countertops, stainless steel appliances, and a cozy dining nook, while a large bay window welcomes in beautiful southern exposure and fills the home with natural light throughout the day.
The expansive lower-level family room offers an inviting space for movie nights, game days, or hosting guests, and the lower level also includes a substantial storage area for seasonal items, gear, or additional organization.
Step outside to enjoy the fully fenced backyard, complete with a deck ideal for outdoor dining, summer barbecues, or simply unwinding in the fresh Colorado air. Additional highlights include an oversized 20-foot-deep two-car garage and dedicated RV parking, offering extra convenience and flexibility. Ideally located in an established Longmont neighborhood close to parks, shopping, dining, and commuter routes, this home combines functionality, comfort, and space in a fantastic location....
Contact an agent
Home facts
- Year built:1982
- Listing ID #:8290582
- Added:1 day(s) ago
- Updated:May 29, 2026 at 02:35 PM
Rooms and interior
- Bedrooms:3
- Total bathrooms:2
- Full bathrooms:1
- Dining Description:Eat-in Kitchen
- Kitchen Description:Dishwasher, Microwave, Refrigerator
- Basement Description:Partially Finished
- Living area:1,800 sq. ft.
Heating and cooling
- Cooling:Ceiling Fan(s), Central Air
- Heating:Forced Air
Structure and exterior
- Roof:Composition
- Year built:1982
- Building area:1,800 sq. ft.
- Lot area:0.12 Acres
- Lot Features:Corner Lot, Outbuildings, Paved
- Construction Materials:Frame, Vinyl Siding
- Exterior Features:Deck, Sprinkler System
- Levels:2 Story
Schools
- High school:Longmont
- Middle school:Longs Peak
- Elementary school:Northridge
Utilities
- Water:City
- Sewer:Public Sewer
Finances and disclosures
- Price:$450,000
- Price per sq. ft.:$250
- Tax amount:$3,093
Features and amenities
- Appliances:Dishwasher, Fire Alarm, Microwave, Refrigerator
- Amenities:Bay or Bow Window, Eat-in Kitchen
Parking
- Garage spaces:2
New listings near 1554 Ervine Ave
- New
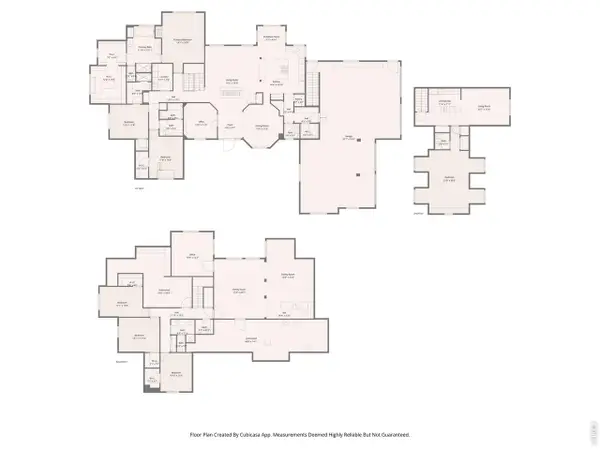 $2,300,000Active7 beds 7 baths7,233 sq. ft.
8745 Portico Ln, Longmont, CO 80503
MLS# 1060342Listed by: Compass-Denver - Open Sat, 10am to 12pmNew
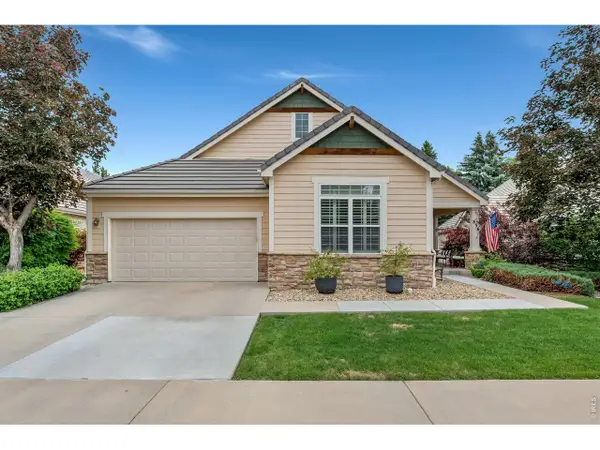 $688,000Active2 beds 3 baths3,032 sq. ft.
836 Windflower Dr, Longmont, CO 80504
MLS# 1060323Listed by: St Vrain Realty LLC - Open Sat, 12 to 3pmNew
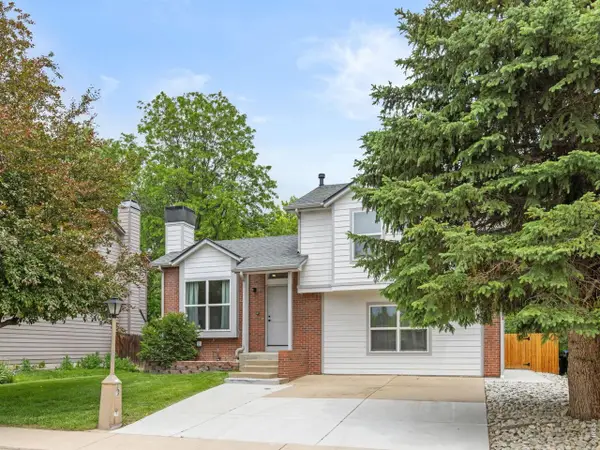 $599,000Active4 beds 2 baths1,564 sq. ft.
712 Cameron Ln, Longmont, CO 80504
MLS# 1060300Listed by: 8z Real Estate - Open Sat, 1 to 3pm
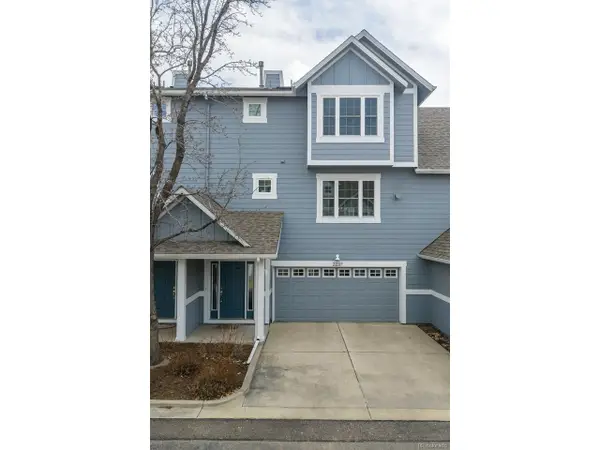 $505,000Active3 beds 3 baths1,513 sq. ft.
2237 Watersong Cir, Longmont, CO 80504
MLS# 3848426Listed by: RE/MAX Alliance - Open Sat, 2 to 4pmNew
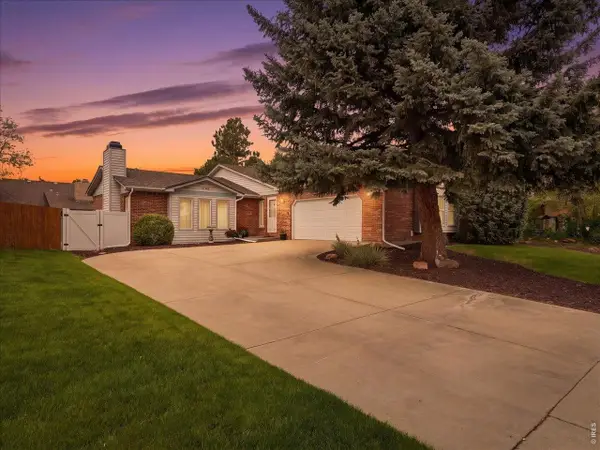 $525,000Active3 beds 2 baths1,732 sq. ft.
2159 Cypress St, Longmont, CO 80503
MLS# 1060262Listed by: RE/MAX Alliance-Loveland - New
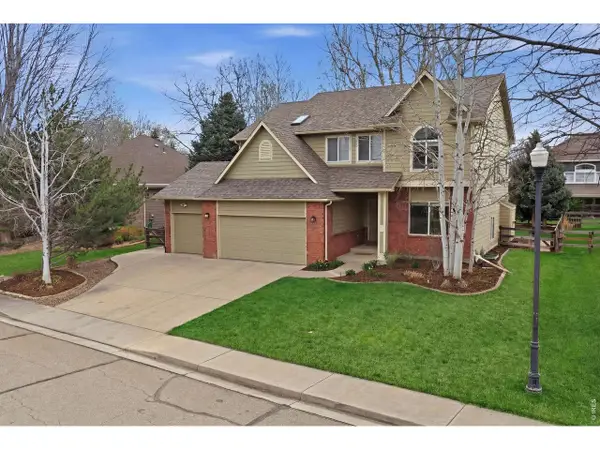 $887,000Active3 beds 3 baths3,642 sq. ft.
2302 Barn Swallow Dr, Longmont, CO 80504
MLS# 1060247Listed by: Coldwell Banker Realty-Boulder - New
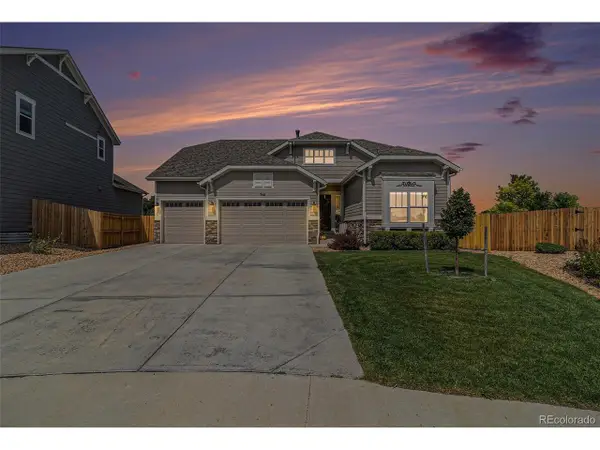 $697,999Active5 beds 4 baths3,790 sq. ft.
768 Sandpoint Dr, Longmont, CO 80504
MLS# 6998763Listed by: Keller Williams Integrity Real Estate LLC - Open Sat, 12 to 3pmNew
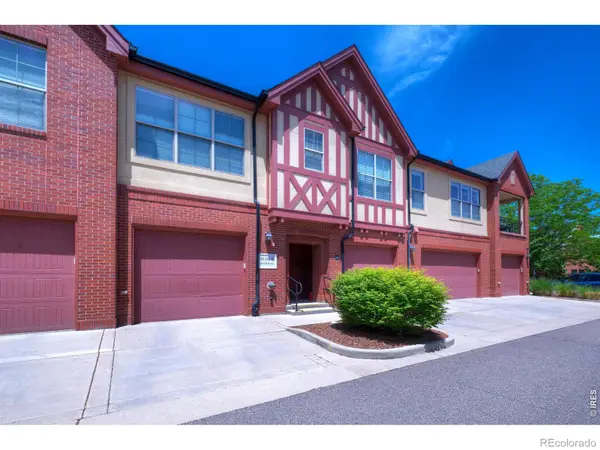 $545,000Active2 beds 2 baths1,738 sq. ft.
1379 Charles Drive #B4, Longmont, CO 80503
MLS# IR1060239Listed by: MADISON & COMPANY PROPERTIES - BOULDER
- Open Sat, 12 to 3pmNew
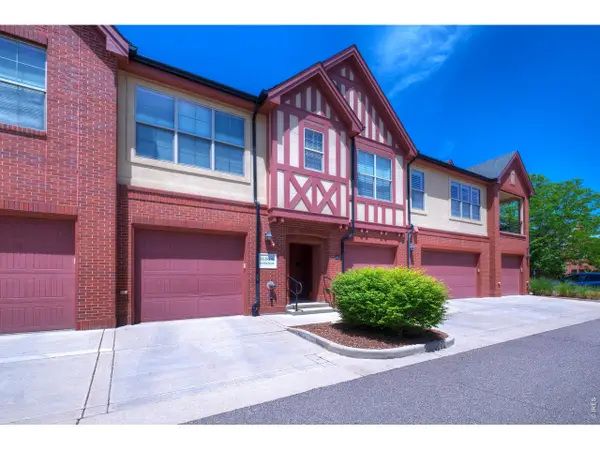 $545,000Active2 beds 2 baths1,738 sq. ft.
1379 Charles Dr #B-B4, Longmont, CO 80503
MLS# 1060239Listed by: Madison & Company Properties - Boulder


Protect your home and budget from life's surprises with an Assurant Home Warranty, backed by a partner that supports you through every step of homeownership. Explore Plans.
©2026 Century 21 Real Estate LLC. All rights reserved. CENTURY 21®, the CENTURY 21 Logo and C21® are service marks owned by Century 21 Real Estate LLC. Century 21 Real Estate LLC fully supports the principles of the Fair Housing Act and the Equal Opportunity Act. Each office is independently owned and operated. Listing information is deemed reliable but not guaranteed accurate.