
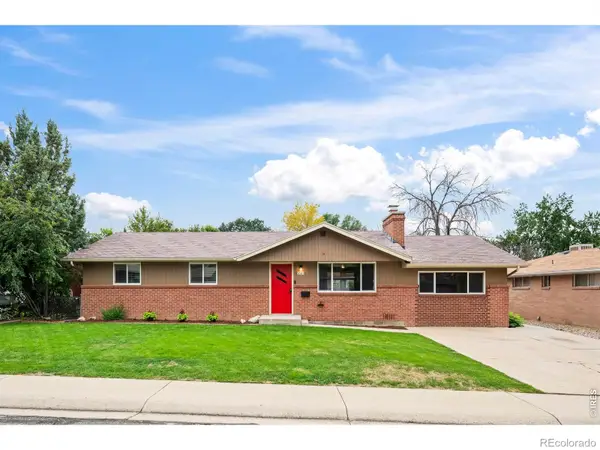
712 Cameron Ln, Longmont, CO 80504
Local realty services provided by:CENTURY 21 Top Dog Properties
712 Cameron Ln,Longmont, CO 80504
$599,000
- 4 Beds
- 2 Baths
- 1,564 sq. ft.
- Single family
- Active
Listed by: abigail hummel
Office: 8z real estate3035433083
MLS#:1060300
Source:IRES
Price summary
- Price:$599,000
- Price per sq. ft.:$382.99
About this home
Step inside and immediately feel the difference. Rebuilt and reimagined from the studs up in 2024, this Sun Valley home offers the rare chance to enjoy the character of an established neighborhood with the confidence of an essentially brand-new home. Natural light fills the open living spaces, drawing attention to vaulted ceilings, warm premium wide-plank floors, and a wood-burning fireplace. The kitchen was designed to bring people together. Whether it's a quiet morning coffee at the oversized quartz island, weeknight dinners, or hosting friends on the weekend, the space effortlessly balances style and function with stainless steel appliances and thoughtfully selected contemporary finishes. Outside, the landscaped, fully fenced backyard creates a private retreat for summer evenings, backyard gatherings, or simply enjoying Colorado's sunshine. With the potential for a future garage ADU (subject to buyer verification with the city), there's also room for the next chapter-whether that's additional living space, a home office, or an investment opportunity. Nearly every major system has been updated-from HVAC and windows to lighting and flooring-allowing you to move in and focus on living rather than renovating. Located in the sought-after Sun Valley neighborhood, you'll enjoy easy access to parks, trails, local coffee shops, restaurants, shopping, and downtown Longmont, all while benefiting from the established charm and sense of community that make this area so desirable. This is a home where the design is beautiful, the workmanship is evident, the location is stellar and every detail has already been done for you. Welcome home!...
Contact an agent
Home facts
- Year built:1986
- Subdivision & Development:Sun Valley
- Listing ID #:1060300
- Added:85 day(s) ago
- Updated:August 21, 2026 at 07:28 PM
Rooms and interior
- Bedrooms:4
- Total bathrooms:2
- Full bathrooms:2
- Dining Description:Eat-in Kitchen
- Kitchen Description:Dishwasher, Disposal, Electric Range, Microwave, Refrigerator
- Basement Description:Crawl Space, Radon Unknown
- Living area:1,564 sq. ft.
Heating and cooling
- Cooling:Central Air
- Heating:Forced Air
Structure and exterior
- Roof:Composition
- Year built:1986
- Building area:1,564 sq. ft.
- Lot area:0.17 Acres
- Lot Features:City Limits, Curbs, Fire Hydrant within 500 Feet, Gutters, House Faces West, Level, Paved, Sidewalks, Street Light
- Construction Materials:Brick, Composition, Frame
- Exterior Features:Deck, Sprinkler System
- Levels:2 Story
Schools
- High school:Skyline
- Middle school:Trail Ridge
- Elementary school:Rocky Mountain
Utilities
- Water:City
Finances and disclosures
- Price:$599,000
- Price per sq. ft.:$382.99
- Tax amount:$3,243
Features and amenities
- Appliances:Dishwasher, Disposal, Dryer, Electric Range, Fire Alarm, Microwave, Refrigerator, Washer
- Laundry features:Dryer, Washer, Washer/Dryer Hookup
- Amenities:Cathedral Ceiling(s), Eat-in Kitchen, Open Floorplan
New listings near 712 Cameron Ln
- Open Sat, 1 to 3pmNew
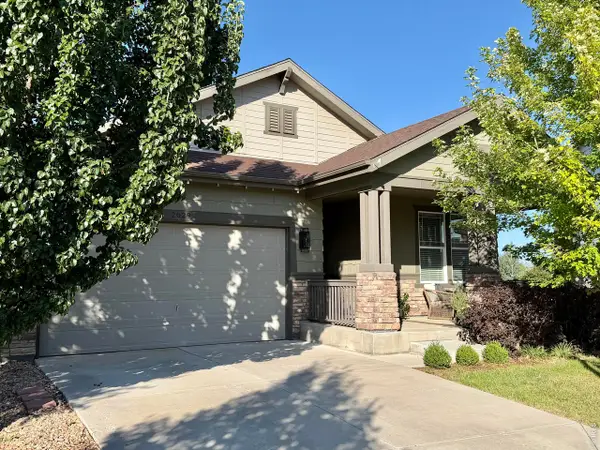 $910,000Active4 beds 3 baths3,376 sq. ft.
2029 Sicily Cir, Longmont, CO 80503
MLS# 1066958Listed by: LIV Sotheby's Intl Realty - New
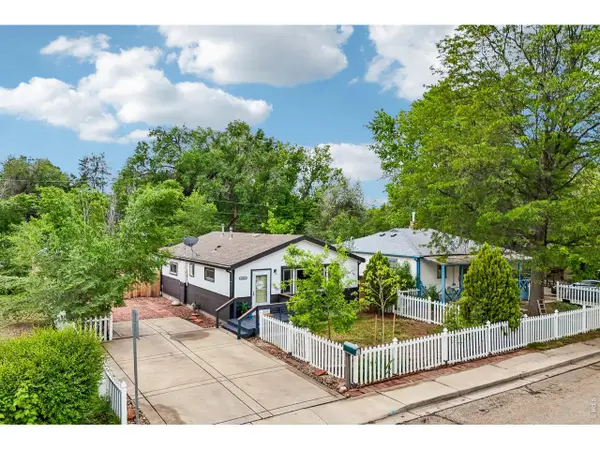 $378,000Active2 beds 1 baths888 sq. ft.
127 E Saint Clair Ave, Longmont, CO 80504
MLS# 1066978Listed by: Coldwell Banker Realty- Fort Collins - Open Sat, 10am to 1pmNew
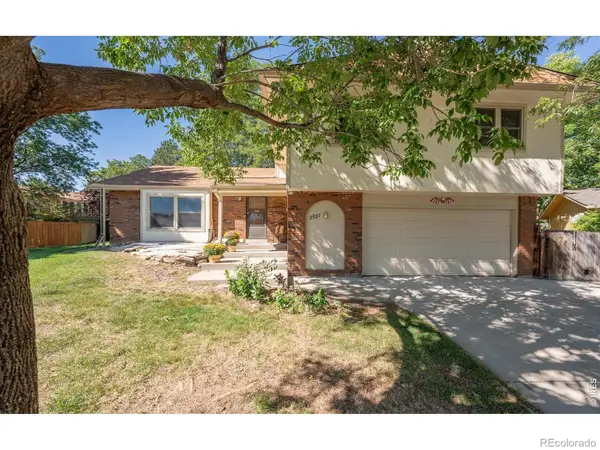 $640,000Active3 beds 3 baths2,539 sq. ft.
2927 Lakeshore Drive, Longmont, CO 80503
MLS# IR1066964Listed by: RE/MAX ALLIANCE-LONGMONT
- Open Sat, 1 to 3pmNew
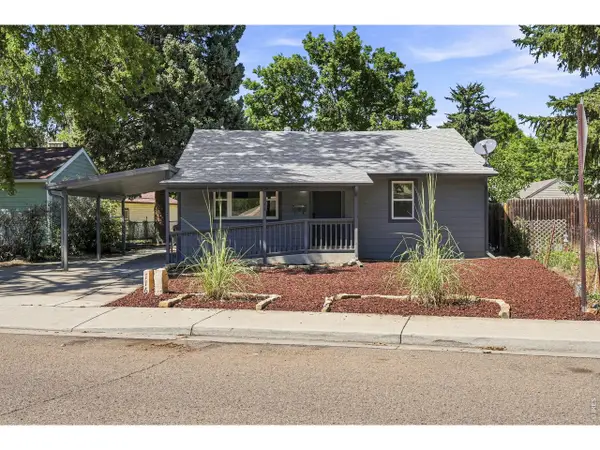 $425,000Active3 beds 2 baths1,280 sq. ft.
116 E 5th Ave, Longmont, CO 80504
MLS# 1066943Listed by: WK Real Estate - New
 $447,500Active1 beds 2 baths976 sq. ft.
801 Confidence Drive #10, Longmont, CO 80504
MLS# IR1066907Listed by: MILEHIMODERN - BOULDER - New
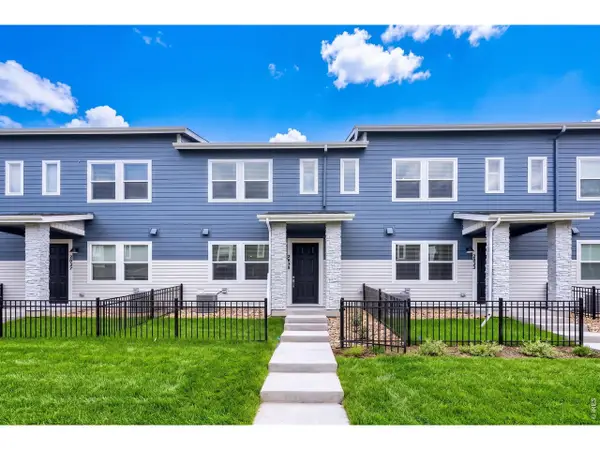 $459,990Active3 beds 3 baths1,375 sq. ft.
2833 Bear Springs Cir, Longmont, CO 80503
MLS# 1066910Listed by: DFH Colorado Realty LLC - Open Sat, 11am to 3pmNew
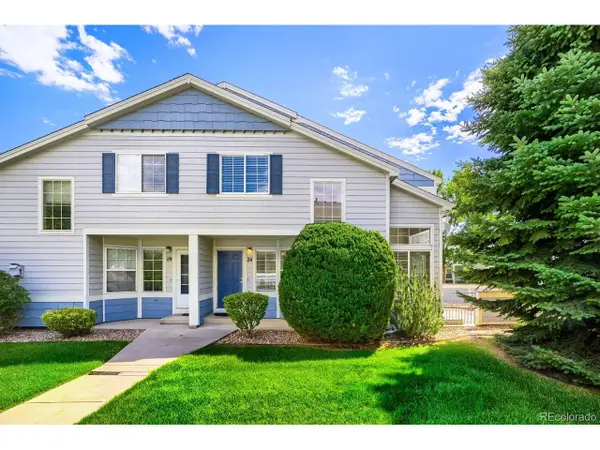 $399,999Active3 beds 3 baths1,764 sq. ft.
1419 Red Mountain Dr #24, Longmont, CO 80504
MLS# 2745937Listed by: Thrive Real Estate Group - New
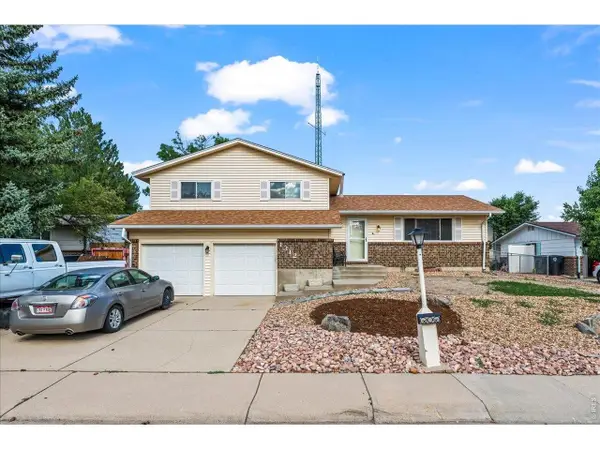 $450,000Active3 beds 3 baths2,081 sq. ft.
1312 Grays Peak Dr, Longmont, CO 80504
MLS# 1066895Listed by: RE/MAX Alliance-Boulder - Open Sat, 1 to 3pmNew
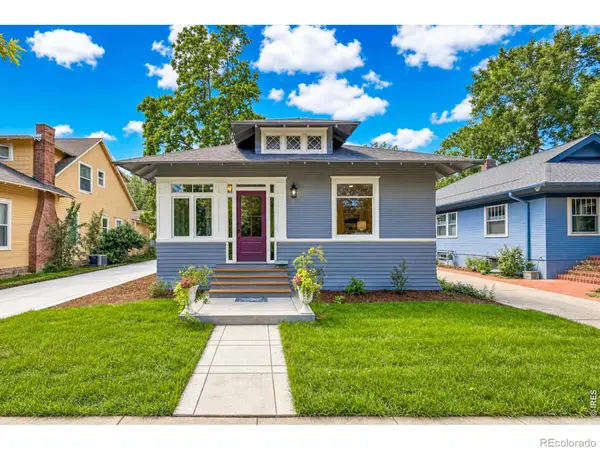 $950,000Active2 beds 2 baths1,700 sq. ft.
331 Lincoln Street, Longmont, CO 80501
MLS# IR1066865Listed by: EQUITY COLORADO-FRONT RANGE - Open Sat, 11am to 1pmNew
 $539,000Active3 beds 2 baths1,502 sq. ft.
1023 Tulip Street, Longmont, CO 80501
MLS# IR1066845Listed by: RE/MAX OF BOULDER, INC


Protect your home and budget from life's surprises with an Assurant Home Warranty, backed by a partner that supports you through every step of homeownership. Explore Plans.
©2026 Century 21 Real Estate LLC. All rights reserved. CENTURY 21®, the CENTURY 21 Logo and C21® are service marks owned by Century 21 Real Estate LLC. Century 21 Real Estate LLC fully supports the principles of the Fair Housing Act and the Equal Opportunity Act. Each office is independently owned and operated. Listing information is deemed reliable but not guaranteed accurate.