
1601 Great Western Dr #G-4, Longmont, CO 80501
Local realty services provided by:CENTURY 21 Cornerstone
1601 Great Western Dr #G-4,Longmont, CO 80501
$342,500
- 3 Beds
- 3 Baths
- 1,965 sq. ft.
- Condominium
- Active
Listed by: collette coyle speidel
Office: lpt network realty llc8773662216
MLS#:1052207
Source:IRES
Price summary
- Price:$342,500
- Price per sq. ft.:$174.3
- Monthly HOA dues:$490
About this home
Welcome to your New Home at desirable Riverbend at Mill Village! This beautiful, maintenance free, 3-bedroom, 4-bath townhouse is freshly painted, has new flooring, new air conditioner & a cozy gas fireplace in the living room, wood floors & granite countertops in the large kitchen and dining room, 2nd floor laundry, a nice patio off of the living room and a single car garage. Lots of natural light and vaulted ceilings. The HOA includes a pool (right across the street), workout room, hot tub, a playground and all exterior maintenance. Just move in and relax. Close to shopping, bus routes and restaurants. Easy access to the mountains and I-25.
Contact an agent
Home facts
- Year built:2000
- Listing ID #:1052207
- Added:154 day(s) ago
- Updated:July 27, 2026 at 02:18 PM
Rooms and interior
- Bedrooms:3
- Total bathrooms:3
- Full bathrooms:2
- Half bathrooms:1
- Flooring:Wood
- Dining Description:Eat-in Kitchen, Separate Dining Room
- Kitchen Description:Dishwasher, Disposal, Electric Range, Microwave, Refrigerator
- Basement Description:Partially Finished
- Living area:1,965 sq. ft.
Heating and cooling
- Cooling:Ceiling Fan(s), Central Air
- Heating:Forced Air
Structure and exterior
- Roof:Composition
- Year built:2000
- Building area:1,965 sq. ft.
- Lot Features:Curbs, Fire Hydrant within 500 Feet, Gutters, House Faces East, Level, Paved, Sidewalks, Street Light
- Architectural Style:Contemporary
- Construction Materials:Brick, Frame
- Exterior Features:Patio
- Levels:2 Story
Schools
- High school:Skyline
- Middle school:Timberline
- Elementary school:Rocky Mountain
Utilities
- Water:City
- Sewer:Public Sewer
Finances and disclosures
- Price:$342,500
- Price per sq. ft.:$174.3
- Tax amount:$2,489
Features and amenities
- Appliances:Dishwasher, Disposal, Dryer, Electric Range, Fire Alarm, Microwave, Refrigerator, Washer
- Laundry features:Dryer, Washer, Washer/Dryer Hookup
- Amenities:Cathedral Ceiling(s), Eat-in Kitchen, Open Floorplan, Separate Dining Room, Walk-In Closet(s)
Parking
- Garage spaces:1
New listings near 1601 Great Western Dr #G-4
- Open Wed, 4:30 to 6pmNew
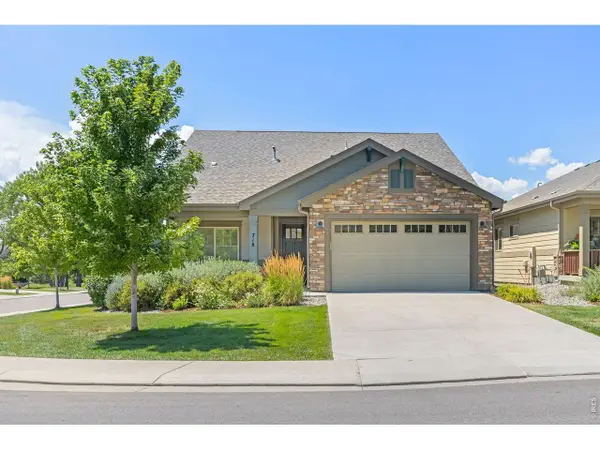 $649,000Active3 beds 2 baths1,804 sq. ft.
718 Widgeon Cir, Longmont, CO 80503
MLS# 1065120Listed by: Compass - Boulder - New
 $120,000Active3 beds 2 baths1,344 sq. ft.
1400 S Collyer Street S, Longmont, CO 80501
MLS# 7123092Listed by: MARY ROSE GUTIERREZ-INDIVIDUAL PROPRIETOR
- New
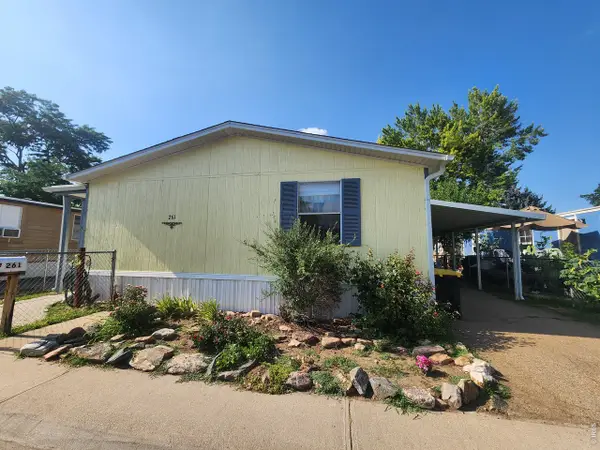 $120,000Active3 beds 2 baths1,344 sq. ft.
1400 S Collyer St #261, Longmont, CO 80501
MLS# 6951Listed by: Mary Rose Gutierrez - New
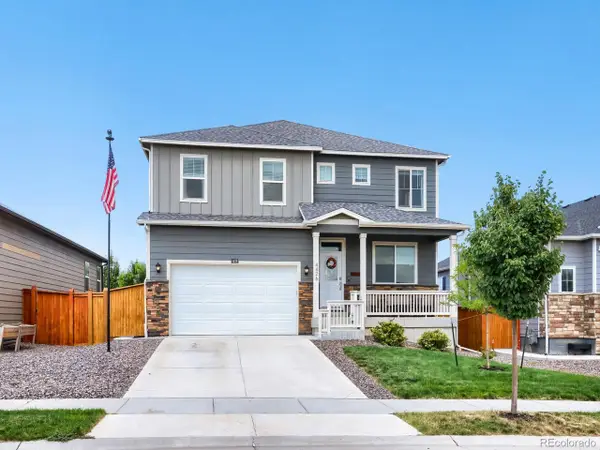 $575,000Active5 beds 3 baths2,882 sq. ft.
4426 Garnet Way, Longmont, CO 80504
MLS# 7972996Listed by: Berkshire Hathaway HomeServices Colorado Real Estate, LLC - Erie - New
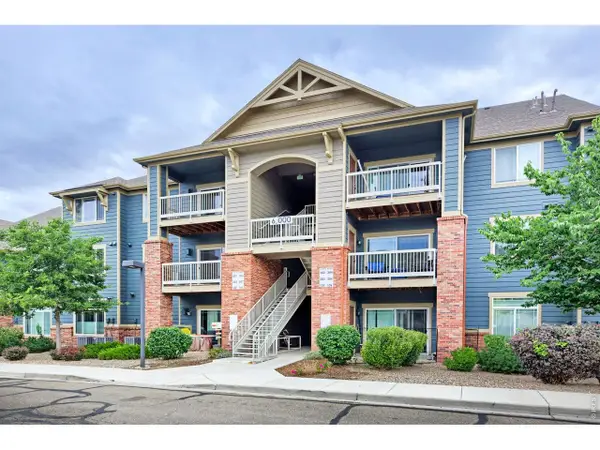 $309,900Active2 beds 2 baths1,204 sq. ft.
804 Summer Hawk Dr #6301, Longmont, CO 80504
MLS# 1065054Listed by: Compass - Boulder - New
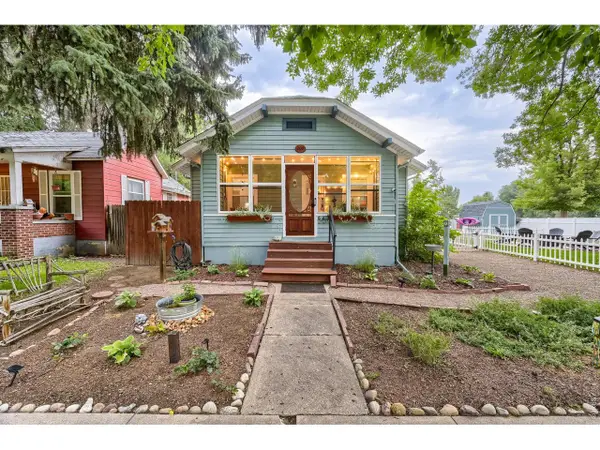 $575,000Active3 beds 2 baths1,809 sq. ft.
202 8th Ave, Longmont, CO 80501
MLS# 1065020Listed by: WK Real Estate Longmont - New
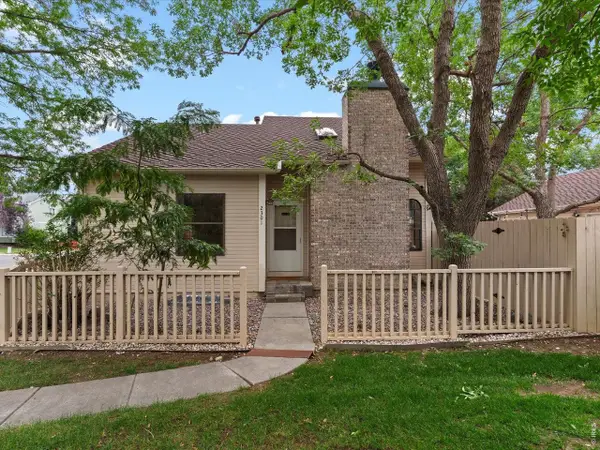 $495,000Active2 beds 1 baths2,120 sq. ft.
2301 N Shore Dr, Longmont, CO 80503
MLS# 1065024Listed by: 8z Real Estate - New
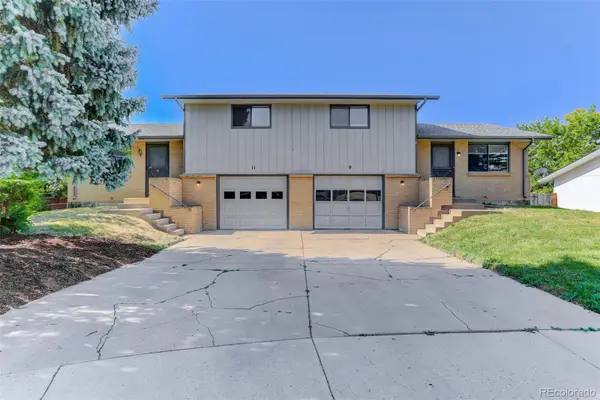 $595,000Active4 beds 4 baths1,796 sq. ft.
9-11 Birdsill Place, Longmont, CO 80501
MLS# 7203073Listed by: COLDWELL BANKER REALTY 14 - Open Sat, 11am to 2pmNew
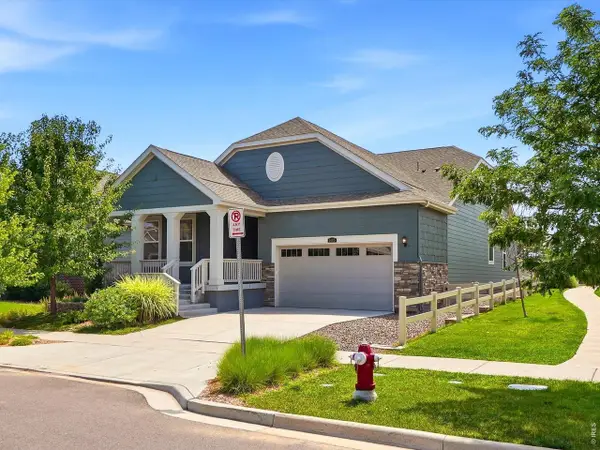 $675,000Active3 beds 2 baths3,814 sq. ft.
1485 Otis Dr, Longmont, CO 80504
MLS# 1064999Listed by: eXp Realty LLC - New
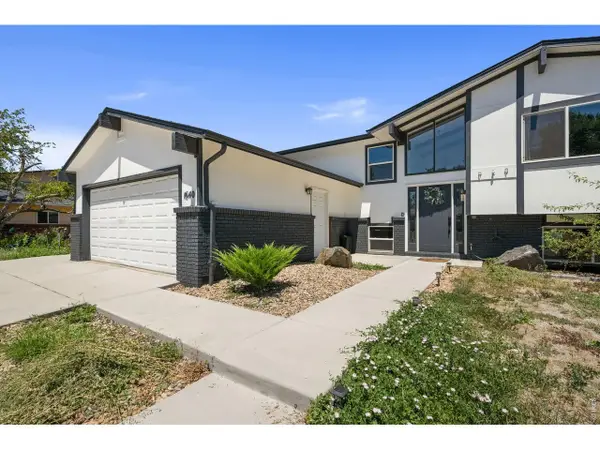 $670,000Active5 beds 2 baths2,011 sq. ft.
1640 Amherst Dr, Longmont, CO 80503
MLS# 1065003Listed by: RE/MAX Alliance-Loveland


Protect your home and budget from life's surprises with an Assurant Home Warranty, backed by a partner that supports you through every step of homeownership. Explore Plans.
©2026 Century 21 Real Estate LLC. All rights reserved. CENTURY 21®, the CENTURY 21 Logo and C21® are service marks owned by Century 21 Real Estate LLC. Century 21 Real Estate LLC fully supports the principles of the Fair Housing Act and the Equal Opportunity Act. Each office is independently owned and operated. Listing information is deemed reliable but not guaranteed accurate.