
1640 Amherst Dr, Longmont, CO 80503
Local realty services provided by:CENTURY 21 CapRock Real Estate
Listed by: john taylor, batina noakes
Office: re/max alliance-loveland9706691234
MLS#:1065003
Source:IRES
Price summary
- Price:$670,000
- Price per sq. ft.:$333.17
About this home
Steps from McIntosh Lake and surrounded by Longmont's best dining, coffee, and shopping, this 5-bedroom Hover Acres home delivers the feel of a brand-new build in one of the westside's most walkable neighborhoods. Originally built in 1979, it was completely reimagined in 2023 - new kitchen with all-new cabinets and appliances, two fully redesigned bathrooms, new LVP flooring throughout, new AC, new roof, and fresh interior and exterior paint. Outside, over $75,000 was invested in all-new concrete and an expanded driveway, giving the curbappeal to match. An EV charger, smart garage opener, and included washer/dryer make this truly move-in ready - nothing left to do but enjoy it. Wood-burning fireplace, private fenced yard with large concrete RV parking on the side of the home, two-car garage, and no HOA. West Longmont living at its best.
Contact an agent
Home facts
- Year built:1979
- Listing ID #:1065003
- Added:1 day(s) ago
- Updated:July 25, 2026 at 02:36 PM
Rooms and interior
- Bedrooms:5
- Total bathrooms:2
- Full bathrooms:1
- Dining Description:Eat-in Kitchen
- Kitchen Description:Dishwasher, Disposal, Electric Range, Refrigerator, Self Cleaning Oven
- Basement Description:Built-In Radon, Partially Finished, Walk-Out Access
- Living area:2,011 sq. ft.
Heating and cooling
- Cooling:Central Air
- Heating:Forced Air
Structure and exterior
- Roof:Composition
- Year built:1979
- Building area:2,011 sq. ft.
- Lot area:0.19 Acres
- Lot Features:Evergreen Trees, Fire Hydrant within 500 Feet, Level, Paved, Sidewalks, Street Light
- Architectural Style:Contemporary
- Construction Materials:Brick, Frame, Wood Siding
- Exterior Features:Deck
- Levels:2 Story
Schools
- High school:Silver Creek
- Middle school:Westview
- Elementary school:Longmont Estates
Utilities
- Water:City
- Sewer:Public Sewer
Finances and disclosures
- Price:$670,000
- Price per sq. ft.:$333.17
- Tax amount:$3,756
Features and amenities
- Appliances:Dishwasher, Disposal, Dryer, Electric Range, Fire Alarm, Refrigerator, Self Cleaning Oven, Washer
- Laundry features:Dryer, Washer, Washer/Dryer Hookup
- Amenities:Cathedral Ceiling(s), Eat-in Kitchen, Open Floorplan
Parking
- Parking description:Garage Door Opener
- Garage spaces:2
New listings near 1640 Amherst Dr
- New
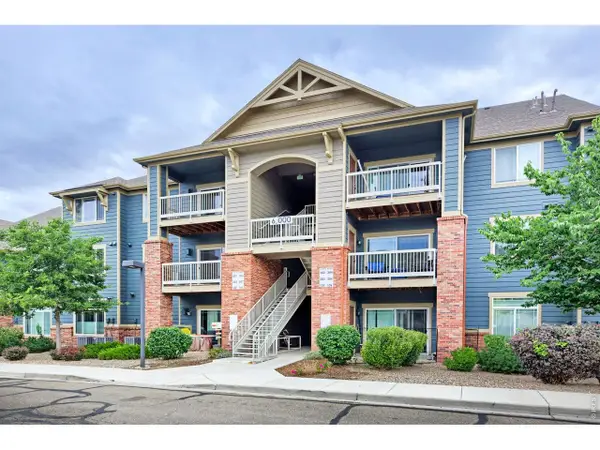 $309,900Active2 beds 2 baths1,204 sq. ft.
804 Summer Hawk Dr #6301, Longmont, CO 80504
MLS# 1065054Listed by: Compass - Boulder - New
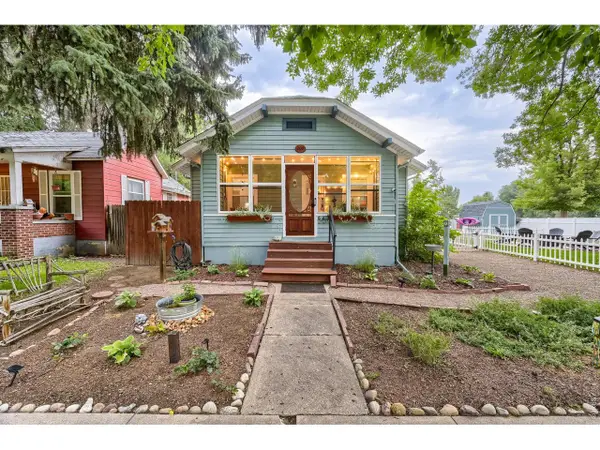 $575,000Active3 beds 2 baths1,809 sq. ft.
202 8th Ave, Longmont, CO 80501
MLS# 1065020Listed by: WK Real Estate Longmont - Open Sat, 10am to 12pmNew
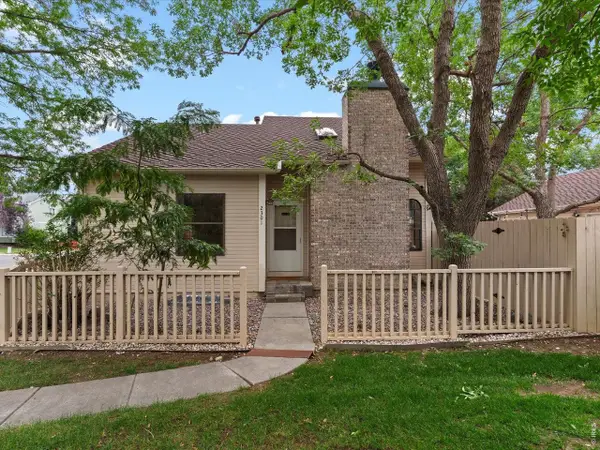 $495,000Active2 beds 1 baths2,120 sq. ft.
2301 N Shore Dr, Longmont, CO 80503
MLS# 1065024Listed by: 8z Real Estate - New
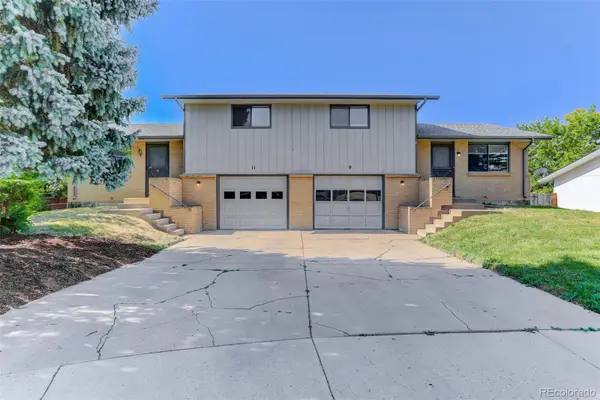 $595,000Active4 beds 4 baths1,796 sq. ft.
9-11 Birdsill Place, Longmont, CO 80501
MLS# 7203073Listed by: COLDWELL BANKER REALTY 14
- New
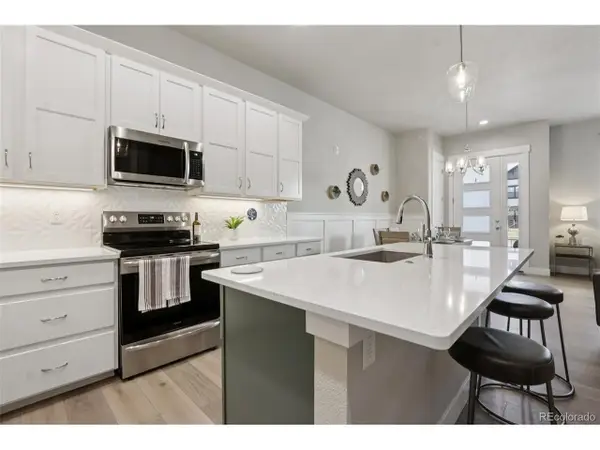 $589,000Active3 beds 4 baths2,023 sq. ft.
176 High Point Dr, Longmont, CO 80504
MLS# 7773121Listed by: Real Broker, LLC DBA Real - Open Sat, 11am to 2pmNew
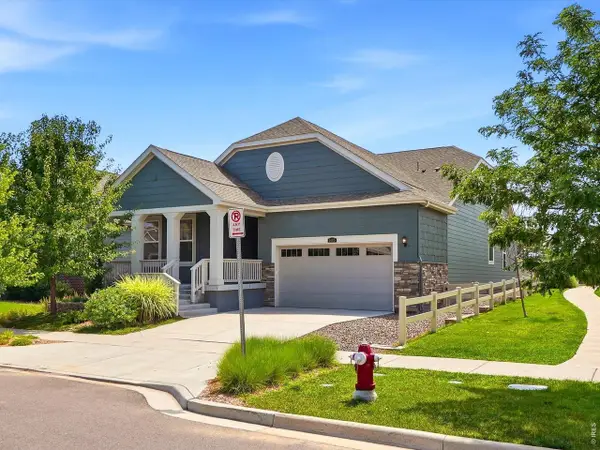 $675,000Active3 beds 2 baths3,814 sq. ft.
1485 Otis Dr, Longmont, CO 80504
MLS# 9747349Listed by: eXp Realty, LLC - New
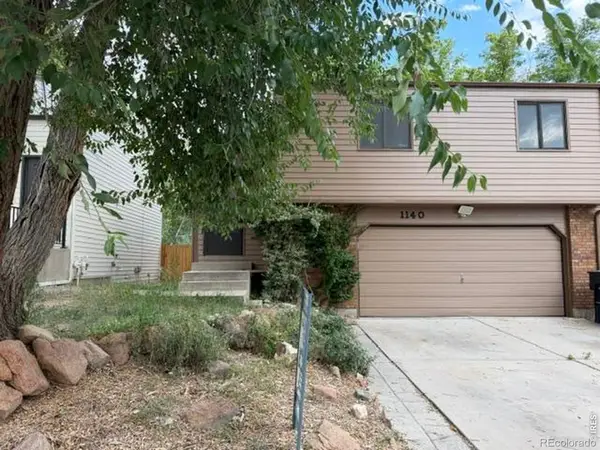 $350,000Active3 beds 2 baths1,455 sq. ft.
1140 Meadow Street, Longmont, CO 80501
MLS# IR1065012Listed by: MOUNTAIN STATES PROPERTY SVCS - New
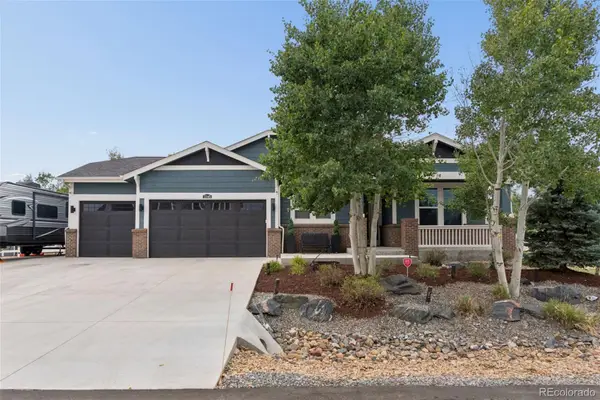 $885,000Active3 beds 3 baths2,721 sq. ft.
3345 Mourning Dove Court, Longmont, CO 80504
MLS# 6730033Listed by: RE/MAX MOMENTUM - New
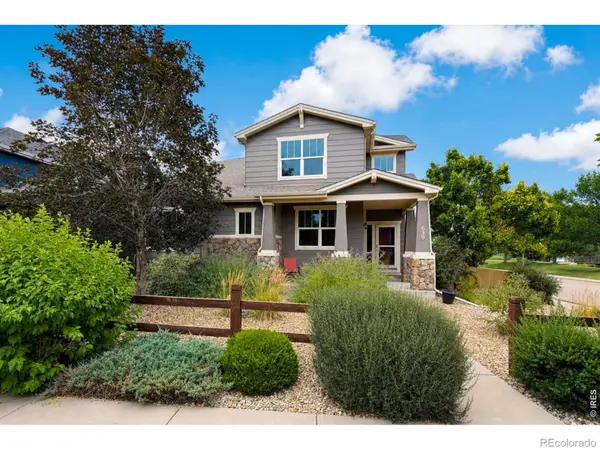 $627,500Active2 beds 3 baths4,082 sq. ft.
639 Summer Hawk Drive, Longmont, CO 80504
MLS# IR1064971Listed by: STRUCTURE PROPERTY GROUP LLC


Protect your home and budget from life's surprises with an Assurant Home Warranty, backed by a partner that supports you through every step of homeownership. Explore Plans.
©2026 Century 21 Real Estate LLC. All rights reserved. CENTURY 21®, the CENTURY 21 Logo and C21® are service marks owned by Century 21 Real Estate LLC. Century 21 Real Estate LLC fully supports the principles of the Fair Housing Act and the Equal Opportunity Act. Each office is independently owned and operated. Listing information is deemed reliable but not guaranteed accurate.