
1647 Venice Ln, Longmont, CO 80503
Local realty services provided by:CENTURY 21 CapRock Real Estate
1647 Venice Ln,Longmont, CO 80503
$495,000
- 2 Beds
- 3 Baths
- 1,620 sq. ft.
- Townhouse
- Active
Upcoming open houses
- Sun, Sep 2001:00 pm - 03:00 pm
Listed by: david trow, patrick brown
Office: compass - boulder3034875472
MLS#:1068862
Source:IRES
Price summary
- Price:$495,000
- Price per sq. ft.:$305.56
- Monthly HOA dues:$365
About this home
Welcome to this immaculately maintained end-unit residence in Southwest Longmont, perfectly positioned along a peaceful greenbelt to offer an exceptional blend of serene living and prime access to the best of Colorado. Bathed in sunlight thanks to an expanded number of windows wrapping around the residence, this turn-key home captures tranquil views and lives like a single-family home. The main level is designed for effortless living and entertaining, featuring a functional kitchen with an eat-in island, prep space and storage, that makes cooking and serving guests a breeze in the adjacent dining space. The architectural design of the home combines interest and comfort demonstrated by the kitchen overlooking the living room which visually creates distinct spaces, yet that are still open to each other. The living room is the central gathering point of this home, anchored by the warmth of the fireplace and accented by a private covered deck overlooking the greenbelt with views of the Front Range. The upper level creates privacy for the bedroom quarters and a versatile loft space. The primary suite is complete with a dual vanity en suite bath and a large walk-in closet. Functional living continues with the direct access two-car garage-which has an impressive amount of additional conditioned storage. The low-maintenance nature of the home delivers true lock-and-leave peace of mind for travelers and weekend adventurers. Ideal for commuting to Boulder, this location puts you minutes from work while placing Longmont's vibrant downtown, shopping needs such as Whole Foods, and iconic craft breweries like Left Hand and Oskar Blues right at your doorstep. Complete with immediate connectivity to extensive bike networks and Front Range hiking, this home presents an opportunity to enjoy luxury, location, and freedom in one seamless package....
Contact an agent
Home facts
- Year built:2012
- Subdivision & Development:Renaissance Flg 3
- Listing ID #:1068862
- Added:1 day(s) ago
- Updated:September 18, 2026 at 03:50 PM
Rooms and interior
- Bedrooms:2
- Total bathrooms:3
- Full bathrooms:1
- Half bathrooms:1
- Dining Description:Eat-in Kitchen
- Kitchen Description:Dishwasher, Disposal, Gas Range, Kitchen Island, Microwave, Refrigerator
- Living area:1,620 sq. ft.
Heating and cooling
- Cooling:Central Air
- Heating:Forced Air
Structure and exterior
- Roof:Composition
- Year built:2012
- Building area:1,620 sq. ft.
- Lot area:0.04 Acres
- Construction Materials:Frame
- Exterior Features:Deck
- Levels:2 Story
Schools
- High school:Silver Creek
- Middle school:Altona
- Elementary school:Eagle Crest
Utilities
- Water:City
- Sewer:Public Sewer
Finances and disclosures
- Price:$495,000
- Price per sq. ft.:$305.56
- Tax amount:$3,807
Features and amenities
- Appliances:Dishwasher, Disposal, Dryer, Fire Alarm, Gas Range, Microwave, Refrigerator, Washer
- Laundry features:Dryer, Washer
- Amenities:Eat-in Kitchen, High Ceilings, Kitchen Island, Open Floorplan
Parking
- Garage spaces:2
New listings near 1647 Venice Ln
- Coming Soon
 $649,900Coming Soon4 beds 4 baths3,532 sq. ft.
1636 Metropolitan Dr, Longmont, CO 80504
MLS# 1068950Listed by: Coldwell Banker Realty-NOCO - New
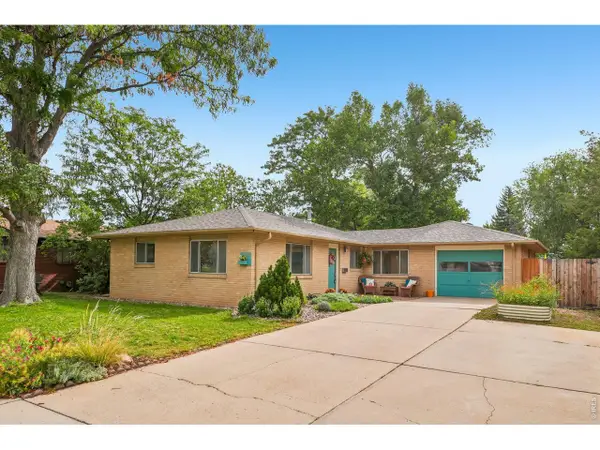 $480,000Active3 beds 2 baths1,282 sq. ft.
1228 Frontier Dr, Longmont, CO 80501
MLS# 1069003Listed by: Compass - Boulder - New
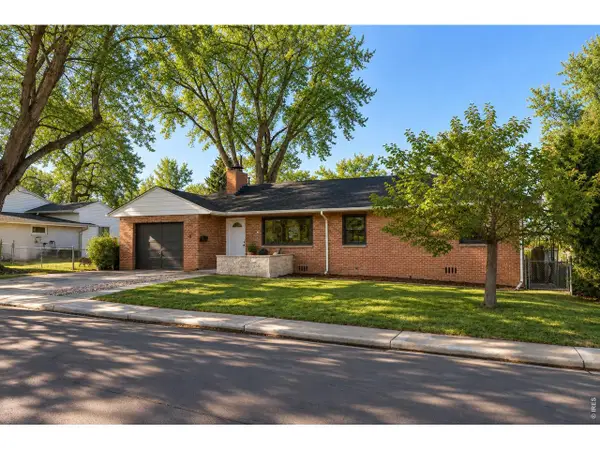 $549,900Active3 beds 1 baths1,519 sq. ft.
6 Sunset Cir, Longmont, CO 80501
MLS# 1068969Listed by: Compass - Boulder - New
 $459,000Active3 beds 2 baths1,850 sq. ft.
924 Tony Pl, Longmont, CO 80501
MLS# 1068949Listed by: Coldwell Banker Realty-Boulder - New
 $360,000Active2 beds 1 baths1,344 sq. ft.
126 Caribou Pl, Longmont, CO 80504
MLS# 1068951Listed by: LoKation Real Estate-Longmont - New
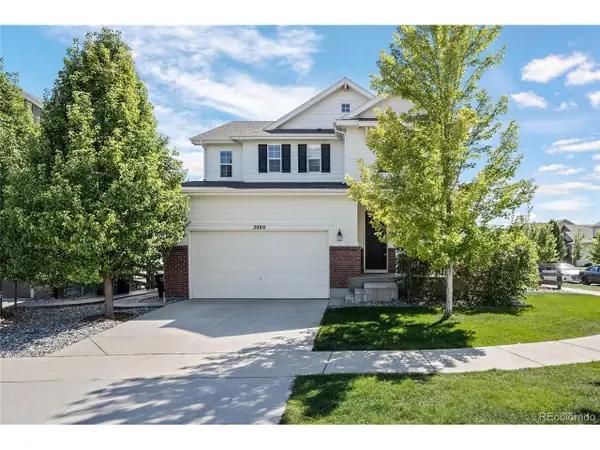 $800,000Active3 beds 3 baths3,222 sq. ft.
2080 Sicily Cir, Longmont, CO 80503
MLS# 5444356Listed by: LoKation Real Estate - New
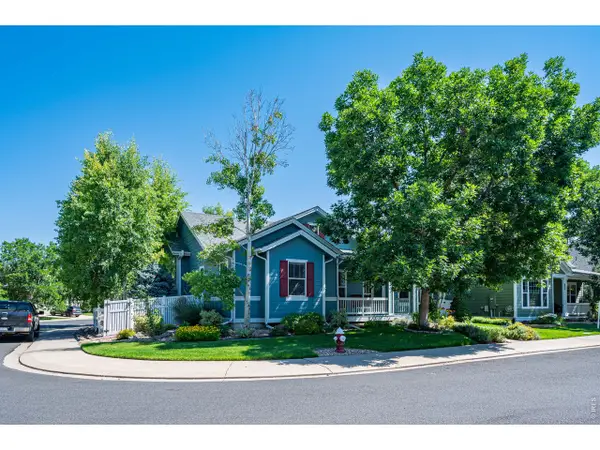 $3,500Active-- beds -- baths
4220 Ravenna Pl, Longmont, CO 80503
MLS# 1068927Listed by: Milestone Real Estate Inc - New
 $800,000Active4 beds 4 baths3,500 sq. ft.
1524 Henry Ct, Longmont, CO 80501
MLS# 1068891Listed by: Compass-Denver - New
 $510,000Active3 beds 2 baths2,010 sq. ft.
12 Huntington Ct, Longmont, CO 80503
MLS# 1068888Listed by: JPAR Modern Real Estate


Protect your home and budget from life's surprises with an Assurant Home Warranty, backed by a partner that supports you through every step of homeownership. Explore Plans.
©2026 Century 21 Real Estate LLC. All rights reserved. CENTURY 21®, the CENTURY 21 Logo and C21® are service marks owned by Century 21 Real Estate LLC. Century 21 Real Estate LLC fully supports the principles of the Fair Housing Act and the Equal Opportunity Act. Each office is independently owned and operated. Listing information is deemed reliable but not guaranteed accurate.