
1703 Whitehall Drive, Longmont, CO 80504
Local realty services provided by:CENTURY 21 Bear Facts Realty
1703 Whitehall Drive,Longmont, CO 80504
$365,000
- 2 Beds
- 2 Baths
- 1,260 sq. ft.
- Condominium
- Active
Listed by: todd regel, edward regel
Office: regel & associates, llc.
MLS#:IR1061497
Source:ML
Price summary
- Price:$365,000
- Price per sq. ft.:$289.68
- Monthly HOA dues:$400
About this home
Move-in ready, second-floor, 2-bedroom, 2-bathroom condo with no other units above and only garages below! The open floor plan features high ceilings, a kitchen with a pantry, and a convenient breakfast bar. Enjoy a dedicated dining area and a spacious living room with a gas fireplace that opens to a private balcony - ideal for morning coffee or evening relaxation. The primary suite offers vaulted ceilings, a large walk-in closet, and a five-piece bath, while a second bedroom and full bath provide flexible space for guests or a home office. A large laundry room features built-in shelves with plenty of space for your full-size washer/dryer and extra storage. Downstairs, you'll find an attached two-car tandem garage. HOA includes Water & Trash and the maintained grounds include a serene courtyard with a fountain and scenic walking paths with stunning mountain views. Located adjacent to Ute Creek Golf Course and within 2 minute walking distance to neighborhood grocery store and shops, parks, open space, public transportation, and downtown Longmont's vibrant restaurants & cafes. Come see this delightful, turnkey unit and get ready to call it home!...
Contact an agent
Home facts
- Year built:2001
- Subdivision & Development:Villas At Ute Creek Condos 4th
- Listing ID #:IR1061497
Rooms and interior
- Bedrooms:2
- Total bathrooms:2
- Full bathrooms:2
- Bathrooms Description:Five Piece Bath
- Kitchen Description:Dishwasher, Microwave, Oven, Pantry, Refrigerator
- Basement:Yes
- Living area:1,260 sq. ft.
Heating and cooling
- Cooling:Central Air
- Heating:Forced Air
- Central air:Yes
Structure and exterior
- Roof:Composition
- Year built:2001
- Building area:1,260 sq. ft.
- Construction Materials:Stucco
- Exterior Features:Balcony
- Levels:1 Story
Schools
- High school:Skyline
- Middle school:Heritage
- Elementary school:Alpine
Utilities
- Water:Public
- Sewer:Public Sewer
Finances and disclosures
- Price:$365,000
- Price per sq. ft.:$289.68
- Tax amount:$2,669 (2025)
Features and amenities
- Laundry features:Dryer, Washer
Parking
- Total parking spaces:2
- Garage:Yes
- Garage spaces:2
 Based on information submitted to the MLS GRID as of September 16, 2026 02:39 PM. All data is obtained from various sources and may not have been verified by broker or MLS GRID. Supplied Open House information is subject to change without notice. All information should be independently reviewed and verified for accuracy. Properties may or may not be listed by the office/agent presenting the information. ML Member Broker: Juan L. Sanchez
New listings near 1703 Whitehall Drive
- Coming SoonOpen Sat, 11am to 1pm
 $925,000Coming Soon5 beds 4 baths3,574 sq. ft.
2313 Bluebird Dr, Longmont, CO 80504
MLS# 1068690Listed by: RE/MAX of Boulder, Inc - Coming Soon
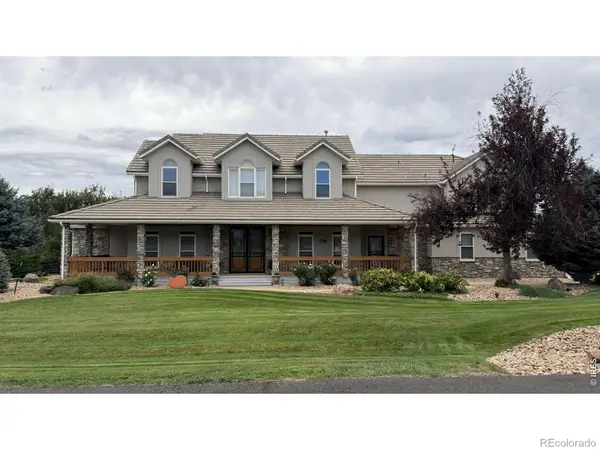 $1,625,000Coming Soon4 beds 5 baths6,423 sq. ft.
9078 Fieldcrest Lane, Longmont, CO 80503
MLS# IR1068677Listed by: GROUP CENTERRA - Coming Soon
 $644,500Coming Soon4 beds 4 baths2,932 sq. ft.
2153 Rockspray Ct, Longmont, CO 80503
MLS# 1068623Listed by: RE/MAX Town and Country - Coming Soon
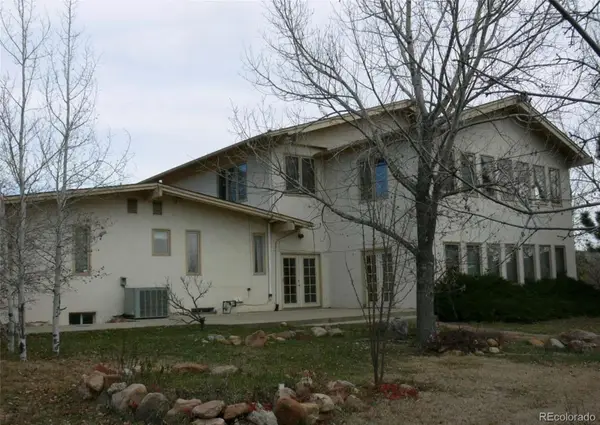 $1,999,000Coming Soon5 beds 4 baths7,840 sq. ft.
3800 Plateau Road, Longmont, CO 80503
MLS# 3817469Listed by: ORCHARD BROKERAGE LLC - Open Sat, 11am to 1pmNew
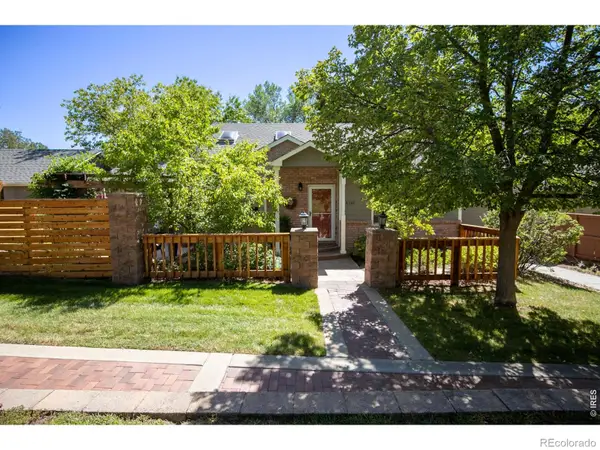 $539,000Active5 beds 3 baths2,620 sq. ft.
3110 Concord Way, Longmont, CO 80503
MLS# IR1068768Listed by: NEXT CHAPTER REAL ESTATE CO - New
 $565,000Active3 beds 2 baths3,960 sq. ft.
632 Rider Ridge Dr, Longmont, CO 80504
MLS# 6258069Listed by: Colorado Clockwork Realty, Inc. - New
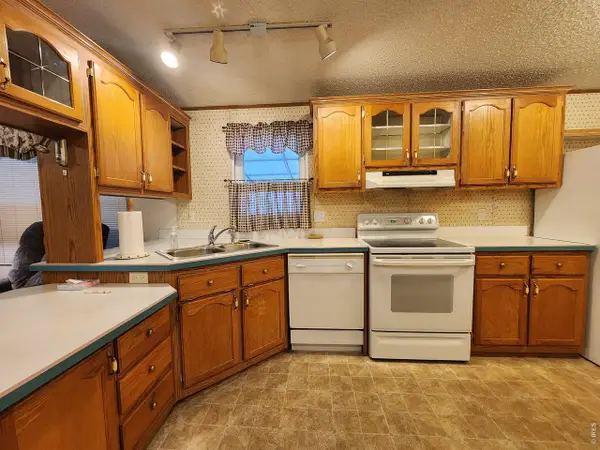 $79,900Active2 beds 2 baths930 sq. ft.
831 17th Ave #34, Longmont, CO 80501
MLS# 7025Listed by: Mary Rose Gutierrez - New
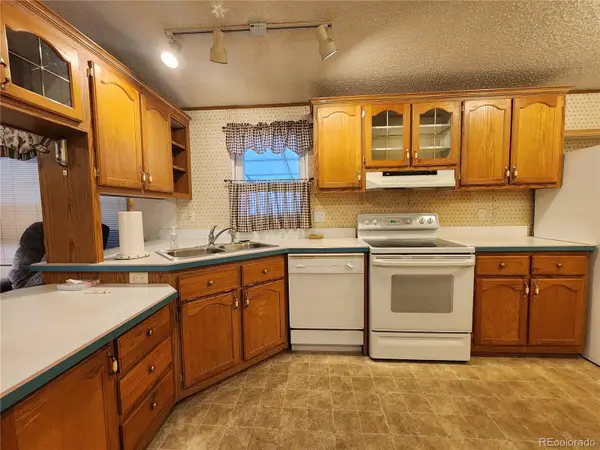 $79,900Active2 beds 2 baths930 sq. ft.
831 17th Avenue, Longmont, CO 80501
MLS# 7650105Listed by: MARY ROSE GUTIERREZ-INDIVIDUAL PROPRIETOR - New
 $77,000Active3 beds 2 baths1,216 sq. ft.
10910 Turner Boulevard, Longmont, CO 80504
MLS# 7993420Listed by: BROKERS GUILD HOMES - New
 $305,000Active2 beds 2 baths1,639 sq. ft.
2207 Emery Street #C, Longmont, CO 80501
MLS# IR1068759Listed by: PARAGON REALTY SERVICES LLC


Protect your home and budget from life's surprises with an Assurant Home Warranty, backed by a partner that supports you through every step of homeownership. Explore Plans.
©2026 Century 21 Real Estate LLC. All rights reserved. CENTURY 21®, the CENTURY 21 Logo and C21® are service marks owned by Century 21 Real Estate LLC. Century 21 Real Estate LLC fully supports the principles of the Fair Housing Act and the Equal Opportunity Act. Each office is independently owned and operated. Listing information is deemed reliable but not guaranteed accurate.