1732 Tulip Street, Longmont, CO 80501
Local realty services provided by:CENTURY 21 Trenka Real Estate
1732 Tulip Street,Longmont, CO 80501
$529,000
- 3 Beds
- 2 Baths
- 1,411 sq. ft.
- Single family
- Active
Listed by: zana leiferman
Office: real realty colorado
MLS#:IR1063661
Source:ML
Price summary
- Price:$529,000
- Price per sq. ft.:$374.91
About this home
5.75% Fixed for 7 Year Interest Rate; Inquire w Agent!Rare opportunity to own a COMPLETELY RENOVATED home with sleek European Scandinavian inspired design, EXCEPTIONAL CRAFTSMANSHIP,& NO HOA.This stunning 3-bedroom, 2-bath home has beenTHOUGHTFULLY REBUILT from the inside out & offers true move-in-ready living.Extensive renovation includes reinforced & insulated flooring, new 3/4-inch subflooring, flat wall texture on ceilings, recessed LED lighting & fans, int. paint, wood railings, luxury vinyl laminate plank flooring THROUGHOUT, brand-new energy efficient windows throughout and sliding glass patio door leading to the backyard deck,& new front door. BRIGHT Open-concept with CUSTOM built birch seating that doubles as shoe storage & coat racks, vaulted ceilings with skylights, abundant natural light, a fireplace with designer tile surround, and a seamless flow into the beautifully remodeled kitchen.Featuring CUSTOM BUILT, real birch (not MDF) cabinetry, quartz countertops, large center island, tile backsplash, new fixtures, & brand-new appliances.Upstairs you'll find two spacious bedrooms & an updated full bath with a skylight and the lower-level renovated bathroom featuring a walk-in shower.Both bathrooms feature custom built, birch vanities and quartz countertops. All bedroom closets include matching birch shelving, highlighting both the aesthetics and quality that run throughout the home.Outside enjoy a fully fenced backyard with a spacious deck perfect for relaxing, entertaining, or outdoor dining.ROOF 1 year old. Spacious 2-CAR garage.The house has two beautiful, established trees that offer welcoming shade in the summer.Virtually EVERYTHING has been updated.Located on a quiet street, with wonderful neighbors, less than one block from Garden Acres Park; with lighted softball four-plex, soccer fields, batting cages, cricket pitch, playgrounds, shelters,& walking paths.Rare combination of modern style, quality construction, functional space,& unbeatable location!...
Contact an agent
Home facts
- Year built:1986
- Subdivision & Development:Meadowlark 2
- Listing ID #:IR1063661
Rooms and interior
- Bedrooms:3
- Total bathrooms:2
- Full bathrooms:1
- Kitchen Description:Dishwasher, Eat-in Kitchen, Kitchen Island, Microwave, Oven, Refrigerator
- Basement:Yes
- Basement Description:Partial
- Living area:1,411 sq. ft.
Heating and cooling
- Cooling:Ceiling Fan(s)
- Heating:Forced Air
Structure and exterior
- Roof:Composition
- Year built:1986
- Building area:1,411 sq. ft.
- Lot area:0.12 Acres
- Construction Materials:Brick, Frame
- Exterior Features:Deck
- Levels:Tri-Level
Schools
- High school:Longmont
- Middle school:Longs Peak
- Elementary school:Sanborn
Utilities
- Water:Public
- Sewer:Public Sewer
Finances and disclosures
- Price:$529,000
- Price per sq. ft.:$374.91
- Tax amount:$2,845 (2025)
Features and amenities
- Amenities:Double Pane Windows
Parking
- Total parking spaces:2
- Garage:Yes
- Garage spaces:2
 Based on information submitted to the MLS GRID as of September 1, 2026 01:36 AM. All data is obtained from various sources and may not have been verified by broker or MLS GRID. Supplied Open House information is subject to change without notice. All information should be independently reviewed and verified for accuracy. Properties may or may not be listed by the office/agent presenting the information. ML Member Broker: Mark Trenka
New listings near 1732 Tulip Street
- Coming Soon
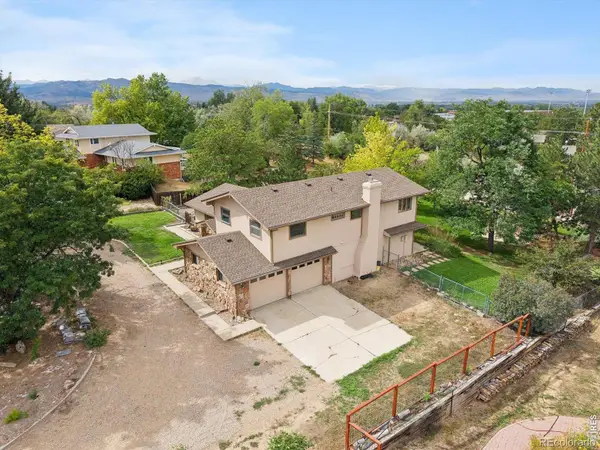 $1,100,000Coming Soon4 beds 3 baths3,473 sq. ft.
9037 Morton Road, Longmont, CO 80503
MLS# IR1067575Listed by: ANTON HOSPITALITY BROKERS - Coming Soon
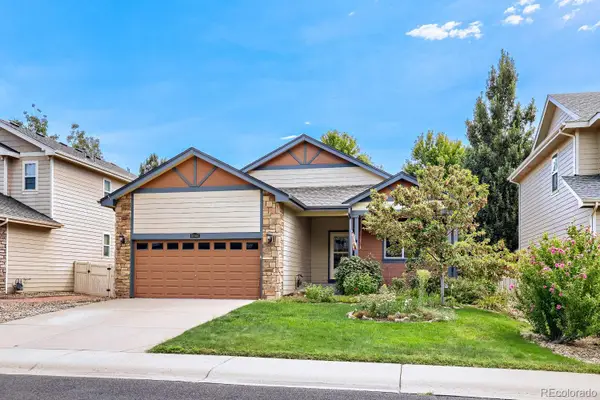 $555,000Coming Soon3 beds 2 baths3,346 sq. ft.
10144 Dogwood Street, Longmont, CO 80504
MLS# 7752482Listed by: KELLER WILLIAMS CLIENTS CHOICE REALTY - Coming Soon
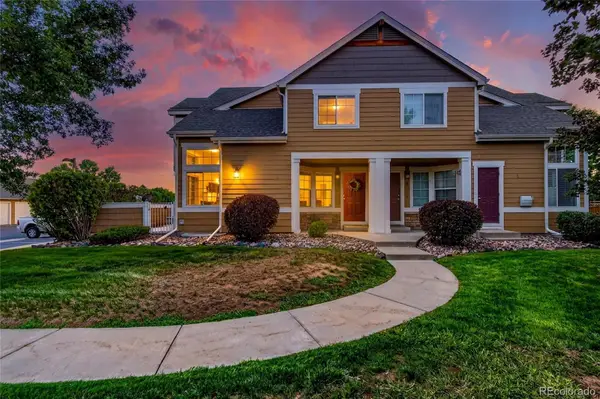 $399,990Coming Soon2 beds 2 baths1,746 sq. ft.
805 Summer Hawk Drive #B10, Longmont, CO 80504
MLS# 6811717Listed by: RESIDENT REALTY NORTH METRO LLC - New
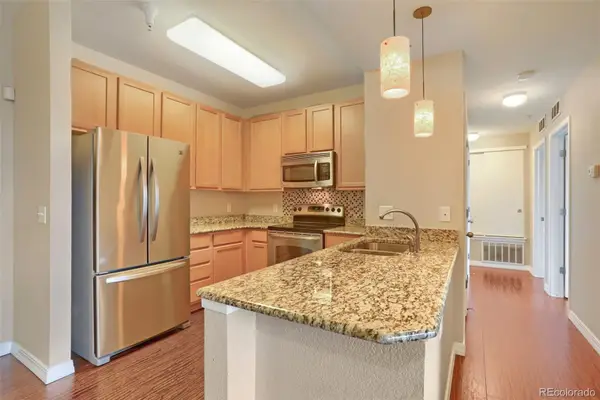
 $295,000Active2 beds 1 baths939 sq. ft.
804 Summer Hawk Drive #4203, Longmont, CO 80504
MLS# 7789206Listed by: CENTURY 21 SIGNATURE REALTY NORTH, INC. - New
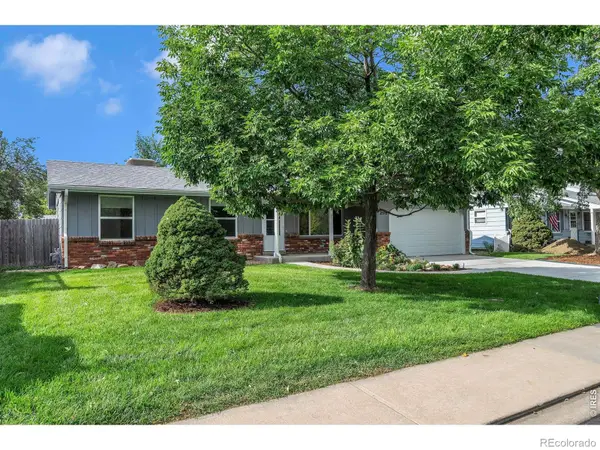 $525,000Active4 beds 2 baths1,870 sq. ft.
2515 Danbury Drive, Longmont, CO 80503
MLS# IR1067619Listed by: RE/MAX OF BOULDER, INC - New
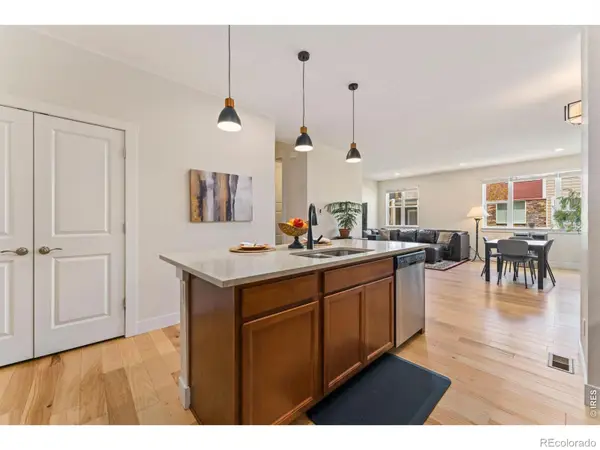 $539,900Active4 beds 4 baths3,330 sq. ft.
671 Robert St #671, Longmont, CO 80503
MLS# IR1067604Listed by: RE/MAX NEXUS - New
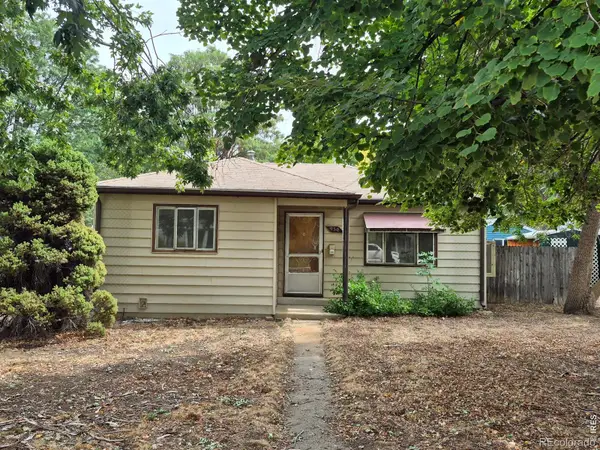 $280,000Active2 beds 1 baths738 sq. ft.
930 Emery Street, Longmont, CO 80501
MLS# IR1067579Listed by: HOMESMART REALTY - New
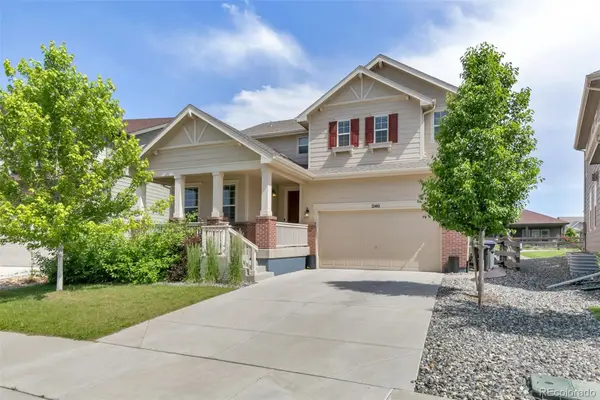 $900,000Active4 beds 3 baths3,571 sq. ft.
2140 Lombardy Street, Longmont, CO 80503
MLS# 3096880Listed by: COLDWELL BANKER REALTY 14 - New
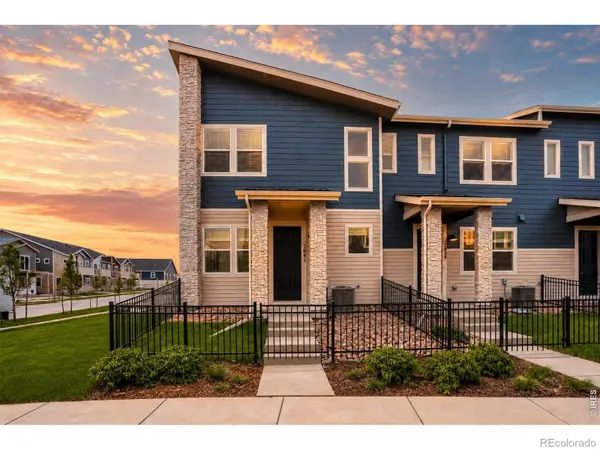 $509,990Active3 beds 3 baths1,448 sq. ft.
2841 Bear Springs Circle, Longmont, CO 80503
MLS# IR1067573Listed by: DFH COLORADO REALTY LLC - New
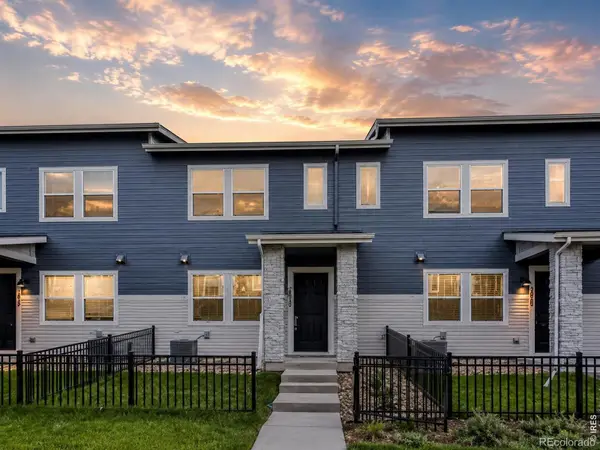 $454,990Active3 beds 3 baths1,375 sq. ft.
2835 Bear Springs Circle, Longmont, CO 80503
MLS# IR1067574Listed by: DFH COLORADO REALTY LLC


Protect your home and budget from life's surprises with an Assurant Home Warranty, backed by a partner that supports you through every step of homeownership. Explore Plans.
©2026 Century 21 Real Estate LLC. All rights reserved. CENTURY 21®, the CENTURY 21 Logo and C21® are service marks owned by Century 21 Real Estate LLC. Century 21 Real Estate LLC fully supports the principles of the Fair Housing Act and the Equal Opportunity Act. Each office is independently owned and operated. Listing information is deemed reliable but not guaranteed accurate.