
1862 Mount Sneffels, Longmont, CO 80504
Local realty services provided by:CENTURY 21 Signature Realty
Listed by: andy gonzalez
Office: ed prather real estate
MLS#:1734901
Source:ML
Price summary
- Price:$399,900
- Price per sq. ft.:$353.27
About this home
Welcome to a home where charm, comfort, and a fantastic backyard come together! Tucked into an established Longmont neighborhood, this inviting property offers freshly painted interiors, spacious living areas, and an incredible covered patio.
Step inside to discover a bright and spacious living room where beautiful wood look flooring brings warmth and character to the space. A large picture window welcomes natural light, while fresh interior paint gives the home a clean, refreshed feel. The living room opens to a dedicated dining area, creating a wonderful connection between the spaces. Just beyond, the kitchen offers generous cabinetry, ample counter space, and a convenient peninsula. An additional family room offers even more space to relax and enjoy, with sliding glass doors that fill the room with natural light and provide direct access to the covered patio and backyard.
The primary bedroom features a spacious closet and a private bathroom with a walk in shower. An additional bedroom and full bathroom offer flexibility for guests or a home office. A conveniently located laundry area with built in shelving provides additional storage and organization, adding even more functionality.
One of the most exciting features is waiting just outside! A fantastic covered patio provides a spacious, sheltered setting for outdoor dining, comfortable seating, and enjoying Colorado's beautiful weather. The patio opens to a fully fenced backyard with a grassy lawn, established landscaping, and plenty of room for gardening or creating an outdoor space that's all your own.
An attached two car garage adds convenience, while the location places you near Lanyon Park, neighborhood trails, shopping, and dining. Downtown Longmont and Union Reservoir are also nearby, offering plenty of opportunities to explore and enjoy the community. Come fall in love today!...
Contact an agent
Home facts
- Year built:1985
- Subdivision & Development:Stoney Ridge 3 & 4
- Listing ID #:1734901
Rooms and interior
- Bedrooms:2
- Total bathrooms:2
- Full bathrooms:1
- Flooring:Carpet, Tile, Wood
- Kitchen Description:Dishwasher, Disposal, Eat-in Kitchen, Microwave, Refrigerator
- Basement Description:Crawl Space
- Living area:1,132 sq. ft.
Heating and cooling
- Heating:Forced Air
Structure and exterior
- Roof:Composition
- Year built:1985
- Building area:1,132 sq. ft.
- Lot Features:Landscaped, Near Public Transit
- Construction Materials:Brick, Frame, Wood Siding
- Exterior Features:Covered, Front Porch, Lighting, Patio, Private Yard, Rain Gutters
- Levels:1 Story
Schools
- High school:Skyline
- Middle school:Heritage
- Elementary school:Alpine
Utilities
- Water:Public
- Sewer:Public Sewer
Finances and disclosures
- Price:$399,900
- Price per sq. ft.:$353.27
- Tax amount:$2,340
Features and amenities
- Laundry features:Dryer, In Unit, Washer
- Amenities:Gas Water Heater, Window Coverings
Parking
- Garage spaces:2
 Based on information submitted to the MLS GRID as of October 29, 2026 03:40 AM. All data is obtained from various sources and may not have been verified by broker or MLS GRID. Supplied Open House information is subject to change without notice. All information should be independently reviewed and verified for accuracy. Properties may or may not be listed by the office/agent presenting the information. ML Member Broker: Michele A Scherr
New listings near 1862 Mount Sneffels
- Coming SoonOpen Sun, 1 to 3pm
 $1,200,000Coming Soon4 beds 3 baths5,502 sq. ft.
1206 3rd Ave, Longmont, CO 80501
MLS# 1071307Listed by: Compass - Boulder - Coming Soon
 $650,000Coming Soon3 beds 3 baths2,483 sq. ft.
2347 Santa Fe Dr, Longmont, CO 80504
MLS# 1071287Listed by: milehimodern - Boulder - Coming SoonOpen Thu, 4:30 to 6pm
 $399,000Coming Soon2 beds 2 baths1,256 sq. ft.
640 Gooseberry Dr #902, Longmont, CO 80503
MLS# 1071238Listed by: Compass - Boulder - Coming SoonOpen Sat, 11am to 1pm
 $519,000Coming Soon3 beds 2 baths1,075 sq. ft.
1121 S Gay Dr, Longmont, CO 80501
MLS# 1071217Listed by: Compass - Boulder - Open Sun, 11am to 2pmNew
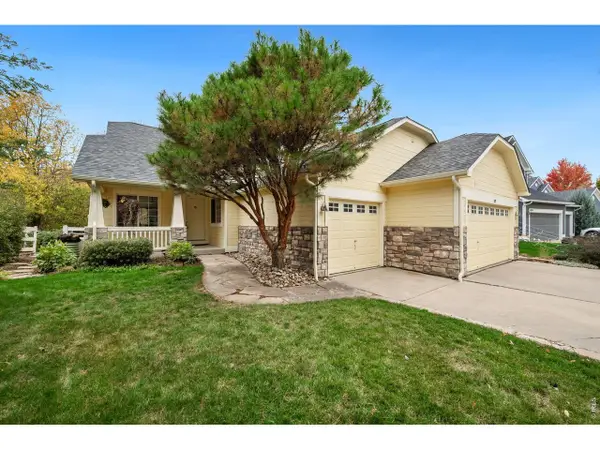 $740,000Active4 beds 3 baths3,032 sq. ft.
4128 Prairie Fire Cir, Longmont, CO 80503
MLS# 1071338Listed by: St Vrain Realty LLC - New
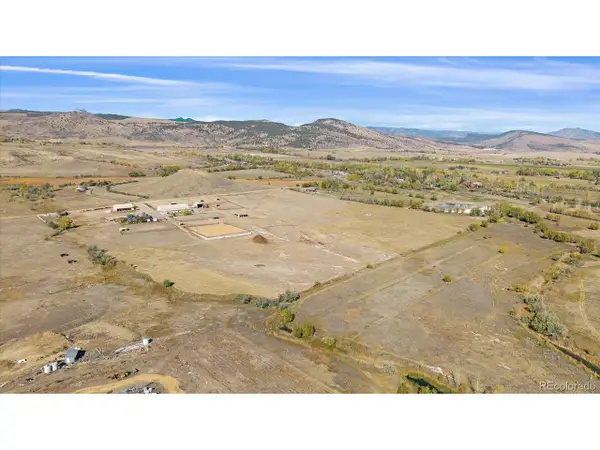 $2,975,000Active4 beds 3 baths2,712 sq. ft.
10500 N 49th St, Longmont, CO 80503
MLS# 5123925Listed by: Madison & Company Properties - New
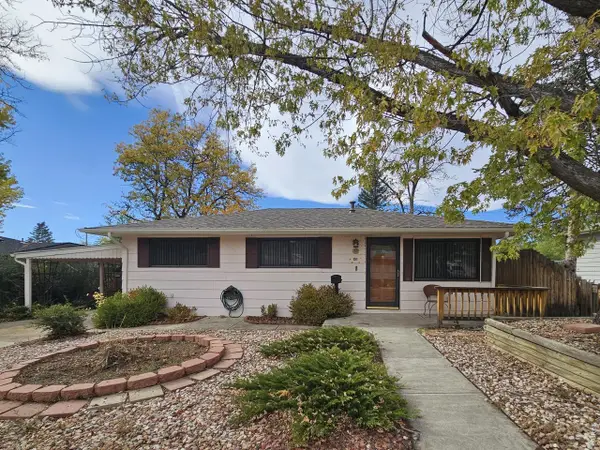 $379,000Active3 beds 1 baths1,144 sq. ft.
151 Grant St, Longmont, CO 80501
MLS# 1071313Listed by: The Agency - Boulder - New
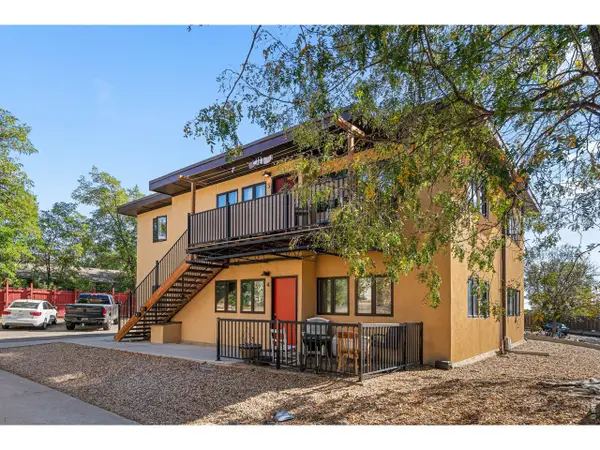 $850,000Active-- beds -- baths2,760 sq. ft.
10 Birch Ct, Longmont, CO 80503
MLS# 2249526Listed by: MODUS Real Estate - New
 $525,000Active4 beds 2 baths1,680 sq. ft.
428 Verdant Cir, Longmont, CO 80504
MLS# 6035043Listed by: Redfin Corporation - New
 $665,000Active4 beds 3 baths3,797 sq. ft.
3362 Larkspur Dr, Longmont, CO 80503
MLS# 1071242Listed by: Compass - Boulder


Protect your home and budget from life's surprises with an Assurant Home Warranty, backed by a partner that supports you through every step of homeownership. Explore Plans.
©2026 Century 21 Real Estate LLC. All rights reserved. CENTURY 21®, the CENTURY 21 Logo and C21® are service marks owned by Century 21 Real Estate LLC. Century 21 Real Estate LLC fully supports the principles of the Fair Housing Act and the Equal Opportunity Act. Each office is independently owned and operated. Listing information is deemed reliable but not guaranteed accurate.