
20 Longs Peak Ave, Longmont, CO 80501
Local realty services provided by:CENTURY 21 Top Dog Properties
20 Longs Peak Ave,Longmont, CO 80501
$445,000
- 3 Beds
- 2 Baths
- 994 sq. ft.
- Single family
- Active
Listed by: trelora realty team, colin smith
Office: trelora realty, inc.720-410-6100
MLS#:2637395
Source:IRES
Price summary
- Price:$445,000
- Price per sq. ft.:$447.69
About this home
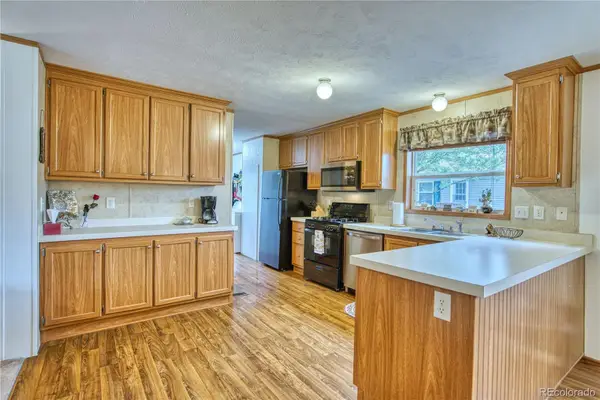
Move-in ready 3-bedroom, 1.5 bath home featuring numerous recent upgrades! Major improvements include a new roof (2022), new HVAC system with furnace and central A/C (2024), new windows (2023), and a new 125-amp electrical panel (2022). The fully enclosed crawl space includes a newly-installed radon mitigation system (2025) for added peace of mind. Inside, you'll find beautifully refinished hardwood floors, newer carpeting, and popcorn ceilings removed for a clean, modern look. The exterior was recently painted, and the backyard features a charming paver patio-perfect for relaxing or entertaining. Walking distance to Columbine Elementary School, Collyer Park, and Main Street Longmont with all of its restaurants and shops. Also, just blocks away from the YMCA which as been recently purchased by the City of Longmont and is planned to be another city-run recreation center. This well-maintained and - located home is ready for its next owner!
Contact an agent
Home facts
- Year built:1949
- Subdivision & Development:Longmont OT
- Listing ID #:2637395
- Added:1 day(s) ago
- Updated:August 08, 2026 at 03:28 PM
Rooms and interior
- Bedrooms:3
- Total bathrooms:2
- Full bathrooms:1
- Half bathrooms:1
- Living area:994 sq. ft.
Heating and cooling
- Cooling:Central Air
- Heating:Forced Air
Structure and exterior
- Roof:Composition
- Year built:1949
- Building area:994 sq. ft.
- Lot area:0.14 Acres
- Construction Materials:Brick
- Levels:One
Schools
- High school:Skyline
- Middle school:Trail Ridge
- Elementary school:Columbine
Utilities
- Water:City
- Sewer:Public Sewer
Finances and disclosures
- Price:$445,000
- Price per sq. ft.:$447.69
- Tax amount:$2,278
Parking
- Garage spaces:1
New listings near 20 Longs Peak Ave
- New
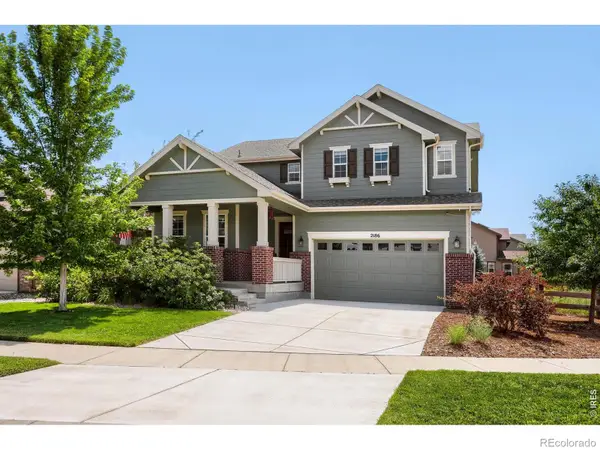 $963,000Active4 beds 3 baths3,385 sq. ft.
2186 Lombardy Street, Longmont, CO 80503
MLS# IR1066083Listed by: EXP REALTY LLC
- New
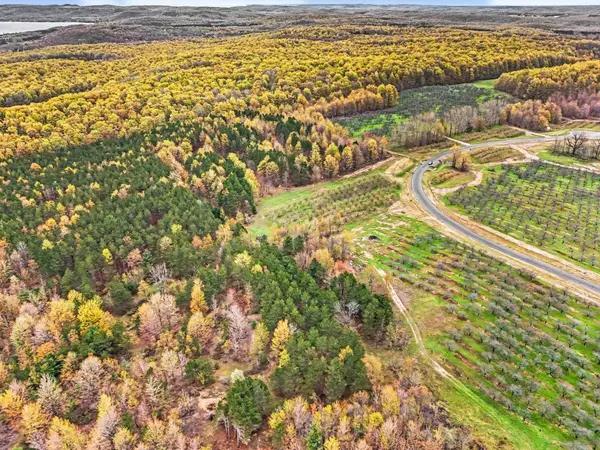 $239,000Active5.67 Acres
Parcel 9 Karnes, GlenArbor, MI 49630
MLS# 78080071949Listed by: FIVE STAR REAL ESTATE (LAKE CITY) - New
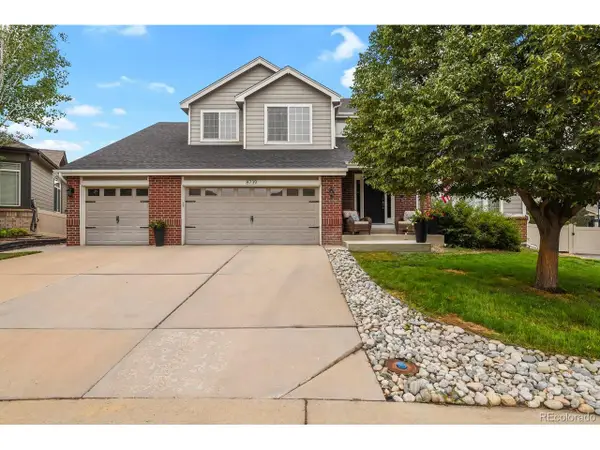 $680,000Active3 beds 4 baths3,816 sq. ft.
8739 Triple Crown Dr, Longmont, CO 80504
MLS# 2546379Listed by: HomeSmart - New
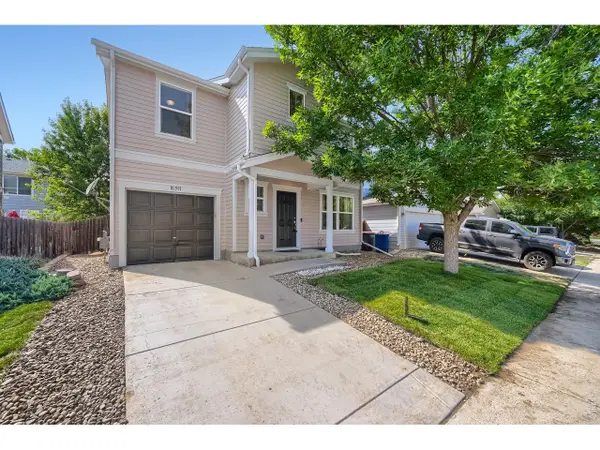 $420,000Active4 beds 2 baths1,540 sq. ft.
10591 Durango Pl, Longmont, CO 80504
MLS# 1066038Listed by: eXp Realty - Hub - Open Sat, 11am to 1pmNew
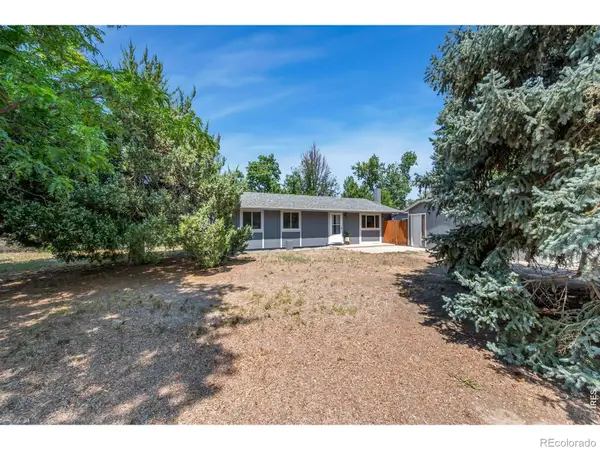 $444,900Active2 beds 1 baths1,008 sq. ft.
954 Martin Road, Longmont, CO 80504
MLS# IR1066027Listed by: ST VRAIN REALTY LLC - New
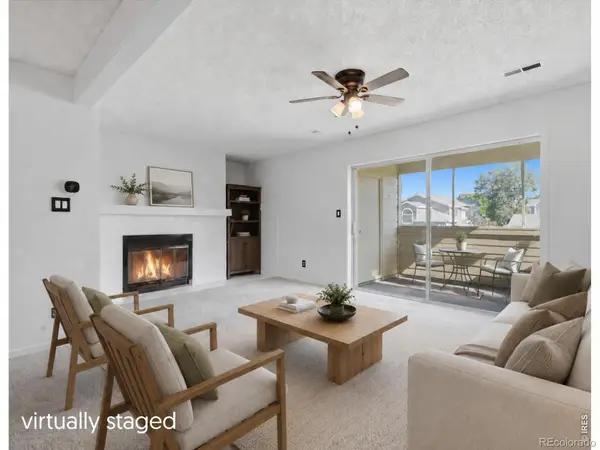 $299,000Active2 beds 2 baths1,043 sq. ft.
50 19th Avenue #30, Longmont, CO 80501
MLS# IR1066033Listed by: 8Z REAL ESTATE - New
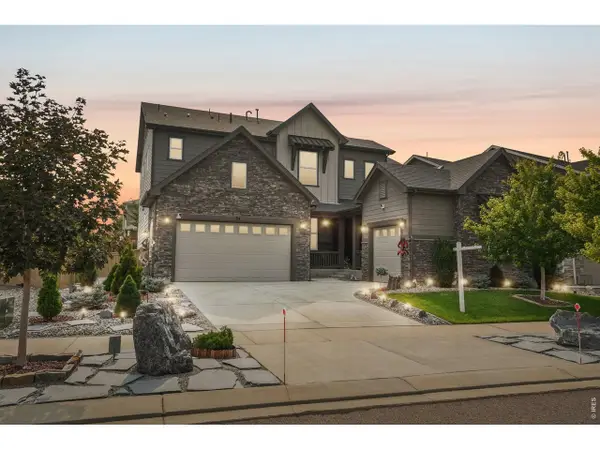 $900,000Active3 beds 4 baths4,530 sq. ft.
24 Western Sky Cir, Longmont, CO 80501
MLS# 1066020Listed by: Real - New
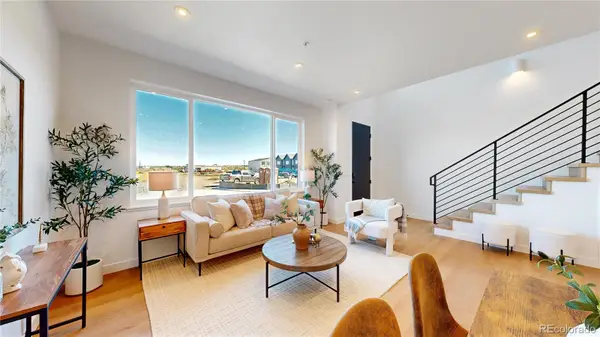 $399,900Active3 beds 3 baths1,476 sq. ft.
933 Edge Circle, Longmont, CO 80501
MLS# 8616013Listed by: INVALESCO REAL ESTATE - New
 $145,000Active3 beds 2 baths1,456 sq. ft.
4586 Tilbury Court, Longmont, CO 80504
MLS# 9152030Listed by: RE/MAX NEXUS


Protect your home and budget from life's surprises with an Assurant Home Warranty, backed by a partner that supports you through every step of homeownership. Explore Plans.
©2026 Century 21 Real Estate LLC. All rights reserved. CENTURY 21®, the CENTURY 21 Logo and C21® are service marks owned by Century 21 Real Estate LLC. Century 21 Real Estate LLC fully supports the principles of the Fair Housing Act and the Equal Opportunity Act. Each office is independently owned and operated. Listing information is deemed reliable but not guaranteed accurate.