
954 Martin Road, Longmont, CO 80504
Local realty services provided by:CENTURY 21 CapRock Real Estate
Upcoming open houses
- Sun, Aug 0911:00 am - 01:00 pm
Listed by: sheena rosenquist
Office: st vrain realty llc.
MLS#:IR1066027
Source:ML
Price summary
- Price:$444,900
- Price per sq. ft.:$441.37
About this home
Beautifully updated, this single-level Longmont ranch features a fully remodeled kitchen and bathroom, new LVP flooring, fresh interior and exterior paint, and a dedicated 12x24 workshop. The open-concept kitchen, dining, and living area centers around a large kitchen island, with new cabinetry, quartz countertops, all-new stainless steel appliances, updated lighting, and plenty of natural light. A wood-burning stove adds warmth and character, perfect for cozy Colorado winters. The spacious primary bedroom includes a walk-in closet, while the second bedroom offers flexibility as a bedroom, home office, or both. A 2023 roof, plus A/C, furnace, and tankless water heater installed in 2017, add to the list of improvements. Beyond the updates, it's the flexibility of this property that really sets it apart. A sliding glass door from the dining area leads to a covered patio and courtyard with raised garden beds, a detached 2-car garage, and easy access to a detached workshop. The fully fenced, ~1/4-acre lot is surrounded by mature trees and includes a sprinkler system, lumber shed, and room for RV or boat storage. Keep the yard low-maintenance, add lawn or more gardens, or create additional outdoor living space to make it your own. Just steps away, Clark Centennial Park and Pool offer pickleball, disc golf, a playground, trails, and more, while groceries, shopping, and everyday conveniences are close by. No HOA and no Metro District....
Contact an agent
Home facts
- Year built:1973
- Subdivision & Development:Park Ridge 1
- Listing ID #:IR1066027
Rooms and interior
- Bedrooms:2
- Total bathrooms:1
- Full bathrooms:1
- Kitchen Description:Dishwasher, Kitchen Island, Oven, Refrigerator
- Basement:Yes
- Living area:1,008 sq. ft.
Heating and cooling
- Cooling:Central Air
- Heating:Forced Air, Wood Stove
- Central air:Yes
Structure and exterior
- Roof:Composition
- Year built:1973
- Building area:1,008 sq. ft.
- Lot area:0.25 Acres
- Lot Features:Level, Sprinklers In Front
- Construction Materials:Frame
- Exterior Features:Patio
- Levels:1 Story
Schools
- High school:Skyline
- Middle school:Timberline
- Elementary school:Timberline
Utilities
- Water:Public
- Sewer:Public Sewer
Finances and disclosures
- Price:$444,900
- Price per sq. ft.:$441.37
- Tax amount:$2,774 (2025)
Features and amenities
- Laundry features:Dryer, In Unit, Washer
- Amenities:Double Pane Windows, Window Coverings
Parking
- Total parking spaces:2
- Garage:Yes
- Garage spaces:2
 Based on information submitted to the MLS GRID as of August 8, 2026 07:43 PM. All data is obtained from various sources and may not have been verified by broker or MLS GRID. Supplied Open House information is subject to change without notice. All information should be independently reviewed and verified for accuracy. Properties may or may not be listed by the office/agent presenting the information. ML Member Broker: Daniel Bishop
New listings near 954 Martin Road
- New
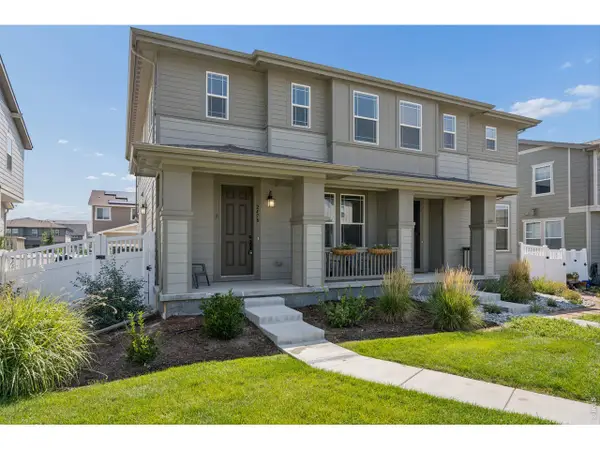 $564,950Active3 beds 3 baths2,537 sq. ft.
2478 Winding Dr, Longmont, CO 80504
MLS# 1066087Listed by: LIV Sotheby's Intl Realty - New
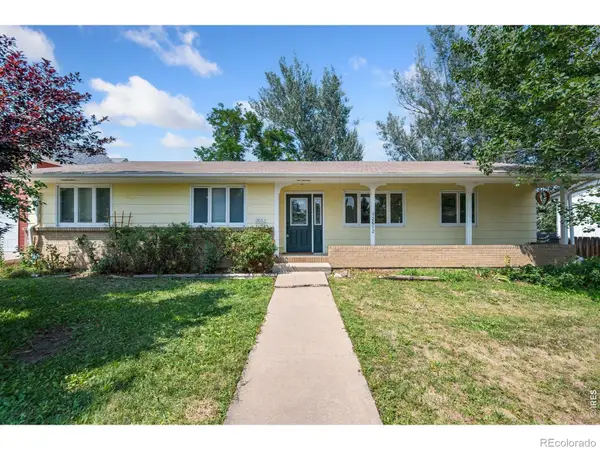 $549,000Active4 beds 3 baths3,079 sq. ft.
2612 Mountain View Avenue, Longmont, CO 80503
MLS# IR1066091Listed by: RE/MAX NEXUS - New
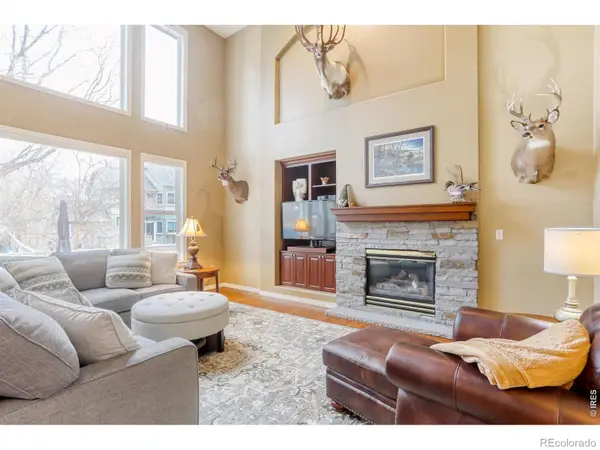 $950,000Active4 beds 4 baths4,525 sq. ft.
3745 Florentine Circle, Longmont, CO 80503
MLS# IR1066094Listed by: RE/MAX ALLIANCE-LONGMONT - New
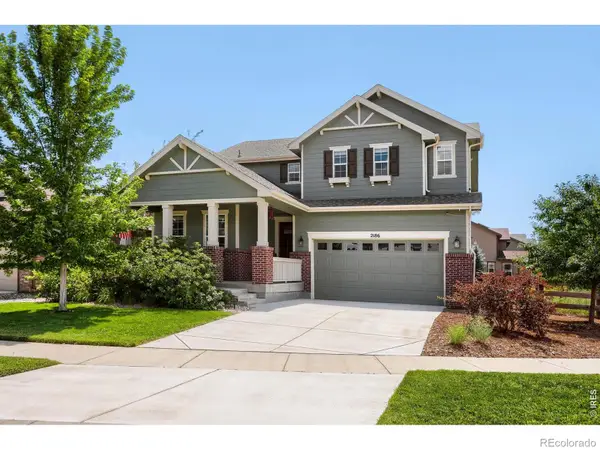 $963,000Active4 beds 3 baths3,385 sq. ft.
2186 Lombardy Street, Longmont, CO 80503
MLS# IR1066083Listed by: EXP REALTY LLC - New
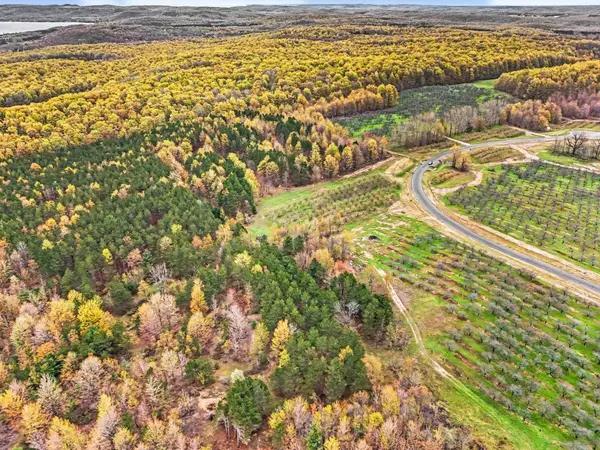 $239,000Active5.67 Acres
Parcel 9 Karnes, GlenArbor, MI 49630
MLS# 78080071949Listed by: FIVE STAR REAL ESTATE (LAKE CITY) - New
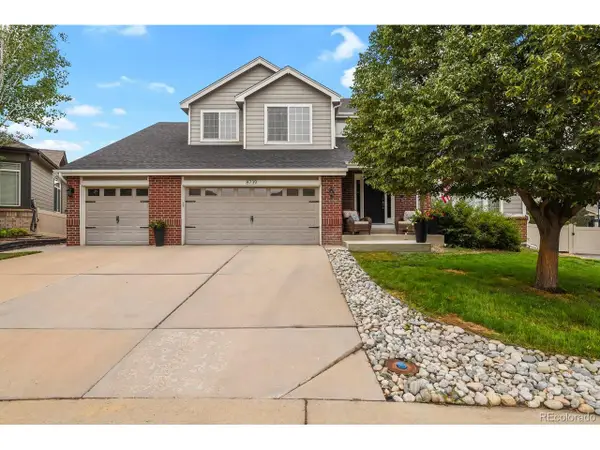 $680,000Active3 beds 4 baths3,816 sq. ft.
8739 Triple Crown Dr, Longmont, CO 80504
MLS# 2546379Listed by: HomeSmart - New
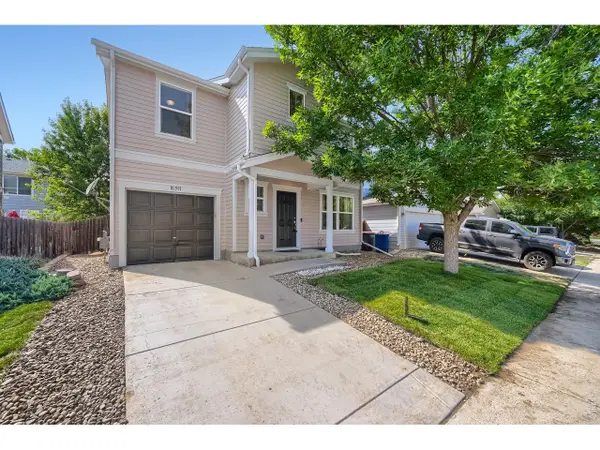 $420,000Active4 beds 2 baths1,540 sq. ft.
10591 Durango Pl, Longmont, CO 80504
MLS# 1066038Listed by: eXp Realty - Hub - New
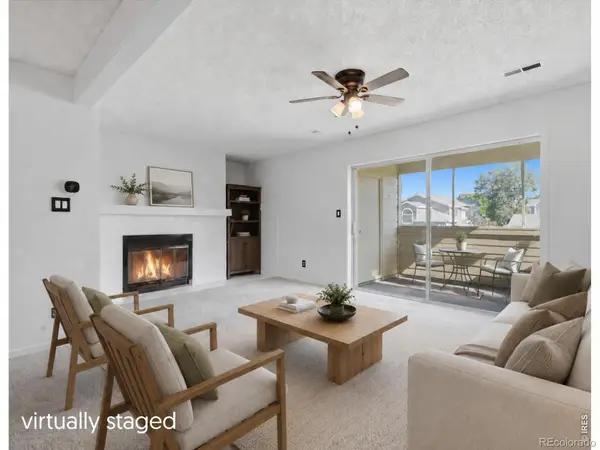 $299,000Active2 beds 2 baths1,043 sq. ft.
50 19th Avenue #30, Longmont, CO 80501
MLS# IR1066033Listed by: 8Z REAL ESTATE - New
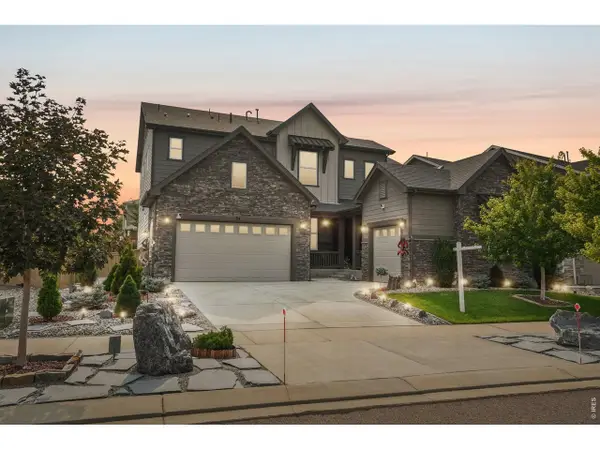 $900,000Active3 beds 4 baths4,530 sq. ft.
24 Western Sky Cir, Longmont, CO 80501
MLS# 1066020Listed by: Real


Protect your home and budget from life's surprises with an Assurant Home Warranty, backed by a partner that supports you through every step of homeownership. Explore Plans.
©2026 Century 21 Real Estate LLC. All rights reserved. CENTURY 21®, the CENTURY 21 Logo and C21® are service marks owned by Century 21 Real Estate LLC. Century 21 Real Estate LLC fully supports the principles of the Fair Housing Act and the Equal Opportunity Act. Each office is independently owned and operated. Listing information is deemed reliable but not guaranteed accurate.