2113 Sicily Cir, Longmont, CO 80503
Local realty services provided by:CENTURY 21 CapRock Real Estate
2113 Sicily Cir,Longmont, CO 80503
$895,000
- 4 Beds
- 3 Baths
- - sq. ft.
- Single family
- Sold
Listed by: laura levy
Office: coldwell banker realty-boulder3034495000
MLS#:1059150
Source:IRES
Sorry, we are unable to map this address
Price summary
- Price:$895,000
- Monthly HOA dues:$84
About this home
Gorgeous 4-bedroom home in one of the best locations in Somerset Meadows, backing to Cottonwood Park with stunning west-facing mountain views. Enjoy uninterrupted views of Longs Peak and the surrounding foothills from the backyard, main living areas, and primary bedroom. The open, modern, freshly painted interior has been exceptionally well cared for and features a flexible and light-filled floor plan. The spacious kitchen has beautiful stone counters, large island, stainless steel appliances, pantry and breakfast bar seating. Both the living room and family room on the main level offer plenty of space for gathering. Upstairs, you'll find a spacious loft, inviting bedrooms with ample closet space, convenient access to the laundry area, and beautiful west-facing views. The unfinished basement offers excellent storage or the opportunity to create your ideal bonus space.The fenced backyard is a standout feature with a large deck, backing directly to Longmont's new Cottonwood Park, offering more than 6 acres of recreation, open space, and activities. Shopping, schools, dining, and everyday services are all conveniently nearby. Don't miss this turnkey home in one of Longmont's most desirable locations. Stop by the open house for a first look this weekend!...
Contact an agent
Home facts
- Year built:2018
- Subdivision & Development:Somerset Meadows Flg 5
- Listing ID #:1059150
- Added:108 day(s) ago
- Updated:September 01, 2026 at 01:52 AM
Rooms and interior
- Bedrooms:4
- Total bathrooms:3
- Full bathrooms:1
- Half bathrooms:1
- Dining Description:Eat-in Kitchen, Separate Dining Room
- Kitchen Description:Dishwasher, Disposal, Double Oven, Gas Range, Kitchen Island, Microwave, Refrigerator
- Basement Description:Partial, Unfinished
Heating and cooling
- Cooling:Ceiling Fan(s), Central Air
- Heating:Forced Air, Zoned
Structure and exterior
- Roof:Composition
- Year built:2018
- Lot Features:Abuts Park, Curbs, Deciduous Trees, Evergreen Trees, Gutters, Level, Paved, Sidewalks, Street Light
- Architectural Style:Contemporary
- Construction Materials:Brick, Frame, Stucco
- Exterior Features:Deck, Enclosed, Patio, Sprinkler System
- Levels:2 Story
Schools
- High school:Silver Creek
- Middle school:Altona
- Elementary school:Blue Mountain
Utilities
- Water:City
- Sewer:Public Sewer
Finances and disclosures
- Price:$895,000
- Tax amount:$5,992
Features and amenities
- Appliances:Dishwasher, Disposal, Double Oven, Dryer, Fire Alarm, Gas Range, Microwave, Refrigerator, Washer
- Laundry features:Dryer, Washer, Washer/Dryer Hookup
- Amenities:Eat-in Kitchen, Kitchen Island, Open Floorplan, Separate Dining Room, Walk-In Closet(s)
Parking
- Garage spaces:2
New listings near 2113 Sicily Cir
- Coming Soon
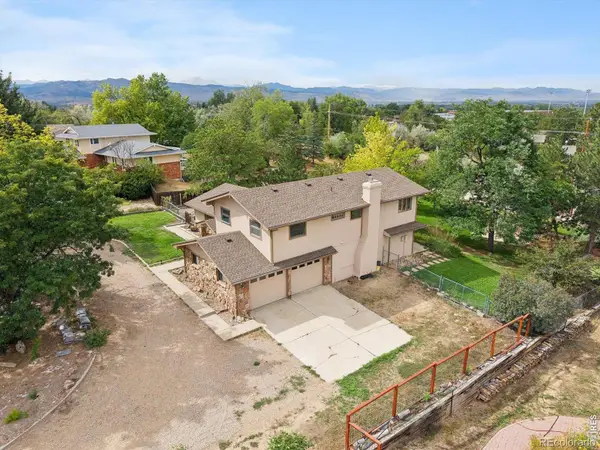 $1,100,000Coming Soon4 beds 3 baths3,473 sq. ft.
9037 Morton Road, Longmont, CO 80503
MLS# IR1067575Listed by: ANTON HOSPITALITY BROKERS
- Coming Soon
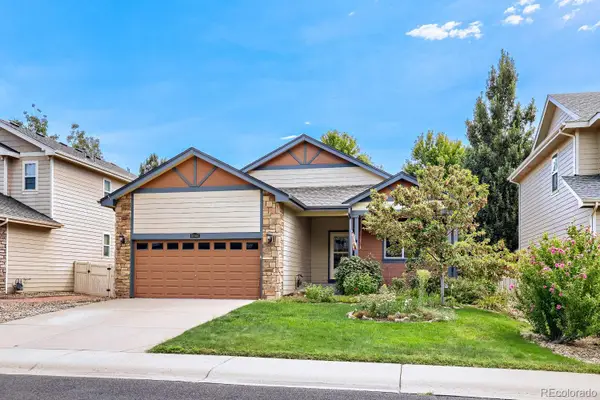 $555,000Coming Soon3 beds 2 baths3,346 sq. ft.
10144 Dogwood Street, Longmont, CO 80504
MLS# 7752482Listed by: KELLER WILLIAMS CLIENTS CHOICE REALTY - Coming Soon
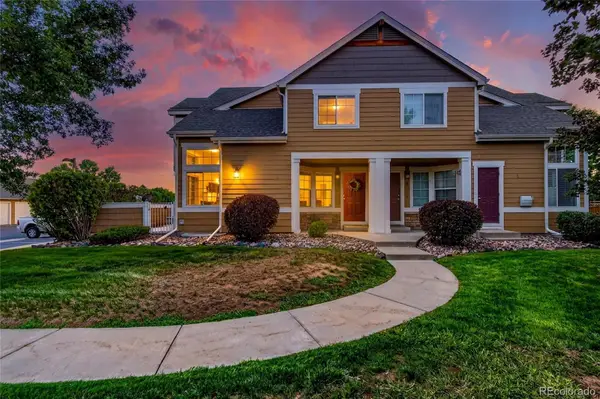 $399,990Coming Soon2 beds 2 baths1,746 sq. ft.
805 Summer Hawk Drive #B10, Longmont, CO 80504
MLS# 6811717Listed by: RESIDENT REALTY NORTH METRO LLC - New
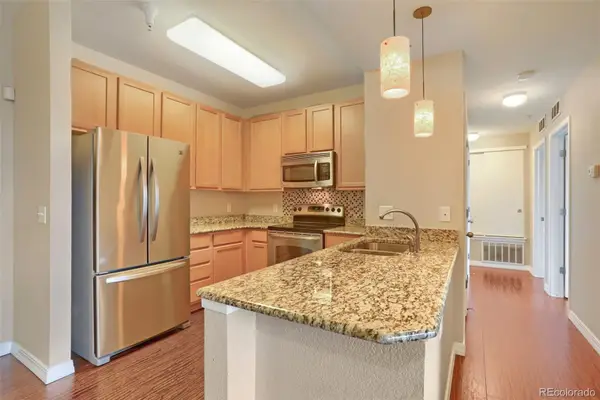
 $295,000Active2 beds 1 baths939 sq. ft.
804 Summer Hawk Drive #4203, Longmont, CO 80504
MLS# 7789206Listed by: CENTURY 21 SIGNATURE REALTY NORTH, INC. - New
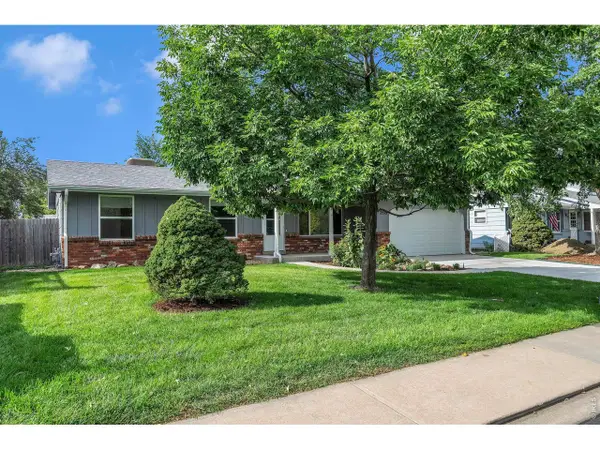 $525,000Active4 beds 2 baths1,870 sq. ft.
2515 Danbury Dr, Longmont, CO 80503
MLS# 1067619Listed by: RE/MAX of Boulder, Inc - New
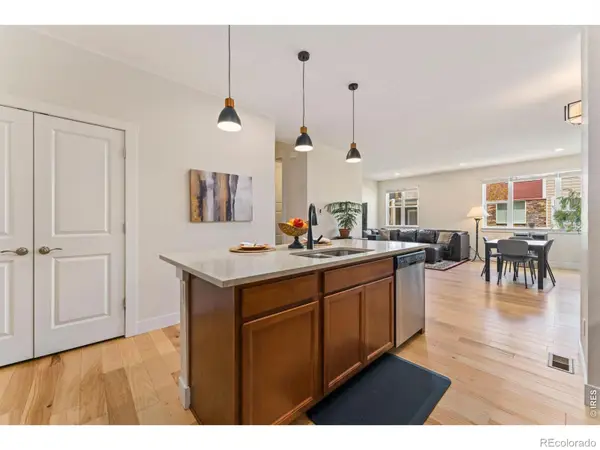 $539,900Active4 beds 4 baths3,330 sq. ft.
671 Robert St #671, Longmont, CO 80503
MLS# IR1067604Listed by: RE/MAX NEXUS - New
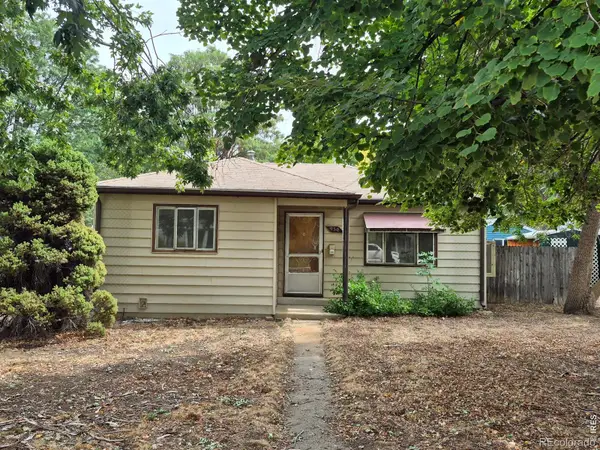 $280,000Active2 beds 1 baths738 sq. ft.
930 Emery Street, Longmont, CO 80501
MLS# IR1067579Listed by: HOMESMART REALTY - New
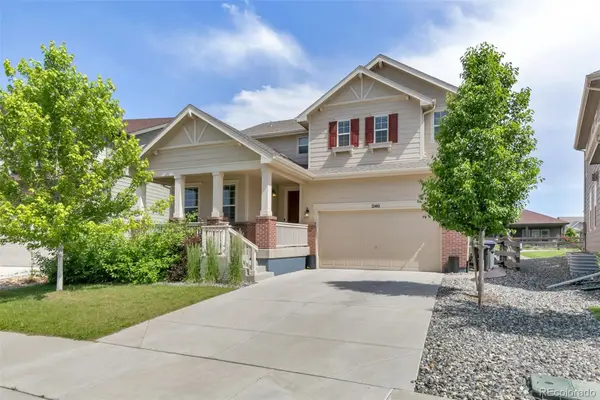 $900,000Active4 beds 3 baths3,571 sq. ft.
2140 Lombardy Street, Longmont, CO 80503
MLS# 3096880Listed by: COLDWELL BANKER REALTY 14 - New
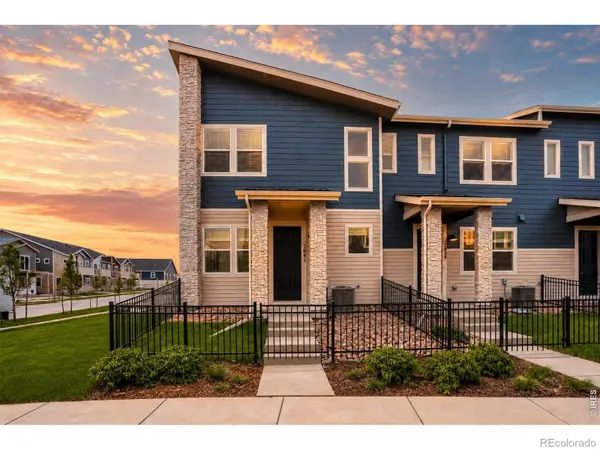 $509,990Active3 beds 3 baths1,448 sq. ft.
2841 Bear Springs Circle, Longmont, CO 80503
MLS# IR1067573Listed by: DFH COLORADO REALTY LLC - New
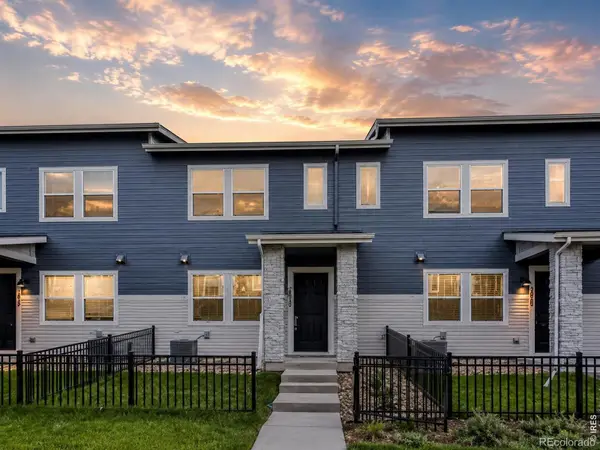 $454,990Active3 beds 3 baths1,375 sq. ft.
2835 Bear Springs Circle, Longmont, CO 80503
MLS# IR1067574Listed by: DFH COLORADO REALTY LLC


Protect your home and budget from life's surprises with an Assurant Home Warranty, backed by a partner that supports you through every step of homeownership. Explore Plans.
©2026 Century 21 Real Estate LLC. All rights reserved. CENTURY 21®, the CENTURY 21 Logo and C21® are service marks owned by Century 21 Real Estate LLC. Century 21 Real Estate LLC fully supports the principles of the Fair Housing Act and the Equal Opportunity Act. Each office is independently owned and operated. Listing information is deemed reliable but not guaranteed accurate.