
2224 Lombardy St, Longmont, CO 80503
Local realty services provided by:CENTURY 21 Cornerstone
2224 Lombardy St,Longmont, CO 80503
$825,000
- 3 Beds
- 3 Baths
- 3,321 sq. ft.
- Single family
- Active
Listed by: roz white
Office: wk real estate3034432240
MLS#:1066110
Source:IRES
Price summary
- Price:$825,000
- Price per sq. ft.:$248.42
- Monthly HOA dues:$105
About this home
Warmth and comfort welcome you from the moment you arrive at 2224 Lombardy. This 3-bedroom, 3-bath home in Longmont's Somerset Meadows neighborhood has a stone-accented exterior, charming arches and a front porch that set the tone before you even step inside. Walk in and the home opens into a bright, comfortable living, dining and kitchen areas that feels easy and connected, with plenty of room to gather and enjoy time together. That easy flow continues right out to the patio, where the pergola creates an outdoor living space you'll want to settle into. With bistro lights overhead, irrigated garden boxes and that all-important evening shade... If you know Colorado summers, you know! This is a backyard made for dinners outside, friends hanging around a little longer, tending the garden or doing absolutely nothing. The Somerset Meadows pathway system connects to the neighborhood pocket park and the new City Park, Clover Meadows is just around the corner. It's one of those neighborhood spaces where people actually come together. Back inside and upstairs, the loft adds flexible extra space for an office, workout spot, reading nook or whatever you need it to be, with views toward Longs Peak and beautiful Colorado sunsets to remind you where you live. All three bedrooms are upstairs on one level, and the primary suite saves one of the best features for last: two walk-in closets. When you're ready to venture beyond the neighborhood, you're pretty well positioned. Ziggi's Coffee and Bearded Brewer are about 5 minutes away, Village at the Peaks with Whole Foods Market is under 10 minutes, Longmont's Main Street is about 15, and both Boulder and Lyons are around 20. Want to go bigger? Rocky Mountain National Park and Downtown Denver are each about 50 minutes away. A pretty great home base for all the good Colorado stuff! Warm, peaceful and beautifully cared for, in a location that makes it pretty easy to love where you live. Come see this one for yourself!...
Contact an agent
Home facts
- Year built:2019
- Subdivision & Development:Somerset Meadows
- Listing ID #:1066110
- Added:22 day(s) ago
- Updated:August 31, 2026 at 02:33 PM
Rooms and interior
- Bedrooms:3
- Total bathrooms:3
- Full bathrooms:1
- Half bathrooms:1
- Dining Description:Eat-in Kitchen
- Kitchen Description:Dishwasher, Gas Range, Kitchen Island, Microwave, Pantry, Refrigerator
- Basement Description:Built-In Radon, Sump Pump, Unfinished
- Living area:3,321 sq. ft.
Heating and cooling
- Cooling:Central Air
- Heating:Forced Air
Structure and exterior
- Roof:Composition
- Year built:2019
- Building area:3,321 sq. ft.
- Lot area:0.15 Acres
- Lot Features:City Limits, Fire Hydrant within 500 Feet, Gutters, House Faces West, Level, Paved, Sidewalks, Street Light
- Architectural Style:Contemporary, Legal Conforming
- Construction Materials:Composition, Frame, Stone
- Exterior Features:Patio, Sprinkler System
- Levels:2 Story
Schools
- High school:Silver Creek
- Middle school:Altona
- Elementary school:Blue Mountain
Utilities
- Water:City
- Sewer:Public Sewer
Finances and disclosures
- Price:$825,000
- Price per sq. ft.:$248.42
- Tax amount:$5,765
Features and amenities
- Appliances:Dishwasher, Dryer, Gas Range, Microwave, Refrigerator, Washer
- Laundry features:Dryer, Washer, Washer/Dryer Hookup
- Amenities:Eat-in Kitchen, High Ceilings, Kitchen Island, Open Floorplan, Pantry, Walk-In Closet(s)
Parking
- Garage spaces:2
New listings near 2224 Lombardy St
- Coming Soon
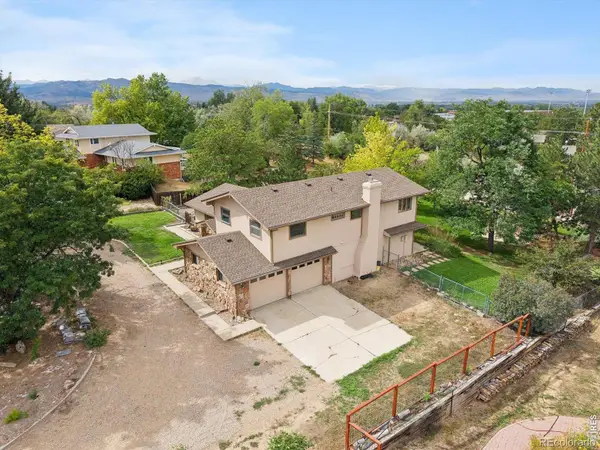 $1,100,000Coming Soon4 beds 3 baths3,473 sq. ft.
9037 Morton Road, Longmont, CO 80503
MLS# IR1067575Listed by: ANTON HOSPITALITY BROKERS
- Coming Soon
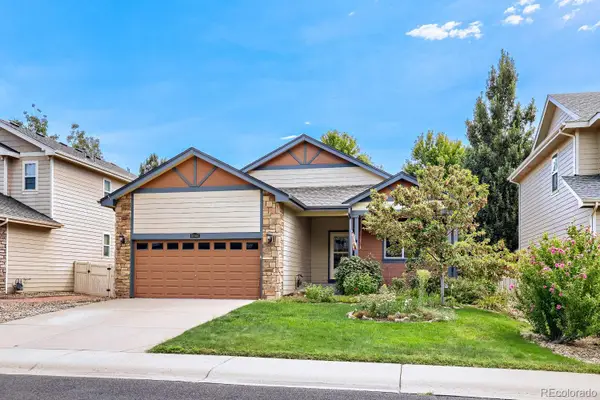 $555,000Coming Soon3 beds 2 baths3,346 sq. ft.
10144 Dogwood Street, Longmont, CO 80504
MLS# 7752482Listed by: KELLER WILLIAMS CLIENTS CHOICE REALTY - Coming Soon
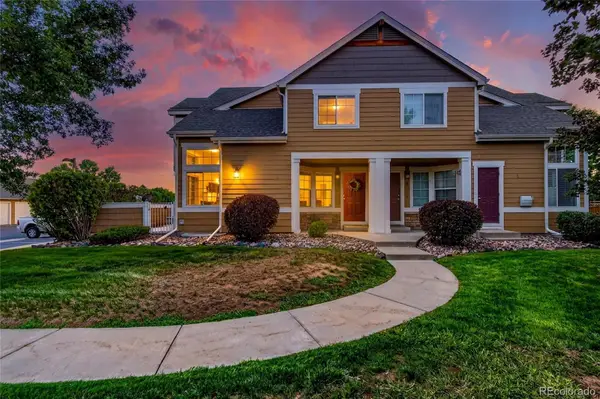 $399,990Coming Soon2 beds 2 baths1,746 sq. ft.
805 Summer Hawk Drive #B10, Longmont, CO 80504
MLS# 6811717Listed by: RESIDENT REALTY NORTH METRO LLC - New
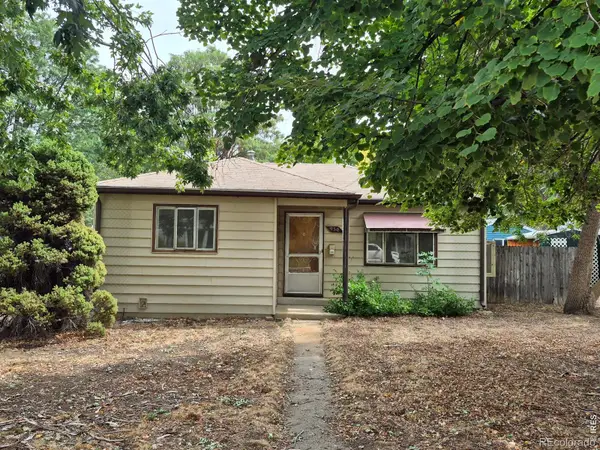 $280,000Active2 beds 1 baths738 sq. ft.
930 Emery Street, Longmont, CO 80501
MLS# IR1067579Listed by: HOMESMART REALTY - New
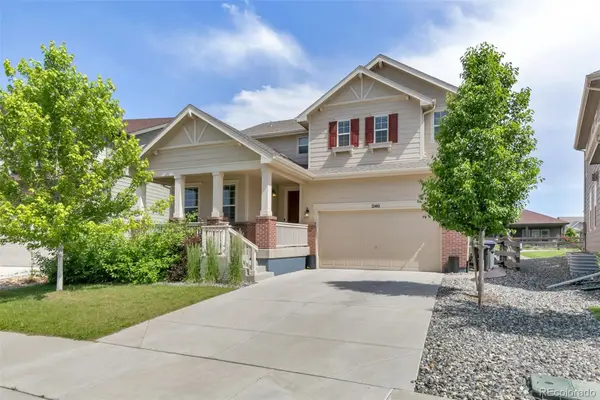 $900,000Active4 beds 3 baths3,571 sq. ft.
2140 Lombardy Street, Longmont, CO 80503
MLS# 3096880Listed by: COLDWELL BANKER REALTY 14 - New
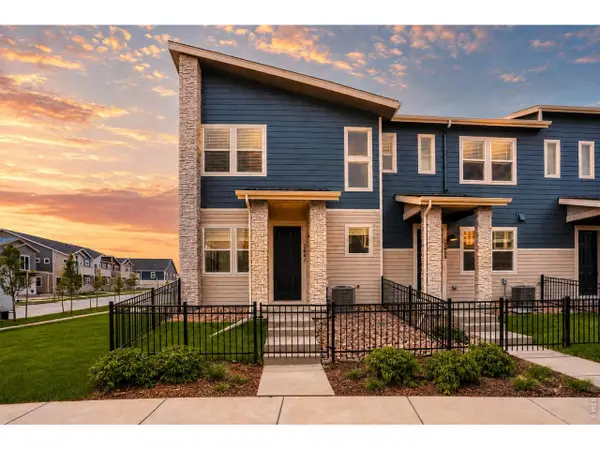 $509,990Active3 beds 3 baths1,448 sq. ft.
2841 Bear Springs Cir, Longmont, CO 80503
MLS# 1067573Listed by: DFH Colorado Realty LLC - New
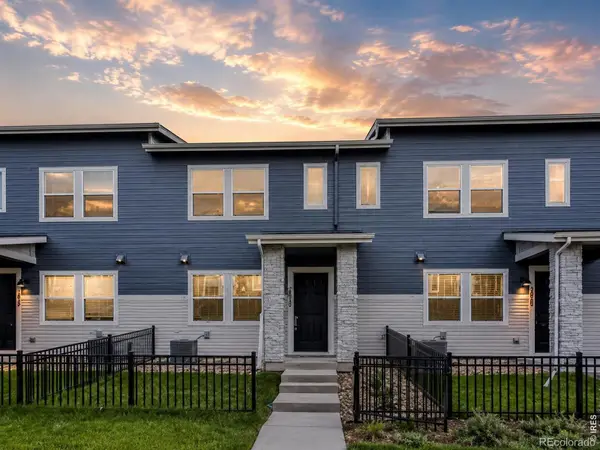 $454,990Active3 beds 3 baths1,375 sq. ft.
2835 Bear Springs Circle, Longmont, CO 80503
MLS# IR1067574Listed by: DFH COLORADO REALTY LLC - New
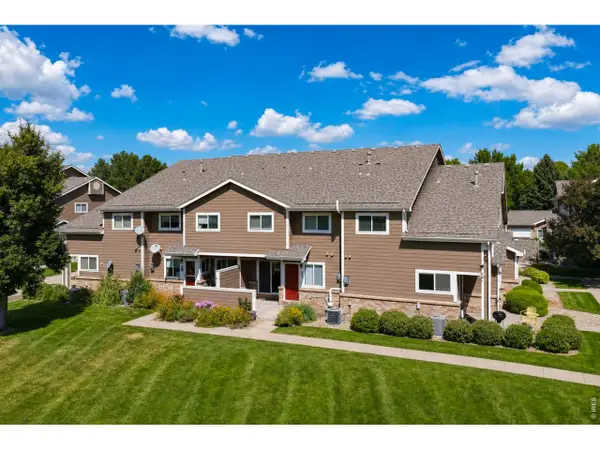 $358,000Active3 beds 4 baths1,798 sq. ft.
1601 Great Western Dr #G-7, Longmont, CO 80501
MLS# 1067549Listed by: Madison & Company Properties - Boulder - New
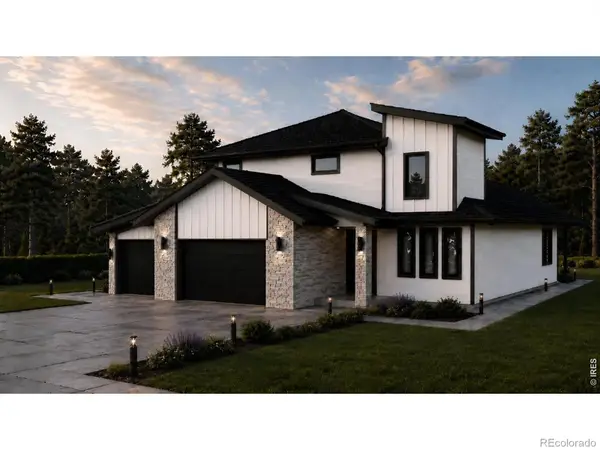 $1,299,000Active4 beds 4 baths4,040 sq. ft.
1986 Mountain Crest Court, Longmont, CO 80503
MLS# IR1067500Listed by: COMPASS - BOULDER - New
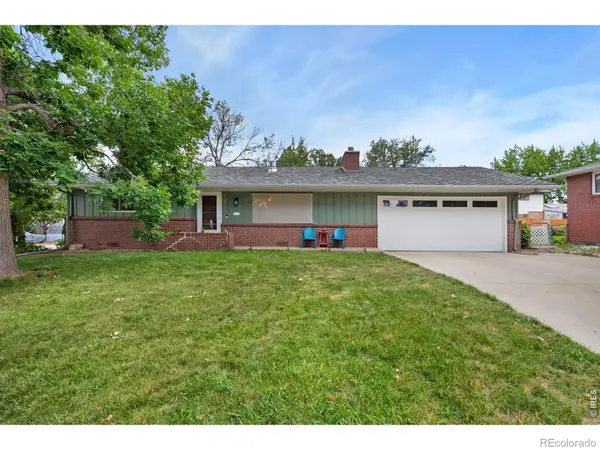 $444,000Active2 beds 2 baths1,064 sq. ft.
1501 Sherri Mar Street, Longmont, CO 80501
MLS# IR1067505Listed by: ST VRAIN REALTY LLC


Protect your home and budget from life's surprises with an Assurant Home Warranty, backed by a partner that supports you through every step of homeownership. Explore Plans.
©2026 Century 21 Real Estate LLC. All rights reserved. CENTURY 21®, the CENTURY 21 Logo and C21® are service marks owned by Century 21 Real Estate LLC. Century 21 Real Estate LLC fully supports the principles of the Fair Housing Act and the Equal Opportunity Act. Each office is independently owned and operated. Listing information is deemed reliable but not guaranteed accurate.