
2401 Provenance St, Longmont, CO 80504
Local realty services provided by:CENTURY 21 Cornerstone
Listed by: heather horton
Office: homesmart3038588100
MLS#:1065598
Source:IRES
Price summary
- Price:$747,000
- Price per sq. ft.:$191.98
- Monthly HOA dues:$95
About this home
Welcome home to this spacious 5-bedroom, 4-bathroom two-story home, thoughtfully designed with comfort, style, and functionality in mind. The open-concept floor plan is complemented by soaring ceilings that fill the home with natural light, creating a bright and inviting atmosphere.The expansive kitchen offers plenty of space for cooking, gathering, and entertaining, making it the heart of the home. With multiple living areas and generously sized bedrooms, there's room for everyone-whether you're accommodating a growing family, hosting guests, or creating the perfect work-from-home office.Step outside to a backyard that's made for entertaining, featuring ample space for summer barbecues, outdoor dining, and relaxing with family and friends.Located in a desirable neighborhood surrounded by walking trails and green spaces, you'll enjoy an active outdoor lifestyle while being just minutes from town, convenient highway access, and the beautiful nearby mountains. This home truly offers the perfect balance of space, convenience, and Colorado living....
Contact an agent
Home facts
- Year built:2019
- Subdivision & Development:Provenance
- Listing ID #:1065598
- Added:1 day(s) ago
- Updated:August 02, 2026 at 05:50 AM
Rooms and interior
- Bedrooms:5
- Total bathrooms:4
- Full bathrooms:4
- Bathrooms Description:Jack & Jill Bathroom
- Kitchen Description:Dishwasher, Disposal, Gas Range, Kitchen Island, Microwave, Pantry
- Basement Description:Unfinished
- Living area:3,891 sq. ft.
Heating and cooling
- Cooling:Ceiling Fan(s), Central Air
- Heating:Forced Air, Hot Water
Structure and exterior
- Roof:Composition
- Year built:2019
- Building area:3,891 sq. ft.
- Lot area:0.15 Acres
- Lot Features:Fire Hydrant within 500 Feet, Mineral Rights Excluded, Paved, Sidewalks, Street Light, Water Rights Excluded
- Architectural Style:Contemporary
- Construction Materials:Frame
- Exterior Features:Deck, Patio, Sprinkler System
- Levels:2 Story
Schools
- High school:Skyline
- Middle school:Timberline
- Elementary school:Alpine
Utilities
- Water:City
- Sewer:Public Sewer
Finances and disclosures
- Price:$747,000
- Price per sq. ft.:$191.98
- Tax amount:$4,964
Features and amenities
- Appliances:Dishwasher, Disposal, Fire Alarm, Gas Range, Microwave
- Laundry features:Washer/Dryer Hookup
- Amenities:Cathedral Ceiling(s), High Ceilings, Jack & Jill Bathroom, Kitchen Island, Open Floorplan, Pantry, Walk-In Closet(s)
Parking
- Parking description:Tandem Garage
- Garage spaces:3
New listings near 2401 Provenance St
- New
 $439,000Active3 beds 1 baths1,010 sq. ft.
1103 N Grant St, Longmont, CO 80501
MLS# 1065585Listed by: MB Boulder Suburban Homes - New
 $1,375,000Active5 beds 5 baths5,882 sq. ft.
1744 Montgomery Cir, Longmont, CO 80504
MLS# 1065571Listed by: Dwellings Colorado Real Estate - Open Sun, 10am to 2pmNew
 $589,000Active3 beds 2 baths2,872 sq. ft.
1869 Trevor Cir, Longmont, CO 80501
MLS# 9139166Listed by: RE/MAX Alliance - New
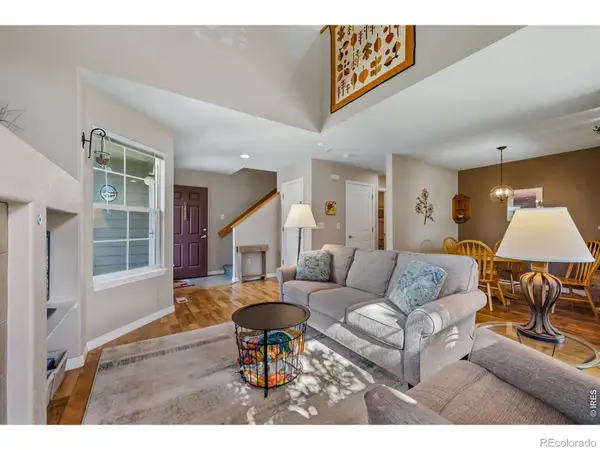 $385,000Active2 beds 2 baths1,746 sq. ft.
805 Summer Hawk Drive #NN-90, Longmont, CO 80504
MLS# IR1065572Listed by: PENTA HOMES
- New
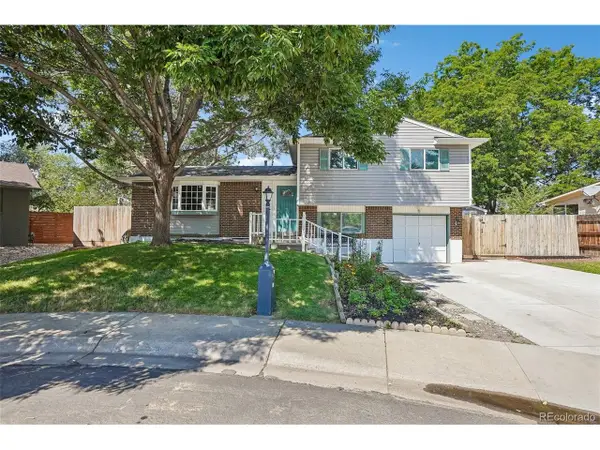 $579,000Active4 beds 3 baths1,978 sq. ft.
1635 Hartley Ct, Longmont, CO 80501
MLS# 5933163Listed by: RE/MAX Professionals - Open Thu, 4:30 to 6pmNew
 $939,000Active4 beds 5 baths4,734 sq. ft.
1001 Wyndemere Cir, Longmont, CO 80504
MLS# 1065519Listed by: Compass - Boulder - New
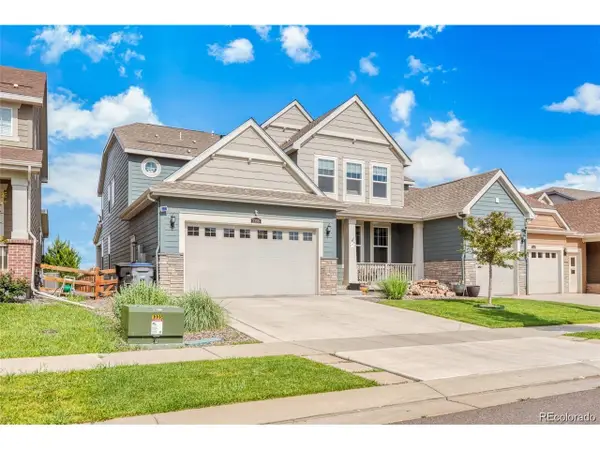 $920,000Active7 beds 6 baths6,160 sq. ft.
2350 Tyrrhenian Cir, Longmont, CO 80504
MLS# 9643813Listed by: Keller Williams Realty Downtown LLC - New
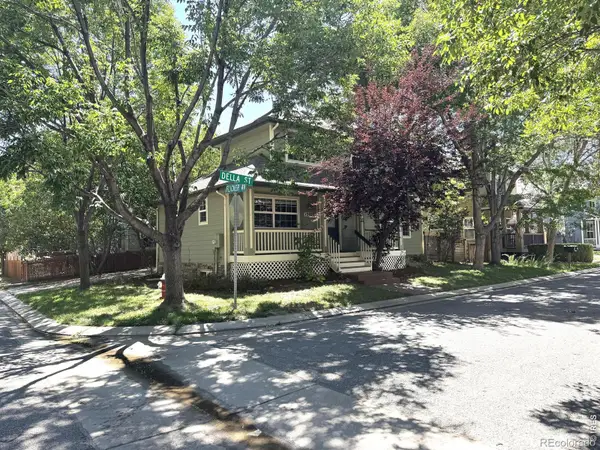 $599,900Active3 beds 3 baths2,772 sq. ft.
1202 Della Street, Longmont, CO 80501
MLS# IR1065515Listed by: RE/MAX NEXUS - Open Sun, 11am to 5pmNew
 $569,990Active3 beds 3 baths2,049 sq. ft.
2840 Bear Springs Circle, Longmont, CO 80503
MLS# IR1065517Listed by: DFH COLORADO REALTY LLC


Protect your home and budget from life's surprises with an Assurant Home Warranty, backed by a partner that supports you through every step of homeownership. Explore Plans.
©2026 Century 21 Real Estate LLC. All rights reserved. CENTURY 21®, the CENTURY 21 Logo and C21® are service marks owned by Century 21 Real Estate LLC. Century 21 Real Estate LLC fully supports the principles of the Fair Housing Act and the Equal Opportunity Act. Each office is independently owned and operated. Listing information is deemed reliable but not guaranteed accurate.