
2927 Lakeshore Dr, Longmont, CO 80503
Local realty services provided by:CENTURY 21 Cornerstone
Listed by: kit magley
Office: re/max alliance-longmont3036513939
MLS#:1066964
Source:IRES
Price summary
- Price:$640,000
- Price per sq. ft.:$252.07
About this home
Live the lake lifestyle! Tucked into the back of a quiet cul-de-sac, 2927 Lakeshore Drive offers a rare opportunity to create your ideal home in a fantastic setting. The generous 12,545-square-foot lot features RV parking on west side of home and a fantastic covered back patio that overlooks the expansive yard and provides plenty of room to enjoy the outdoors, garden, entertain, or simply relax and take advantage of the space. Inside, you'll find a comfortable, functional floor plan with plenty of potential to make it your own 4 bedrooms plus a loft plus an office, that could be used as a 5th bedroom if an egress was added. The location is hard to beat-just steps from Dawson Park and Lake McIntosh, where you can enjoy trails, open space, and the simple pleasure of having the lake and Dawson Park practically in your front yard. Whether you're looking for a home with room to grow, a property to update and personalize, or a chance to live in one of the area's most desirable lake-oriented settings, this one is worth a look. Bring your vision and make 2927 Lakeshore Drive your own! Home is being sold as....
Contact an agent
Home facts
- Year built:1977
- Subdivision & Development:Longmont Estates Lakeshore
- Listing ID #:1066964
- Added:9 day(s) ago
- Updated:August 31, 2026 at 02:33 PM
Rooms and interior
- Bedrooms:3
- Total bathrooms:3
- Full bathrooms:1
- Flooring:Wood
- Dining Description:Eat-in Kitchen, Separate Dining Room
- Kitchen Description:Dishwasher, Disposal, Electric Range, Microwave, Refrigerator
- Basement Description:Partially Finished
- Living area:2,539 sq. ft.
Heating and cooling
- Cooling:Ceiling Fan(s), Central Air, Whole House Fan
- Heating:Forced Air
Structure and exterior
- Roof:Composition
- Year built:1977
- Building area:2,539 sq. ft.
- Lot area:0.29 Acres
- Lot Features:Cul-De-Sac
- Architectural Style:Contemporary
- Construction Materials:Brick, Frame
- Exterior Features:Patio, Sprinkler System
- Levels:Four
Schools
- High school:Longmont
- Middle school:Westview
- Elementary school:Longmont Estates
Utilities
- Water:City
Finances and disclosures
- Price:$640,000
- Price per sq. ft.:$252.07
- Tax amount:$3,315
Features and amenities
- Appliances:Dishwasher, Disposal, Electric Range, Microwave, Refrigerator
- Laundry features:Sink, Washer/Dryer Hookup
- Amenities:Beamed Ceilings, Cathedral Ceiling(s), Eat-in Kitchen, High Ceilings, Open Floorplan, Separate Dining Room, Skylights, Walk-In Closet(s)
Parking
- Parking description:Garage Door Opener, Oversized Garage, RV Access/Parking
- Garage spaces:2
New listings near 2927 Lakeshore Dr
- Coming Soon
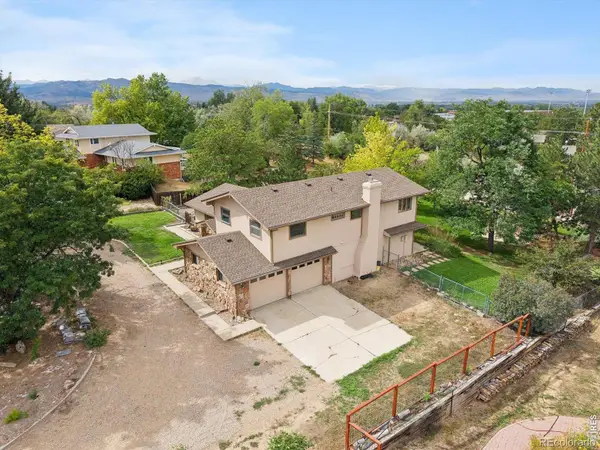 $1,100,000Coming Soon4 beds 3 baths3,473 sq. ft.
9037 Morton Road, Longmont, CO 80503
MLS# IR1067575Listed by: ANTON HOSPITALITY BROKERS
- Coming Soon
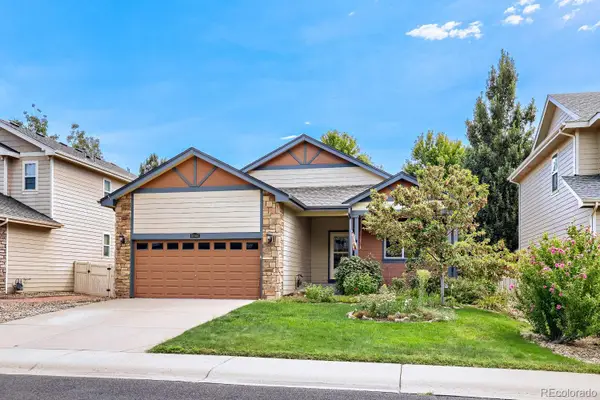 $555,000Coming Soon3 beds 2 baths3,346 sq. ft.
10144 Dogwood Street, Longmont, CO 80504
MLS# 7752482Listed by: KELLER WILLIAMS CLIENTS CHOICE REALTY - Coming Soon
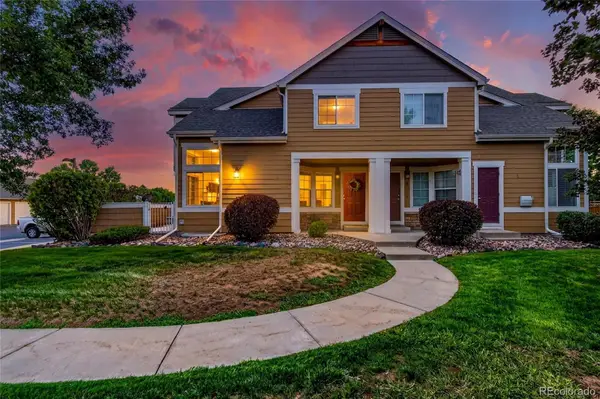 $399,990Coming Soon2 beds 2 baths1,746 sq. ft.
805 Summer Hawk Drive #B10, Longmont, CO 80504
MLS# 6811717Listed by: RESIDENT REALTY NORTH METRO LLC - New
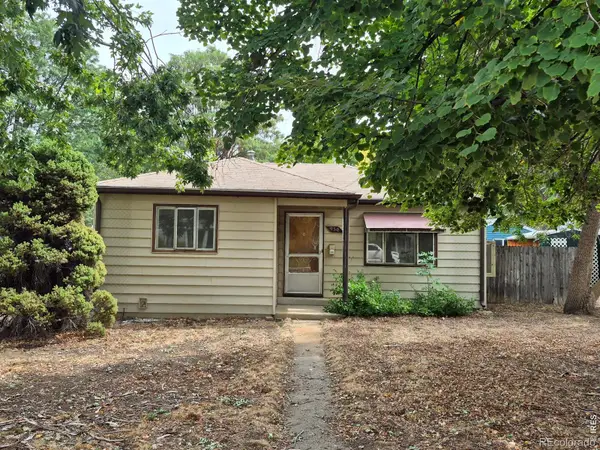 $280,000Active2 beds 1 baths738 sq. ft.
930 Emery Street, Longmont, CO 80501
MLS# IR1067579Listed by: HOMESMART REALTY - New
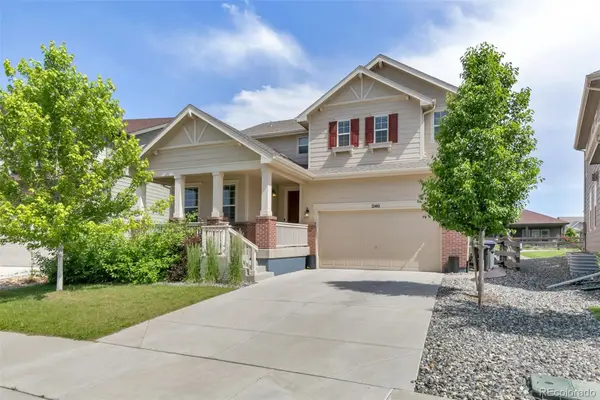 $900,000Active4 beds 3 baths3,571 sq. ft.
2140 Lombardy Street, Longmont, CO 80503
MLS# 3096880Listed by: COLDWELL BANKER REALTY 14 - New
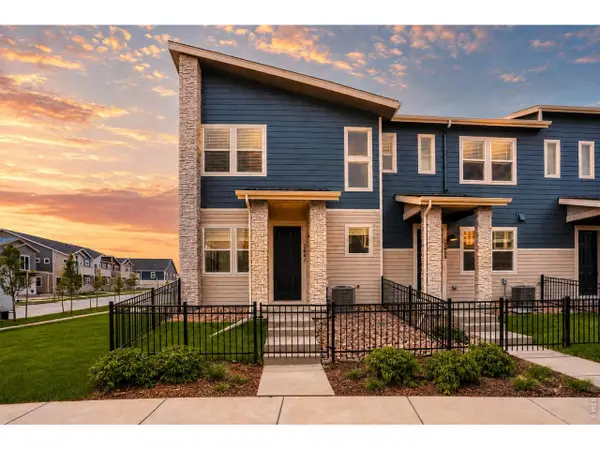 $509,990Active3 beds 3 baths1,448 sq. ft.
2841 Bear Springs Cir, Longmont, CO 80503
MLS# 1067573Listed by: DFH Colorado Realty LLC - New
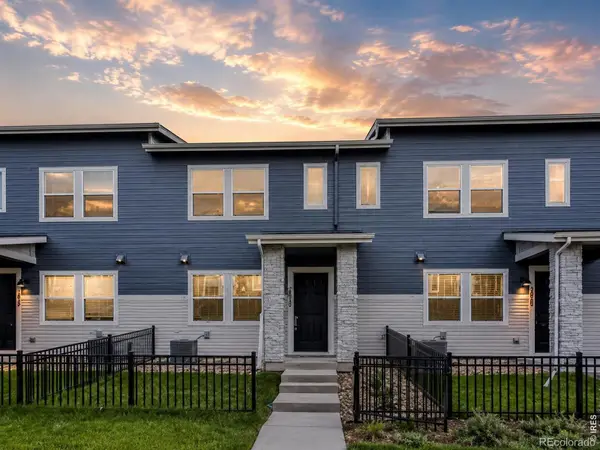 $454,990Active3 beds 3 baths1,375 sq. ft.
2835 Bear Springs Circle, Longmont, CO 80503
MLS# IR1067574Listed by: DFH COLORADO REALTY LLC - New
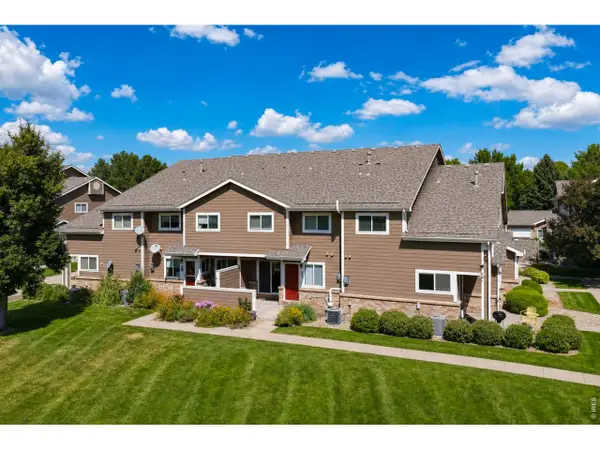 $358,000Active3 beds 4 baths1,798 sq. ft.
1601 Great Western Dr #G-7, Longmont, CO 80501
MLS# 1067549Listed by: Madison & Company Properties - Boulder - New
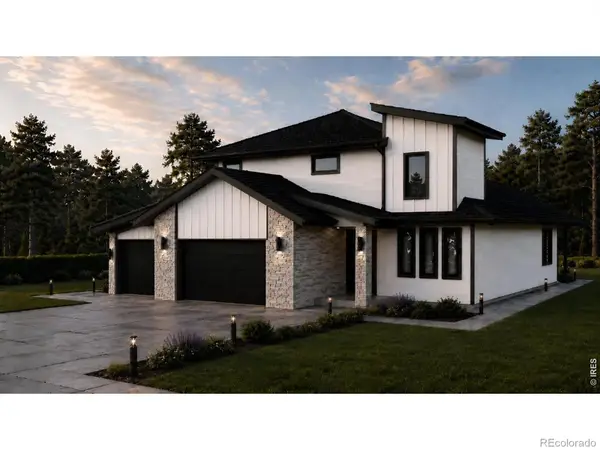 $1,299,000Active4 beds 4 baths4,040 sq. ft.
1986 Mountain Crest Court, Longmont, CO 80503
MLS# IR1067500Listed by: COMPASS - BOULDER - New
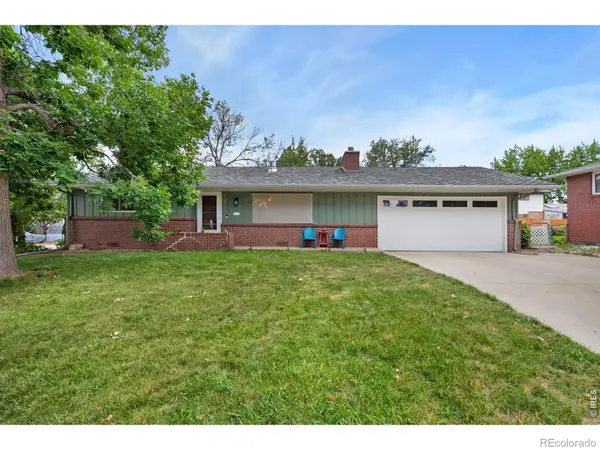 $444,000Active2 beds 2 baths1,064 sq. ft.
1501 Sherri Mar Street, Longmont, CO 80501
MLS# IR1067505Listed by: ST VRAIN REALTY LLC


Protect your home and budget from life's surprises with an Assurant Home Warranty, backed by a partner that supports you through every step of homeownership. Explore Plans.
©2026 Century 21 Real Estate LLC. All rights reserved. CENTURY 21®, the CENTURY 21 Logo and C21® are service marks owned by Century 21 Real Estate LLC. Century 21 Real Estate LLC fully supports the principles of the Fair Housing Act and the Equal Opportunity Act. Each office is independently owned and operated. Listing information is deemed reliable but not guaranteed accurate.