
316 Barnard Ct #87, Longmont, CO 80501
Local realty services provided by:CENTURY 21 CapRock Real Estate
316 Barnard Ct #87,Longmont, CO 80501
$69,000
- 2 Beds
- 2 Baths
- 1,152 sq. ft.
- Mobile / Manufactured
- Pending
Listed by: ann vikse
Office: re/max town and country9705325096
MLS#:6941
Source:IRES
Price summary
- Price:$69,000
- Price per sq. ft.:$59.9
About this home
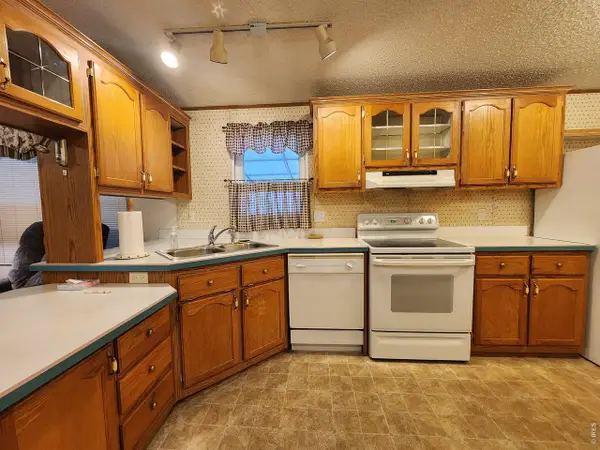
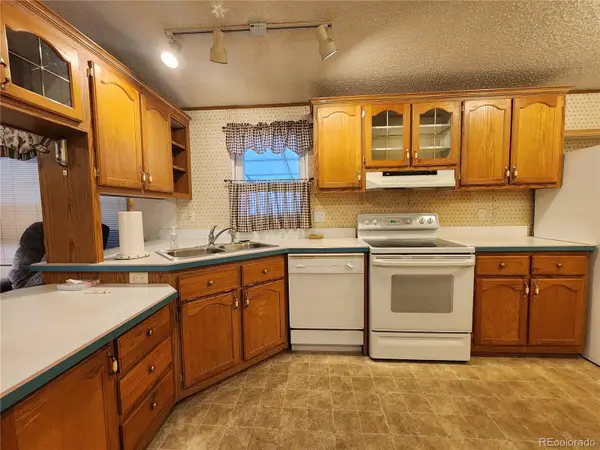
*Please note Home is vacant. Photos have been AI Staged* Enjoy comfortable living in this spacious 2-bedroom, 2-bath home situated on a large corner lot with an inviting open floor plan. One of the few homes in the community featuring a fully covered carport! The fully fenced yard is perfect for pets and outdoor enjoyment and includes an 8' x 12' storage shed for added convenience. Inside, you'll find beautiful crown molding and woodwork, durable laminate flooring throughout the main living areas, cozy carpeted bedrooms, and a spacious eat-in kitchen with an island-ideal for everyday living and entertaining.The primary suite features a relaxing soaking tub and a separate walk-in shower, creating a private retreat at the end of the day.Conveniently located near scenic Saint Vrain Creek and the Saint Vrain Greenway Trail, this property offers both comfort and accessibility.
Contact an agent
Home facts
- Year built:2015
- Subdivision & Development:St Vrain
- Listing ID #:6941
- Added:60 day(s) ago
- Updated:September 16, 2026 at 08:03 AM
Rooms and interior
- Bedrooms:2
- Total bathrooms:2
- Full bathrooms:1
- Dining Description:Eat-in Kitchen
- Kitchen Description:Dishwasher, Disposal, Gas Range, Kitchen Island, Microwave, Refrigerator
- Living area:1,152 sq. ft.
Heating and cooling
- Cooling:Wall/Window Unit(s)
- Heating:Forced Air
Structure and exterior
- Roof:Composition
- Year built:2015
- Building area:1,152 sq. ft.
- Lot Features:Corner Lot, House Faces South, Level, Paved
- Construction Materials:Frame, Metal Siding
Schools
- High school:Niwot
- Middle school:Sunset Middle
- Elementary school:Indian Peaks
Utilities
- Water:City
- Sewer:Public Sewer
Finances and disclosures
- Price:$69,000
- Price per sq. ft.:$59.9
- Tax amount:$676
Features and amenities
- Appliances:Dishwasher, Disposal, Dryer, Fire Alarm, Gas Range, Microwave, Refrigerator, Washer
- Laundry features:Dryer, Washer, Washer/Dryer Hookup
- Amenities:Eat-in Kitchen, Kitchen Island, Open Floorplan
New listings near 316 Barnard Ct #87
- Coming Soon
 $925,000Coming Soon5 beds 4 baths3,574 sq. ft.
2313 Bluebird Drive, Longmont, CO 80504
MLS# IR1068690Listed by: RE/MAX OF BOULDER, INC
- Coming Soon
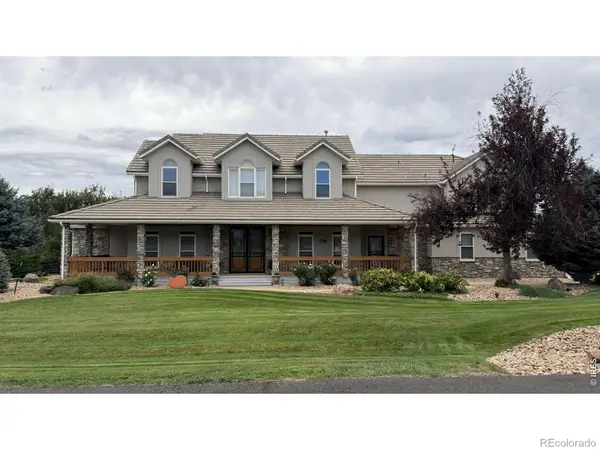 $1,625,000Coming Soon4 beds 5 baths6,340 sq. ft.
9078 Fieldcrest Lane, Longmont, CO 80503
MLS# IR1068677Listed by: GROUP CENTERRA - Coming Soon
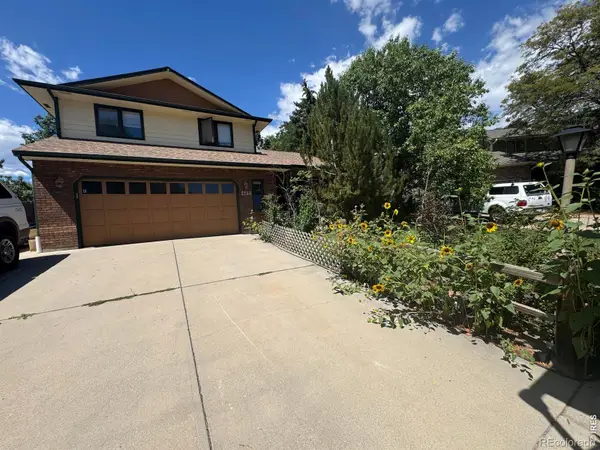 $644,500Coming Soon4 beds 4 baths2,932 sq. ft.
2153 Rockspray Court, Longmont, CO 80503
MLS# IR1068623Listed by: RE/MAX TOWN AND COUNTRY - Coming Soon
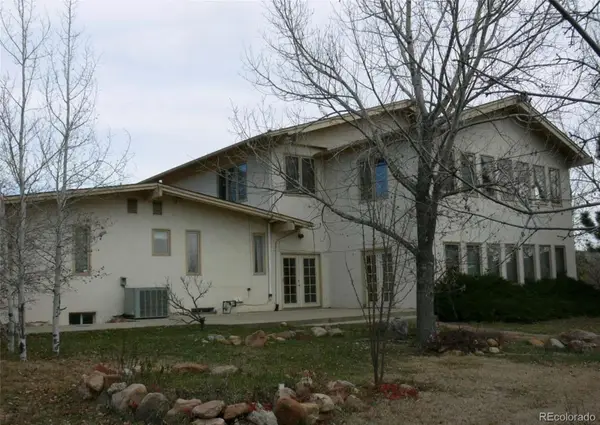 $1,999,000Coming Soon5 beds 4 baths7,840 sq. ft.
3800 Plateau Road, Longmont, CO 80503
MLS# 3817469Listed by: ORCHARD BROKERAGE LLC - New
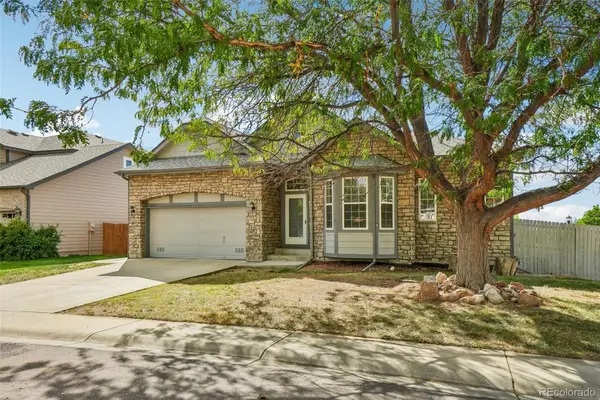 $565,000Active3 beds 2 baths3,960 sq. ft.
632 Rider Ridge Drive, Longmont, CO 80504
MLS# 6258069Listed by: COLORADO CLOCKWORK REALTY, INC. - New
 $79,900Active2 beds 2 baths930 sq. ft.
831 17th Ave #34, Longmont, CO 80501
MLS# 7025Listed by: Mary Rose Gutierrez - New
 $79,900Active2 beds 2 baths930 sq. ft.
831 17th Avenue, Longmont, CO 80501
MLS# 7650105Listed by: MARY ROSE GUTIERREZ-INDIVIDUAL PROPRIETOR - New
 $77,000Active3 beds 2 baths1,216 sq. ft.
10910 Turner Boulevard, Longmont, CO 80504
MLS# 7993420Listed by: BROKERS GUILD HOMES - New
 $305,000Active2 beds 2 baths1,639 sq. ft.
2207 Emery Street #C, Longmont, CO 80501
MLS# IR1068759Listed by: PARAGON REALTY SERVICES LLC - New
 $138,900Active3 beds 2 baths960 sq. ft.
11215 Longview Boulevard, Longmont, CO 80504
MLS# 7033360Listed by: KELLER WILLIAMS REALTY DOWNTOWN LLC


Protect your home and budget from life's surprises with an Assurant Home Warranty, backed by a partner that supports you through every step of homeownership. Explore Plans.
©2026 Century 21 Real Estate LLC. All rights reserved. CENTURY 21®, the CENTURY 21 Logo and C21® are service marks owned by Century 21 Real Estate LLC. Century 21 Real Estate LLC fully supports the principles of the Fair Housing Act and the Equal Opportunity Act. Each office is independently owned and operated. Listing information is deemed reliable but not guaranteed accurate.