
3745 Florentine Cir, Longmont, CO 80503
Local realty services provided by:CENTURY 21 CapRock Real Estate
Listed by: christopher martinez
Office: re/max alliance-longmont3036513939
MLS#:1066094
Source:IRES
Price summary
- Price:$950,000
- Price per sq. ft.:$209.94
- Monthly HOA dues:$73.33
About this home
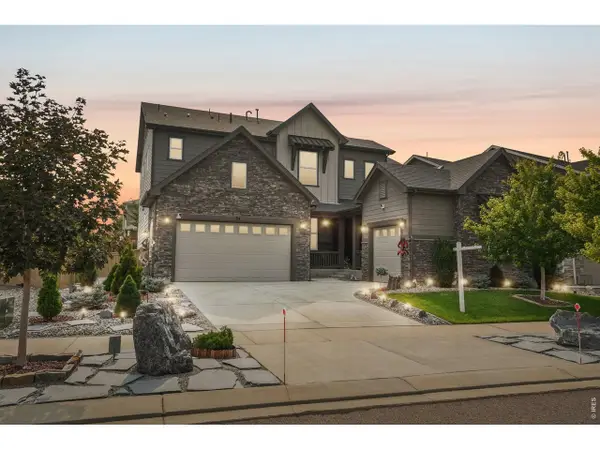
NEW PHOTOS WILL BE UPLOADED 8/12/26. Welcome to life in Renaissance, one of Longmont's most inviting neighborhoods, known for scenic trails, beautiful parks, and a strong sense of community. A covered front porch and mature landscaping create a warm welcome, while soaring ceilings, abundant natural light, and thoughtful upgrades enhance the home's open, comfortable design.The kitchen is both stylish and highly functional, featuring granite countertops, stainless steel appliances, a large center island, an upgraded custom pantry, lower cabinets with pull-out drawers, and a convenient corner drawer unit. It flows seamlessly into the impressive two-story family room, highlighted by oversized windows, remote-controlled window blinds, and a striking stone fireplace.Upstairs, the spacious primary suite offers vaulted ceilings, a sitting area, a private bath, and a custom closet system with a jewelry drawer. The second and third bedrooms feature custom built-in workspace cabinetry, while the fourth bedroom includes a custom closet installation. All upstairs windows and select main-floor windows have been replaced for added comfort and efficiency.The finished basement provides flexible space for a rec room, gym, home office, or media area. Outside, enjoy an extended patio, mature landscaping, and low-maintenance artificial turf in the backyard. The three-car garage is equally impressive with a professionally installed epoxy floor, a new garage door opener, and myQ smart access.Major improvements include a new Class IV impact-resistant roof and new water heater, both installed in 2026, plus an updated furnace and air-conditioning system from 2020. Move-in ready and filled with thoughtful details, this home offers the comfort, functionality, and lifestyle Renaissance is known for-just minutes from shopping, dining, parks, trails, and everyday conveniences....
Contact an agent
Home facts
- Year built:2000
- Subdivision & Development:Renaissance Flg 1
- Listing ID #:1066094
- Added:1 day(s) ago
- Updated:August 08, 2026 at 09:52 PM
Rooms and interior
- Bedrooms:4
- Total bathrooms:4
- Full bathrooms:2
- Half bathrooms:1
- Flooring:Wood
- Dining Description:Eat-in Kitchen, Separate Dining Room
- Kitchen Description:Dishwasher, Disposal, Gas Range, Kitchen Island, Microwave, Pantry, Refrigerator
- Basement Description:Full, Partially Finished
- Living area:4,525 sq. ft.
Heating and cooling
- Cooling:Central Air
- Heating:Forced Air
Structure and exterior
- Roof:Composition
- Year built:2000
- Building area:4,525 sq. ft.
- Lot area:0.19 Acres
- Lot Features:Curbs, Deciduous Trees, Evergreen Trees, Fire Hydrant within 500 Feet, Gutters, Level, Paved, Sidewalks, Street Light
- Architectural Style:Contemporary
- Construction Materials:Brick, Frame
- Exterior Features:Patio, Sprinkler System
- Levels:2 Story
Schools
- High school:Silver Creek
- Middle school:Altona
- Elementary school:Eagle Crest
Utilities
- Water:City
- Sewer:Public Sewer
Finances and disclosures
- Price:$950,000
- Price per sq. ft.:$209.94
- Tax amount:$6,637
Features and amenities
- Appliances:Dishwasher, Disposal, Dryer, Fire Alarm, Gas Range, Microwave, Refrigerator, Washer
- Laundry features:Dryer, Washer, Washer/Dryer Hookup
- Amenities:Cathedral Ceiling(s), Eat-in Kitchen, Kitchen Island, Pantry, Separate Dining Room, Walk-In Closet(s)
Parking
- Parking description:Oversized Garage
- Garage spaces:3
New listings near 3745 Florentine Cir
- New
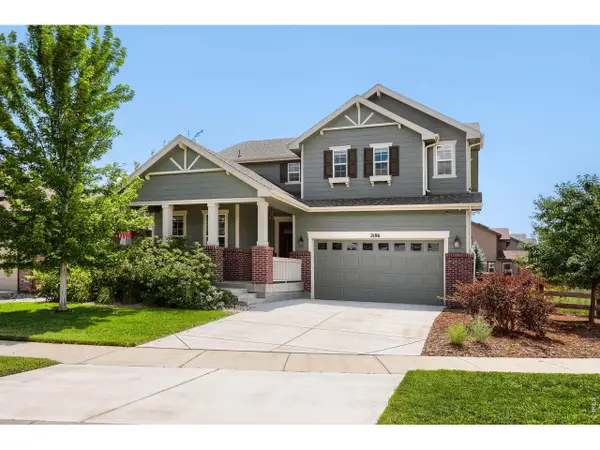 $963,000Active4 beds 3 baths3,385 sq. ft.
2186 Lombardy St, Longmont, CO 80503
MLS# 1066083Listed by: eXp Realty LLC - New
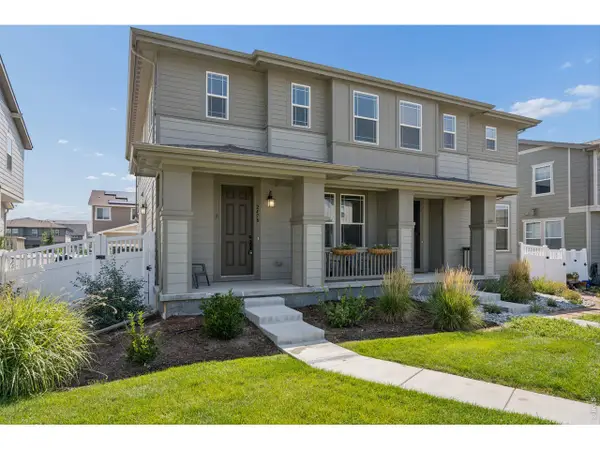 $564,950Active3 beds 3 baths2,537 sq. ft.
2478 Winding Dr, Longmont, CO 80504
MLS# 1066087Listed by: LIV Sotheby's Intl Realty - New
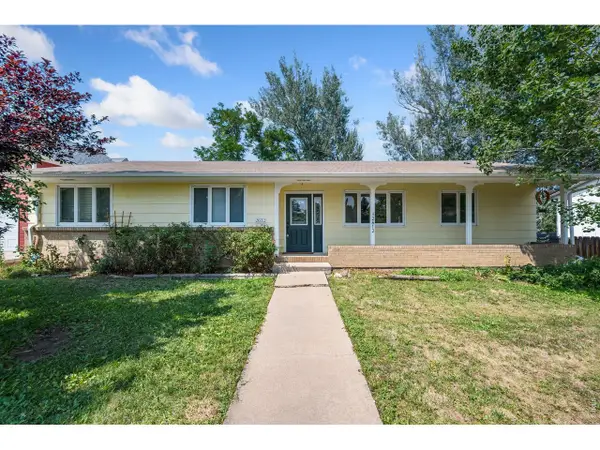 $549,000Active4 beds 3 baths3,079 sq. ft.
2612 Mountain View Ave, Longmont, CO 80503
MLS# 1066091Listed by: RE/MAX Nexus - New
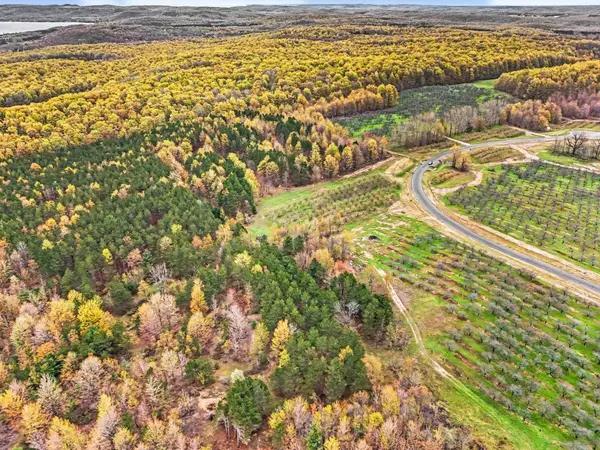 $239,000Active5.67 Acres
Parcel 9 Karnes, GlenArbor, MI 49630
MLS# 78080071949Listed by: FIVE STAR REAL ESTATE (LAKE CITY)
- New
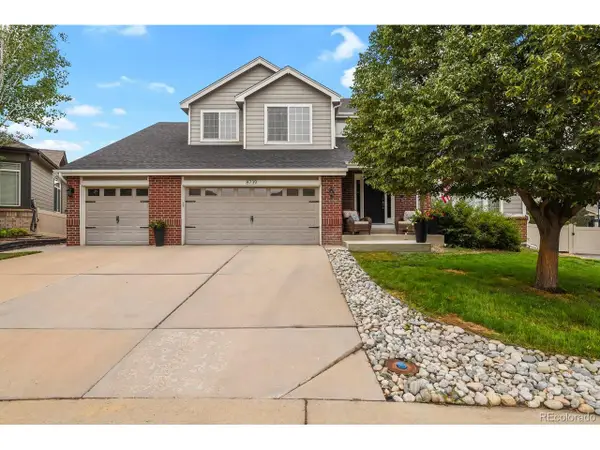 $680,000Active3 beds 4 baths3,816 sq. ft.
8739 Triple Crown Dr, Longmont, CO 80504
MLS# 2546379Listed by: HomeSmart - New
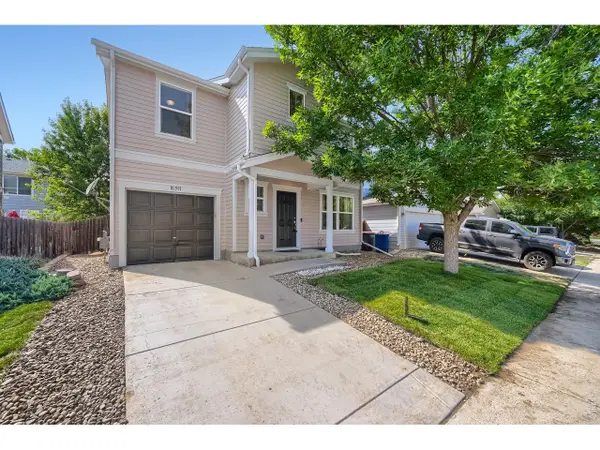 $420,000Active4 beds 2 baths1,540 sq. ft.
10591 Durango Pl, Longmont, CO 80504
MLS# 1066038Listed by: eXp Realty - Hub - Open Sun, 11am to 1pmNew
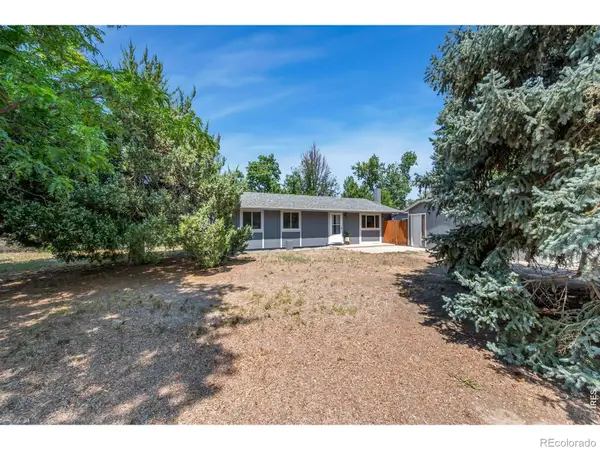 $444,900Active2 beds 1 baths1,008 sq. ft.
954 Martin Road, Longmont, CO 80504
MLS# IR1066027Listed by: ST VRAIN REALTY LLC - New
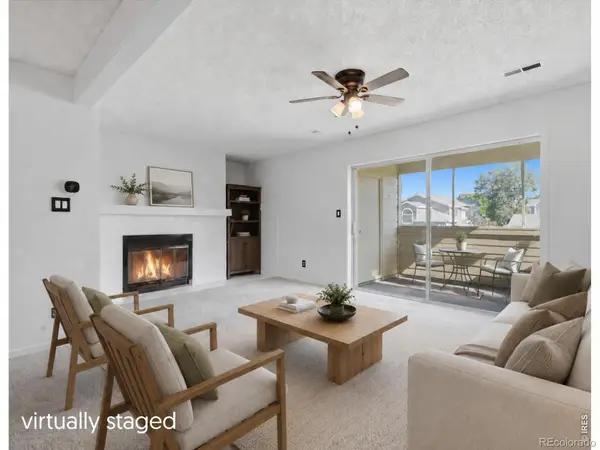 $299,000Active2 beds 2 baths1,043 sq. ft.
50 19th Avenue #30, Longmont, CO 80501
MLS# IR1066033Listed by: 8Z REAL ESTATE - New
 $900,000Active3 beds 4 baths4,530 sq. ft.
24 Western Sky Cir, Longmont, CO 80501
MLS# 1066020Listed by: Real


Protect your home and budget from life's surprises with an Assurant Home Warranty, backed by a partner that supports you through every step of homeownership. Explore Plans.
©2026 Century 21 Real Estate LLC. All rights reserved. CENTURY 21®, the CENTURY 21 Logo and C21® are service marks owned by Century 21 Real Estate LLC. Century 21 Real Estate LLC fully supports the principles of the Fair Housing Act and the Equal Opportunity Act. Each office is independently owned and operated. Listing information is deemed reliable but not guaranteed accurate.