
3980 Pebble Beach Dr, Longmont, CO 80503
Local realty services provided by:CENTURY 21 Cornerstone
Listed by: heather brandt
Office: heather brandt3034890755
MLS#:1060134
Source:IRES
Price summary
- Price:$1,500,000
- Price per sq. ft.:$382.65
- Monthly HOA dues:$62.75
About this home
Unobstructed Front Range views, open space, nature, private golf course and lake all in this extraordinary Lake Valley home, where the mountains meet your morning coffee. Positioned against open space, this exceptional five-bedroom home offers a rare blend of natural beauty and community amenities that few homes can match. Step inside to discover a floor plan designed for both everyday comfort and memorable entertaining. Bathed in light and anchored by an expansive deck off the kitchen, it's indoor/outdoor living at its best. The open-concept inviting living and dining areas flow together, making the space flexible. On the main floor, a dedicated home office offers a quiet, professional space. Upstairs, the primary suite is a true retreat with a luxurious five-piece bathroom, vaulted ceilings, and a private deck. The finished garden lower-level expands your living space considerably, offering flexibility for a media room, home gym, guest suite, or all of the above. Outside, a lovingly established backyard with mature trees and perennial gardens provides color and shade through the seasons. At the end of the day, step out to the ideal perch to take in the sweeping views, wildlife or enjoy the hot tub just steps away for a soak under the stars. The three-car garage ensures room for vehicles, gear, and all the adventure equipment that Colorado living demands. Enjoy time on the lake, playing a round of golf, or exploring Left Hand Trail, all just out your front door. Love Where You Live....
Contact an agent
Home facts
- Year built:1994
- Listing ID #:1060134
- Added:1 day(s) ago
- Updated:May 27, 2026 at 09:37 PM
Rooms and interior
- Bedrooms:5
- Total bathrooms:4
- Full bathrooms:2
- Half bathrooms:1
- Flooring:Wood
- Dining Description:Eat-in Kitchen, Separate Dining Room
- Kitchen Description:Dishwasher, Gas Range, Kitchen Island, Microwave, Pantry, Refrigerator
- Basement Description:Daylight, Full
- Living area:3,920 sq. ft.
Heating and cooling
- Cooling:Ceiling Fan(s), Central Air
- Heating:Forced Air
Structure and exterior
- Roof:Composition
- Year built:1994
- Building area:3,920 sq. ft.
- Lot area:0.39 Acres
- Lot Features:Abuts Farm Land, Abuts Private Open Space, Deciduous Trees, Evergreen Trees, House Faces North, Paved
- Architectural Style:Contemporary
- Construction Materials:Frame
- Exterior Features:Deck, Sprinkler System
- Levels:2 Story
Schools
- High school:Silver Creek
- Middle school:Altona
- Elementary school:Blue Mountain
Utilities
- Water:District
- Sewer:Public Sewer
Finances and disclosures
- Price:$1,500,000
- Price per sq. ft.:$382.65
- Tax amount:$10,137
Features and amenities
- Appliances:Dishwasher, Dryer, Gas Range, Microwave, Refrigerator, Washer
- Laundry features:Dryer, Sink, Washer
- Amenities:Bay or Bow Window, Cathedral Ceiling(s), Eat-in Kitchen, Kitchen Island, Open Floorplan, Pantry, Separate Dining Room, Skylights, Walk-In Closet(s)
Parking
- Parking description:Heated Garage
- Garage spaces:3
New listings near 3980 Pebble Beach Dr
- New
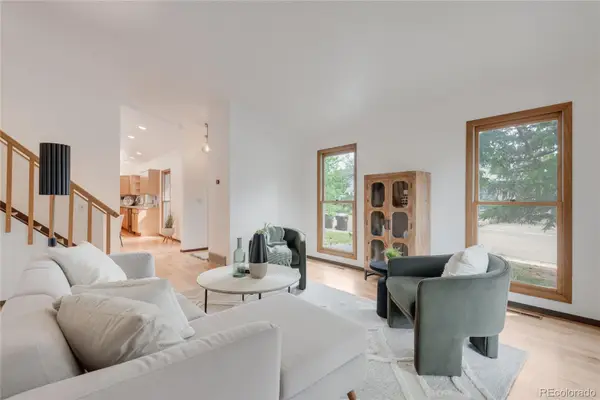
 $435,000Active3 beds 2 baths1,371 sq. ft.
10655 Forester Pl, Longmont, CO 80504
MLS# 5171829Listed by: RE/MAX of Cherry Creek - Coming Soon
 $749,999Coming Soon4 beds 3 baths
5520 Colt Drive, Longmont, CO 80503
MLS# 7689853Listed by: COLDWELL BANKER REALTY 24
- New
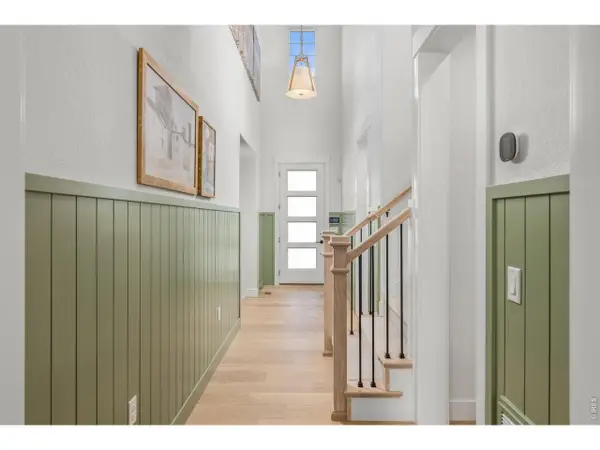 $999,000Active4 beds 5 baths2,951 sq. ft.
12736 Bend Ct, Longmont, CO 80504
MLS# 1060099Listed by: American Legend Homes Brokerage LLC - New
 $619,000Active3 beds 3 baths2,318 sq. ft.
1649 Gillette Ct, Longmont, CO 80501
MLS# 4594952Listed by: The Agency - Denver - New
 $375,000Active3 beds 1 baths1,014 sq. ft.
1038 Aspen Street, Longmont, CO 80501
MLS# IR1060084Listed by: RE/MAX NEXUS - New
 $449,000Active2 beds 1 baths848 sq. ft.
1041 Pratt St, Longmont, CO 80501
MLS# 1060070Listed by: RE/MAX of Boulder, Inc - New
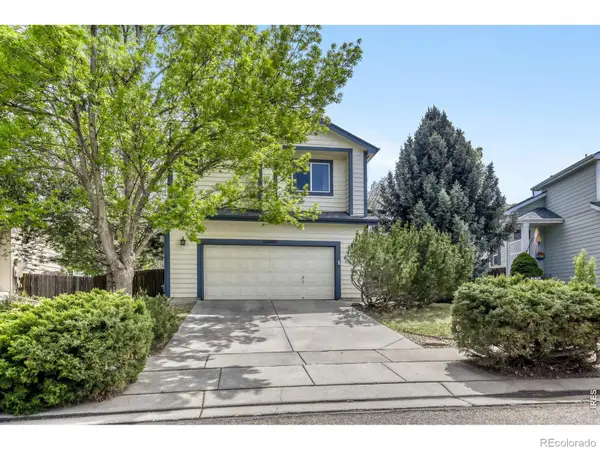 $650,000Active3 beds 3 baths2,688 sq. ft.
1355 Carnation Circle, Longmont, CO 80503
MLS# IR1060030Listed by: RE/MAX ALLIANCE-LONGMONT - Open Sat, 11am to 1pmNew
 $375,000Active3 beds 1 baths2,184 sq. ft.
1230 Hover Street, Longmont, CO 80501
MLS# IR1060035Listed by: REALTY ONE GROUP FOURPOINTS - New
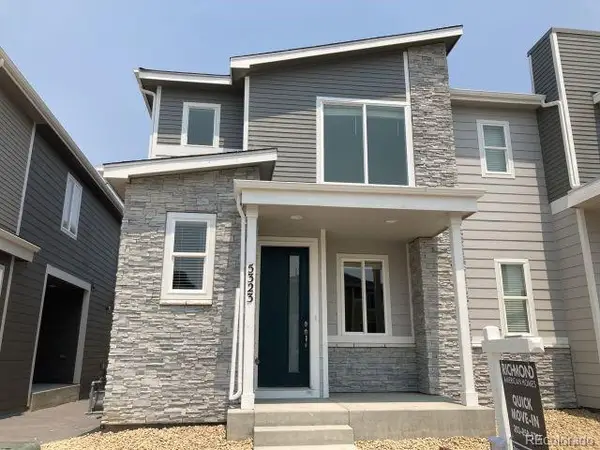 $425,000Active3 beds 3 baths1,577 sq. ft.
5323 Spalding Place, Longmont, CO 80504
MLS# 6034350Listed by: CIRCLE REALTY LLC - New
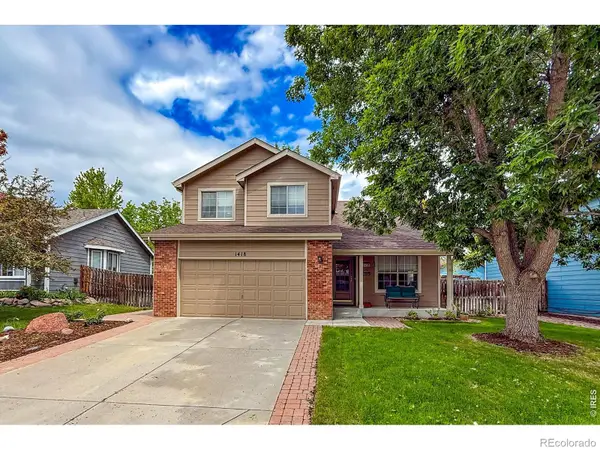 $550,000Active4 beds 3 baths2,979 sq. ft.
1418 Paramount Place, Longmont, CO 80501
MLS# IR1060022Listed by: RE/MAX NEXUS


Protect your home and budget from life's surprises with an Assurant Home Warranty, backed by a partner that supports you through every step of homeownership. Explore Plans.
©2026 Century 21 Real Estate LLC. All rights reserved. CENTURY 21®, the CENTURY 21 Logo and C21® are service marks owned by Century 21 Real Estate LLC. Century 21 Real Estate LLC fully supports the principles of the Fair Housing Act and the Equal Opportunity Act. Each office is independently owned and operated. Listing information is deemed reliable but not guaranteed accurate.