
413 Overbrook Ln, Longmont, CO 80504
Local realty services provided by:CENTURY 21 Cornerstone
413 Overbrook Ln,Longmont, CO 80504
$570,000
- 3 Beds
- 2 Baths
- 3,024 sq. ft.
- Single family
- Active
Listed by: nickolas folkedahl
Office: keller williams preferred realty303-452-3300
MLS#:5467961
Source:IRES
Price summary
- Price:$570,000
- Price per sq. ft.:$188.49
- Monthly HOA dues:$35.75
About this home
Built in 2022, this beautifully designed ranch home showcases the popular Chatfield floor plan with 3 bedrooms, 2 bathrooms, and 1,525 finished square feet of thoughtfully designed living space. In addition to the spacious main level, the full unfinished basement offers endless possibilities to expand with additional bedrooms, a recreation room, home gym, theater, or whatever best fits your lifestyle.
The open-concept layout is filled with natural light and enhanced by soaring ceilings, creating an inviting space for both everyday living and entertaining. The spacious kitchen flows effortlessly into the dining and living areas, making it the heart of the home.
The private primary suite features an en-suite bathroom and generous walk-in closet, while two additional bedrooms provide flexibility for guests, a home office, or hobbies. An oversized two-car garage offers plenty of room for vehicles, storage, and outdoor gear.
Located in a desirable Highlands neighborhood, this move-in-ready home combines the advantages of newer construction, energy-efficient living, and a low-maintenance lifestyle, with parks, trails, shopping, dining, and everyday conveniences just minutes away....
Contact an agent
Home facts
- Year built:2022
- Subdivision & Development:The Highlands
- Listing ID #:5467961
- Added:97 day(s) ago
- Updated:September 15, 2026 at 02:31 PM
Rooms and interior
- Bedrooms:3
- Total bathrooms:2
- Full bathrooms:1
- Dining Description:Eat-in Kitchen
- Kitchen Description:Dishwasher, Disposal, Kitchen Island, Microwave, Pantry, Refrigerator
- Basement Description:Built-In Radon, Full, Radon Test Available, Sump Pump, Unfinished
- Living area:3,024 sq. ft.
Heating and cooling
- Cooling:Ceiling Fan(s), Central Air
- Heating:Forced Air
Structure and exterior
- Roof:Composition
- Year built:2022
- Building area:3,024 sq. ft.
- Lot area:0.1 Acres
- Lot Features:Abuts Public Open Space, Gutters, House Faces East, Level, Paved
- Architectural Style:Contemporary
- Construction Materials:Composition, Frame, Stone
- Exterior Features:Patio, Sprinkler System
- Levels:One
Schools
- High school:Skyline
- Middle school:Trail Ridge
- Elementary school:Rocky Mountain
Utilities
- Water:City
- Sewer:Public Sewer
Finances and disclosures
- Price:$570,000
- Price per sq. ft.:$188.49
- Tax amount:$3,905
Features and amenities
- Appliances:Dishwasher, Disposal, Fire Alarm, Microwave, Refrigerator
- Amenities:Eat-in Kitchen, Kitchen Island, Pantry, Walk-In Closet(s)
Parking
- Garage spaces:2
New listings near 413 Overbrook Ln
- Coming SoonOpen Sat, 11am to 1pm
 $925,000Coming Soon5 beds 4 baths3,574 sq. ft.
2313 Bluebird Dr, Longmont, CO 80504
MLS# 1068690Listed by: RE/MAX of Boulder, Inc - Coming Soon
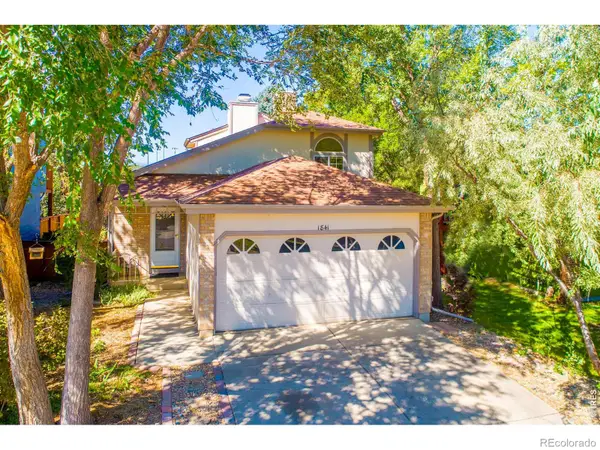 $450,000Coming Soon3 beds 2 baths1,315 sq. ft.
1841 Juniper Street, Longmont, CO 80501
MLS# IR1068680Listed by: 5814 REALTY LLC
- Coming Soon
 $1,625,000Coming Soon4 beds 5 baths6,340 sq. ft.
9078 Fieldcrest Ln, Longmont, CO 80503
MLS# 1068677Listed by: Group Centerra - Coming Soon
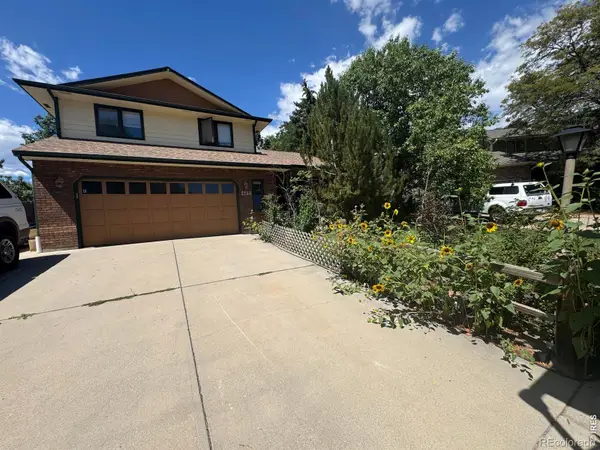 $644,500Coming Soon4 beds 4 baths2,932 sq. ft.
2153 Rockspray Court, Longmont, CO 80503
MLS# IR1068623Listed by: RE/MAX TOWN AND COUNTRY - Coming Soon
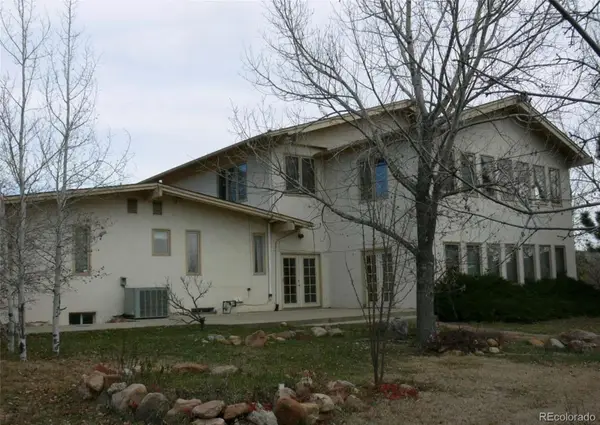 $1,999,000Coming Soon5 beds 4 baths7,840 sq. ft.
3800 Plateau Road, Longmont, CO 80503
MLS# 3817469Listed by: ORCHARD BROKERAGE LLC - New
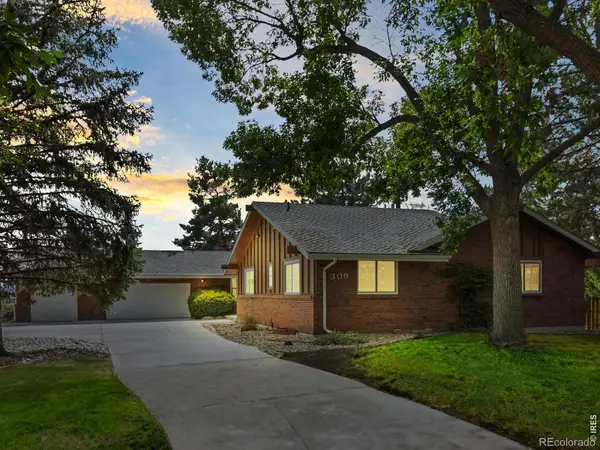 $799,000Active5 beds 3 baths4,018 sq. ft.
309 Glenview Court, Longmont, CO 80504
MLS# IR1068688Listed by: NELSON REAL ESTATE - New
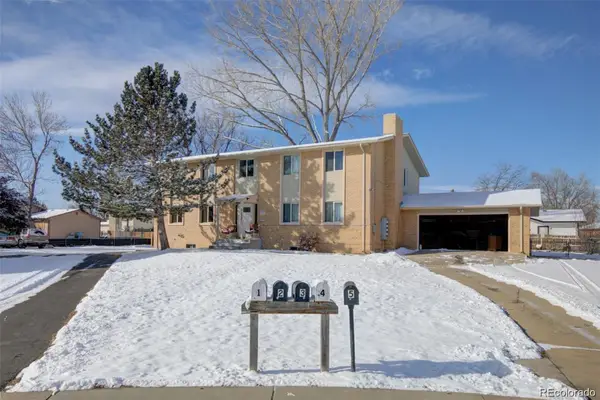 $885,000Active8 beds 4 baths3,922 sq. ft.
1331 Merl Place, Longmont, CO 80501
MLS# 3338117Listed by: CANDY LYNN CHRISTEN - New
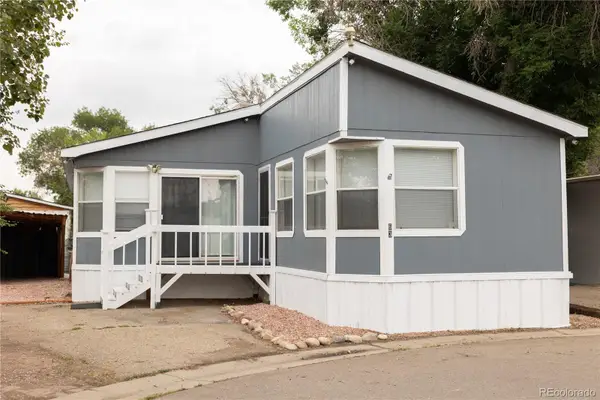 $145,000Active3 beds 2 baths1,620 sq. ft.
10910 Turner Boulevard, Longmont, CO 80504
MLS# 7136179Listed by: KELLER WILLIAMS REALTY URBAN ELITE - New
 $569,000Active4 beds 3 baths2,598 sq. ft.
12882 Crane River Dr, Longmont, CO 80504
MLS# 1068635Listed by: eXp Realty LLC - New
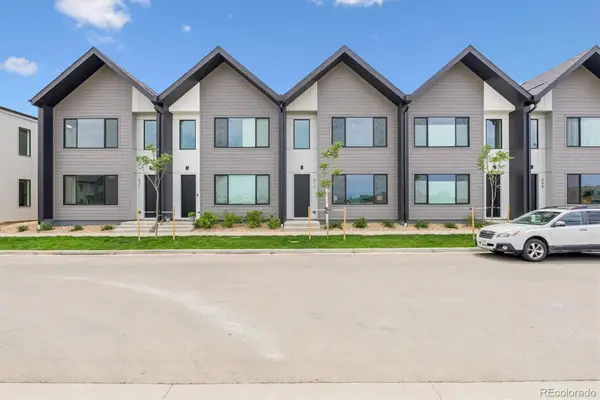 $439,500Active3 beds 3 baths1,476 sq. ft.
921 Edge Circle, Longmont, CO 80501
MLS# 6449181Listed by: INVALESCO REAL ESTATE


Protect your home and budget from life's surprises with an Assurant Home Warranty, backed by a partner that supports you through every step of homeownership. Explore Plans.
©2026 Century 21 Real Estate LLC. All rights reserved. CENTURY 21®, the CENTURY 21 Logo and C21® are service marks owned by Century 21 Real Estate LLC. Century 21 Real Estate LLC fully supports the principles of the Fair Housing Act and the Equal Opportunity Act. Each office is independently owned and operated. Listing information is deemed reliable but not guaranteed accurate.