
4595 Tilbury Court, Longmont, CO 80504
Local realty services provided by:CENTURY 21 Top Dog Properties
4595 Tilbury Court,Longmont, CO 80504
$115,000
- 3 Beds
- 2 Baths
- 1,404 sq. ft.
- Mobile / Manufactured
- Pending
Listed by: karen brown
Office: lokation real estate
MLS#:2142082
Source:ML
Price summary
- Price:$115,000
- Price per sq. ft.:$81.91
About this home
Welcome to Eagle Crest! This well-maintained 3-bedroom, 2-bath manufactured home is ideally situated on a desirable corner lot in the sought-after Eagle Crest community in Longmont. Fresh interior paint and new vinyl flooring give the home a bright, modern feel, while the open floor plan offers comfortable living with plenty of natural light throughout. The spacious primary suite features a private bath, and two additional bedrooms provide flexibility for guests, a home office, or hobbies. A detached garage offers secure parking and additional storage, while the corner lot provides extra outdoor space. Enjoy low-maintenance living in a welcoming community with convenient access to shopping, dining, parks, and major commuter routes. This move-in ready home is a fantastic opportunity to enjoy affordable homeownership in a great location.
Contact an agent
Home facts
- Year built:2011
- Listing ID #:2142082
Rooms and interior
- Bedrooms:3
- Total bathrooms:2
- Full bathrooms:2
- Flooring:Vinyl
- Kitchen Description:Dishwasher, Range, Refrigerator
- Living area:1,404 sq. ft.
Heating and cooling
- Cooling:Air Conditioning-Room
- Heating:Forced Air
Structure and exterior
- Roof:Composition
- Year built:2011
- Building area:1,404 sq. ft.
- Construction Materials:Vinyl Siding
Schools
- High school:Mead
- Middle school:Coal Ridge
- Elementary school:Centennial
Utilities
- Water:Public
- Sewer:Public Sewer
Finances and disclosures
- Price:$115,000
- Price per sq. ft.:$81.91
- Tax amount:$1,065 (2025)
Features and amenities
- Laundry features:Dryer, Washer
Parking
- Total parking spaces:4
- Garage:Yes
- Garage spaces:1
 Based on information submitted to the MLS GRID as of September 14, 2026 08:15 AM. All data is obtained from various sources and may not have been verified by broker or MLS GRID. Supplied Open House information is subject to change without notice. All information should be independently reviewed and verified for accuracy. Properties may or may not be listed by the office/agent presenting the information.
New listings near 4595 Tilbury Court
- Coming Soon
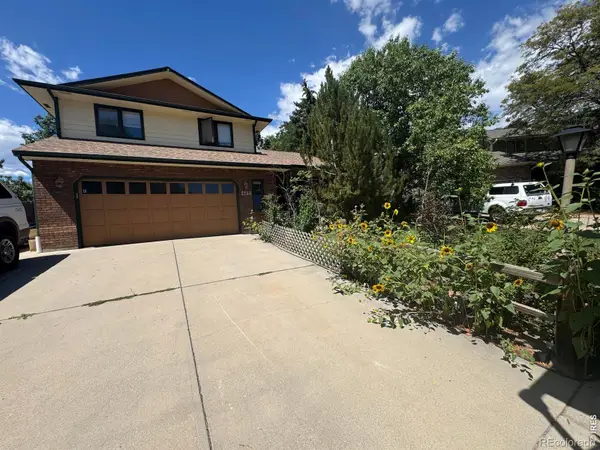 $644,500Coming Soon4 beds 4 baths2,932 sq. ft.
2153 Rockspray Court, Longmont, CO 80503
MLS# IR1068623Listed by: RE/MAX TOWN AND COUNTRY - Coming Soon
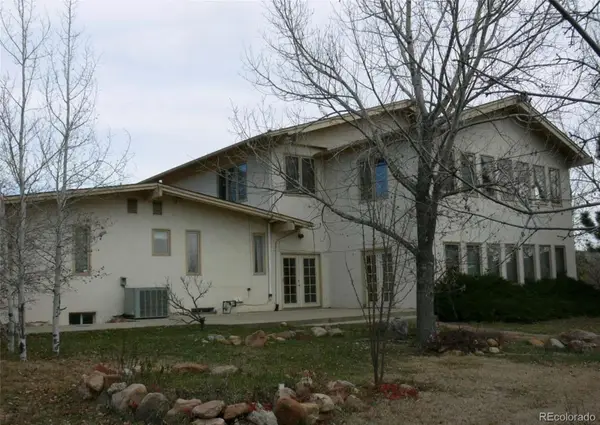 $1,999,000Coming Soon5 beds 4 baths7,840 sq. ft.
3800 Plateau Road, Longmont, CO 80503
MLS# 3817469Listed by: ORCHARD BROKERAGE LLC - Coming Soon
 $1,795,000Coming Soon6 beds 5 baths6,649 sq. ft.
8983 Prairie Knoll Drive, Longmont, CO 80503
MLS# IR1068198Listed by: RESIDENT REALTY - New
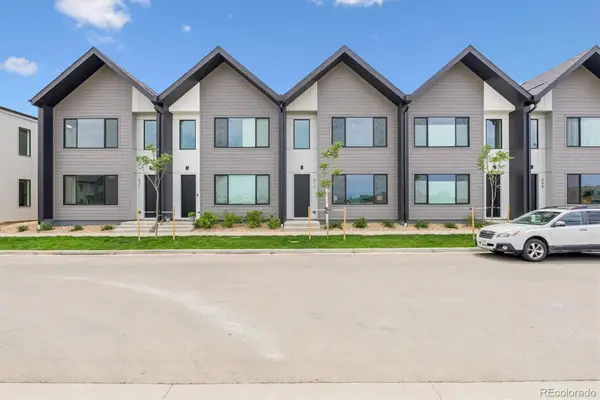 $439,500Active3 beds 3 baths1,476 sq. ft.
921 Edge Circle, Longmont, CO 80501
MLS# 6449181Listed by: INVALESCO REAL ESTATE - New
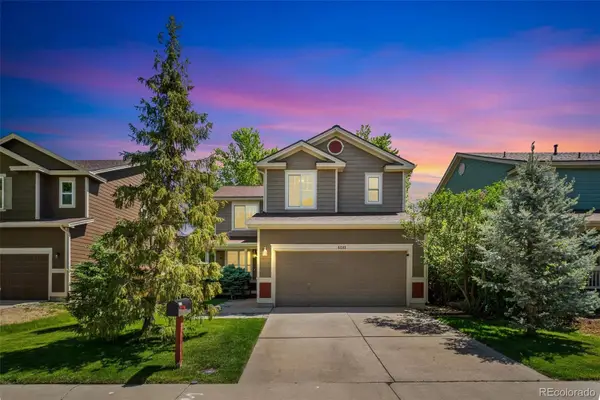 $525,000Active3 beds 4 baths2,254 sq. ft.
5243 Mount Arapaho Circle, Longmont, CO 80504
MLS# 7999903Listed by: RE/MAX PROFESSIONALS - New
 $550,000Active2 beds 3 baths1,703 sq. ft.
1531 Venice Lane, Longmont, CO 80503
MLS# IR1068575Listed by: RE/MAX ALLIANCE-LOVELAND - New
 $1,700,000Active4 beds 4 baths3,198 sq. ft.
8418 Stirrup Lane, Longmont, CO 80503
MLS# IR1068576Listed by: THE AGENCY - BOULDER - New
 $3,500,000Active4 beds 4 baths5,417 sq. ft.
10077 N 75th Street, Longmont, CO 80503
MLS# 9471536Listed by: REALTY ONE GROUP APEX - New
 $425,000Active2 beds 1 baths2,016 sq. ft.
1408 17th Avenue, Longmont, CO 80501
MLS# IR1068566Listed by: RE/MAX NEXUS - New
 $2,050,000Active4 beds 3 baths3,664 sq. ft.
8675 Summerlin Place, Longmont, CO 80503
MLS# IR1068571Listed by: 8Z REAL ESTATE


Protect your home and budget from life's surprises with an Assurant Home Warranty, backed by a partner that supports you through every step of homeownership. Explore Plans.
©2026 Century 21 Real Estate LLC. All rights reserved. CENTURY 21®, the CENTURY 21 Logo and C21® are service marks owned by Century 21 Real Estate LLC. Century 21 Real Estate LLC fully supports the principles of the Fair Housing Act and the Equal Opportunity Act. Each office is independently owned and operated. Listing information is deemed reliable but not guaranteed accurate.