
5534 Riverbend Avenue, Longmont, CO 80504
Local realty services provided by:CENTURY 21 Community First
Listed by: holly vejrostek
Office: lpt realty
MLS#:4979592
Source:ML
Price summary
- Price:$845,000
- Price per sq. ft.:$182.19
- Monthly HOA dues:$90
About this home
If you’ve been eyeing new construction but dread spending your weekends designing landscaping and living in builder-beige, 5534 Riverbend Avenue is the absolute answer. Purchased brand new last year, this immaculate home offers the pristine feel of a new build, but with custom luxury you won't get from a builder catalog. The transformation hits you the moment you step through the newly painted front door. The entire interior has been repainted, erasing that sterile new-construction look. Gorgeous 6-inch Hacienda Red Oak real hardwood flooring flows across the main level and upstairs common areas, beautifully complemented by upgraded carpet throughout the rest of the home. The layout feels incredibly open and connected, especially since the basement door was removed to create a smooth, airy flow between levels. Every space has been elevated with an intentional eye for design. The main floor features custom built-in cabinetry and trim in the office, a framed powder room window with a new vanity, and custom painted kitchen cabinets. Plus, generic fixtures were replaced with stunning designer options. The upgrades carry to the basement, featuring durable luxury vinyl plank flooring and a dream home gym with permanently mounted mirrors and heavy-duty, professional rubber flooring. But the ultimate win over a typical new build is the spectacular backyard oasis, showcasing great views of the Carbon Valley and beautiful mountain peaks. Instead of inheriting a messy dirt lot, you get a fully finished, professionally landscaped haven. The sellers added a concrete walkway, an expanded patio, custom steps, and a permanent natural gas fire pit hooked directly to the home. It is entirely ready for hosting summer BBQs and unwinding under the stars from day one. Skip the design center meetings and the months of waiting—this one is completely finished and ready to enjoy. Welcome home....
Contact an agent
Home facts
- Year built:2024
- Subdivision & Development:Barefoot Lakes
- Listing ID #:4979592
Rooms and interior
- Bedrooms:5
- Total bathrooms:5
- Full bathrooms:2
- Half bathrooms:1
- Flooring:Carpet
- Kitchen Description:Dishwasher, Eat-in Kitchen, Kitchen Island, Microwave, Oven, Pantry, Range
- Basement:Yes
- Basement Description:Partial
- Living area:4,638 sq. ft.
Heating and cooling
- Cooling:Central Air
- Heating:Forced Air
- Central air:Yes
Structure and exterior
- Roof:Composition
- Year built:2024
- Building area:4,638 sq. ft.
- Lot area:0.16 Acres
- Construction Materials:Frame
- Levels:2 Story
Schools
- High school:Mead
- Middle school:Mead
- Elementary school:Mead
Utilities
- Water:Public
- Sewer:Public Sewer
Finances and disclosures
- Price:$845,000
- Price per sq. ft.:$182.19
- Tax amount:$6,054 (2025)
Features and amenities
- Laundry features:In Unit
- Amenities:Double Pane Windows, Security System
Parking
- Total parking spaces:3
- Garage:Yes
- Garage spaces:3
 Based on information submitted to the MLS GRID as of September 16, 2026 02:38 PM. All data is obtained from various sources and may not have been verified by broker or MLS GRID. Supplied Open House information is subject to change without notice. All information should be independently reviewed and verified for accuracy. Properties may or may not be listed by the office/agent presenting the information.
New listings near 5534 Riverbend Avenue
- Coming SoonOpen Sat, 11am to 1pm
 $925,000Coming Soon5 beds 4 baths3,574 sq. ft.
2313 Bluebird Dr, Longmont, CO 80504
MLS# 1068690Listed by: RE/MAX of Boulder, Inc - Coming Soon
 $1,625,000Coming Soon4 beds 5 baths6,423 sq. ft.
9078 Fieldcrest Ln, Longmont, CO 80503
MLS# 1068677Listed by: Group Centerra - Coming Soon
 $644,500Coming Soon4 beds 4 baths2,932 sq. ft.
2153 Rockspray Ct, Longmont, CO 80503
MLS# 1068623Listed by: RE/MAX Town and Country - Coming Soon
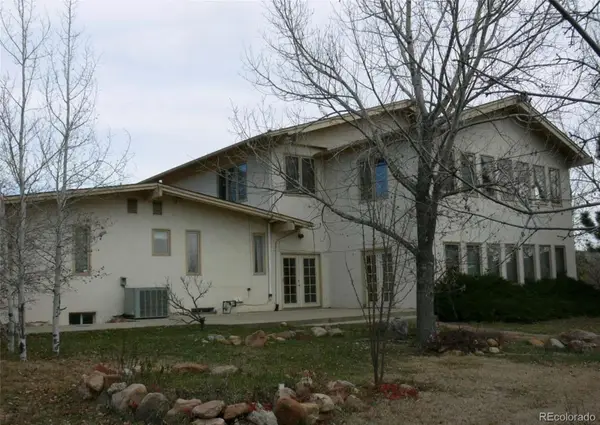 $1,999,000Coming Soon5 beds 4 baths7,840 sq. ft.
3800 Plateau Road, Longmont, CO 80503
MLS# 3817469Listed by: ORCHARD BROKERAGE LLC - Open Sat, 11am to 1pmNew
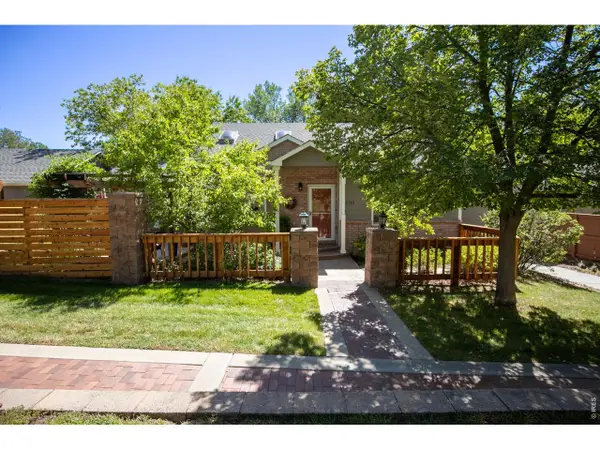 $539,000Active5 beds 3 baths2,620 sq. ft.
3110 Concord Way, Longmont, CO 80503
MLS# 1068768Listed by: Next Chapter Real Estate CO - New
 $565,000Active3 beds 2 baths3,960 sq. ft.
632 Rider Ridge Dr, Longmont, CO 80504
MLS# 6258069Listed by: Colorado Clockwork Realty, Inc. - New
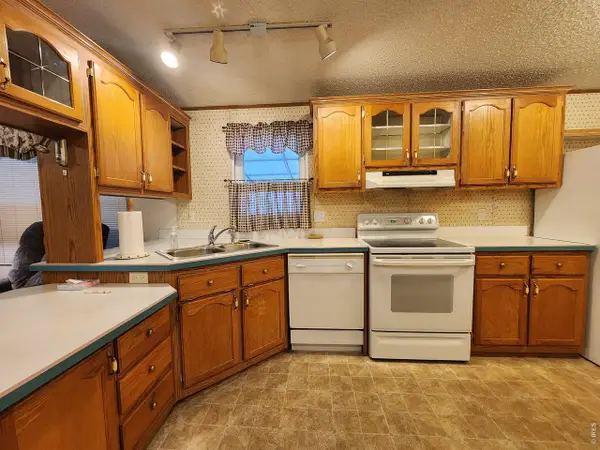 $79,900Active2 beds 2 baths930 sq. ft.
831 17th Ave #34, Longmont, CO 80501
MLS# 7025Listed by: Mary Rose Gutierrez - New
 $79,900Active2 beds 2 baths930 sq. ft.
831 17th Avenue, Longmont, CO 80501
MLS# 7650105Listed by: MARY ROSE GUTIERREZ-INDIVIDUAL PROPRIETOR - New
 $77,000Active3 beds 2 baths1,216 sq. ft.
10910 Turner Boulevard, Longmont, CO 80504
MLS# 7993420Listed by: BROKERS GUILD HOMES - New
 $305,000Active2 beds 2 baths1,639 sq. ft.
2207 Emery Street #C, Longmont, CO 80501
MLS# IR1068759Listed by: PARAGON REALTY SERVICES LLC


Protect your home and budget from life's surprises with an Assurant Home Warranty, backed by a partner that supports you through every step of homeownership. Explore Plans.
©2026 Century 21 Real Estate LLC. All rights reserved. CENTURY 21®, the CENTURY 21 Logo and C21® are service marks owned by Century 21 Real Estate LLC. Century 21 Real Estate LLC fully supports the principles of the Fair Housing Act and the Equal Opportunity Act. Each office is independently owned and operated. Listing information is deemed reliable but not guaranteed accurate.