
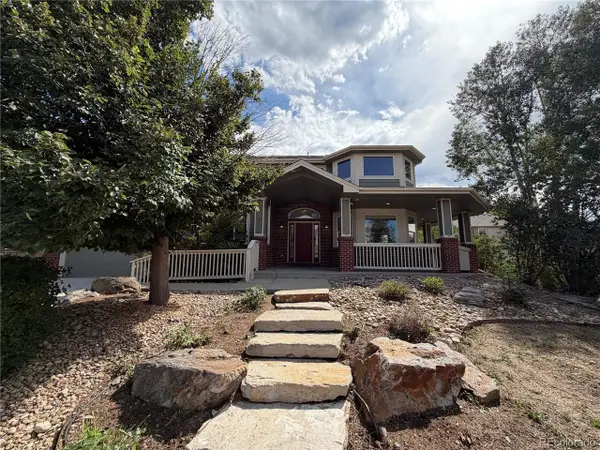
639 Summer Hawk Drive, Longmont, CO 80504
Local realty services provided by:CENTURY 21 Signature Realty
Listed by: james graham
Office: structure property group llc.
MLS#:IR1064971
Source:ML
Price summary
- Price:$627,500
- Price per sq. ft.:$153.72
- Monthly HOA dues:$45
About this home
Welcome to 639 Summer Hawk Dr, a home designed for those who want comfort, flexibility, and a lifestyle that is easy to enjoy. This inviting property offers the perfect opportunity for empty nesters or anyone looking to simplify without sacrificing space or quality. The open floor plan creates an easy flow between the living, dining, and kitchen areas, making everyday living and entertaining a breeze. The spacious kitchen provides plenty of room to prepare meals and gather with family and friends, while the comfortable living spaces offer a welcoming place to relax. The primary suite provides a private retreat with ample closet space and a well-appointed bathroom. The second bedroom is an upstairs retreat, complete with its own sitting area and full bathroom-an ideal private space for guests, family members, or a home office/guest suite. Outside, enjoy a private setting that gives you room to relax, entertain, or simply enjoy Colorado's beautiful seasons. The attached garage provides convenient parking and additional storage.The unfinished basement is a blank canvas, ready for your personal design-whether you envision additional bedrooms, a recreation room, home gym, or theater. Pride of ownership shines throughout this home, with the original owner having meticulously cared for the property. Recent updates include a newer roof, replaced HVAC system, and fresh exterior paint, providing peace of mind for years to come. Don't miss this exceptional opportunity to own a move-in-ready home with room to grow and make it your own!...
Contact an agent
Home facts
- Year built:2008
- Subdivision & Development:Fox Meadows Flg 4
- Listing ID #:IR1064971
Rooms and interior
- Bedrooms:3
- Total bathrooms:3
- Full bathrooms:2
- Half bathrooms:1
- Flooring:Wood
- Kitchen Description:Dishwasher, Disposal, Eat-in Kitchen, Kitchen Island, Microwave, Oven, Pantry, Refrigerator
- Basement:Yes
- Basement Description:Unfinished
- Living area:4,082 sq. ft.
Heating and cooling
- Cooling:Central Air
- Heating:Forced Air
- Central air:Yes
Structure and exterior
- Roof:Composition
- Year built:2008
- Building area:4,082 sq. ft.
- Lot area:0.14 Acres
- Lot Features:Sprinklers In Front
- Architectural Style:Contemporary
- Construction Materials:Brick, Concrete, Frame
- Exterior Features:Patio
- Levels:2 Story
Schools
- High school:Skyline
- Middle school:Trail Ridge
- Elementary school:Fall River
Utilities
- Water:Public
Finances and disclosures
- Price:$627,500
- Price per sq. ft.:$153.72
- Tax amount:$3,910 (2025)
Features and amenities
- Laundry features:Dryer, In Unit, Washer
- Amenities:Smoke Detector(s), Window Coverings
Parking
- Total parking spaces:2
- Parking description:Oversized
- Garage:Yes
- Garage spaces:2
 Based on information submitted to the MLS GRID as of September 9, 2026 03:04 PM. All data is obtained from various sources and may not have been verified by broker or MLS GRID. Supplied Open House information is subject to change without notice. All information should be independently reviewed and verified for accuracy. Properties may or may not be listed by the office/agent presenting the information. ML Member Broker: Michele A Scherr
New listings near 639 Summer Hawk Drive
- Coming Soon
 $1,550,000Coming Soon4 beds 4 baths4,420 sq. ft.
821 Incorrigible Cir, Longmont, CO 80504
MLS# 9560556Listed by: NextHome Aspire - Coming Soon
 $1,795,000Coming Soon6 beds 5 baths6,649 sq. ft.
8983 Prairie Knoll Drive, Longmont, CO 80503
MLS# IR1068198Listed by: RESIDENT REALTY - Coming Soon
 $6,995,000Coming Soon5 beds 6 baths5,197 sq. ft.
6124 Trevarton Dr, Longmont, CO 80503
MLS# 1068161Listed by: Compass - Boulder - Coming Soon
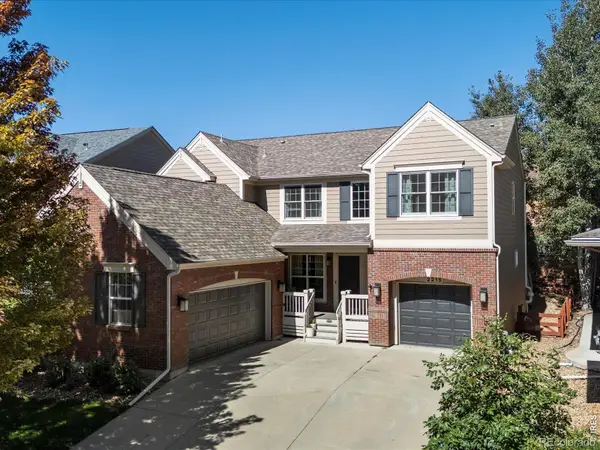 $835,000Coming Soon5 beds 3 baths4,168 sq. ft.
2215 Creekside Drive, Longmont, CO 80504
MLS# IR1067996Listed by: 8Z REAL ESTATE - Coming SoonOpen Sat, 11am to 2pm
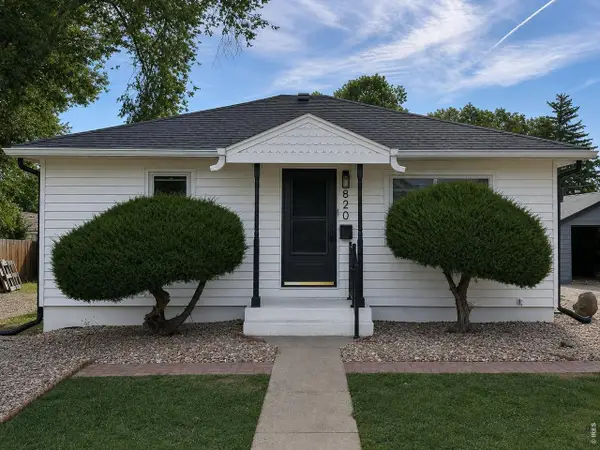 $573,000Coming Soon4 beds 2 baths1,560 sq. ft.
820 Vivian St, Longmont, CO 80501
MLS# 1067967Listed by: Live West Realty - Coming Soon
 $450,000Coming Soon3 beds 2 baths1,690 sq. ft.
1423 Frontier Street, Longmont, CO 80501
MLS# IR1067911Listed by: YOUR CASTLE REAL ESTATE LLC - New
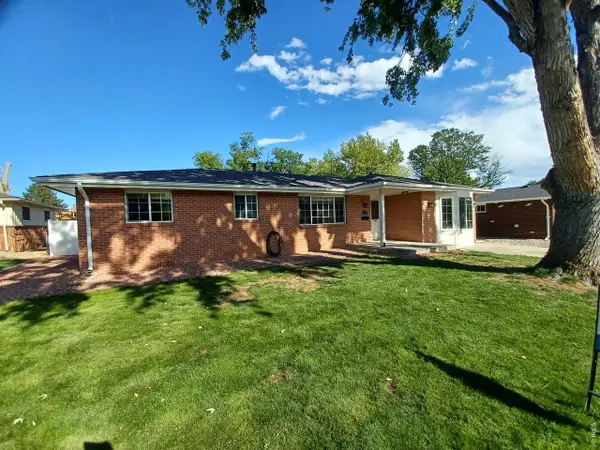 $525,000Active3 beds 2 baths1,488 sq. ft.
1430 Spencer St, Longmont, CO 80501
MLS# 1068246Listed by: The Home Brokers LLC - New
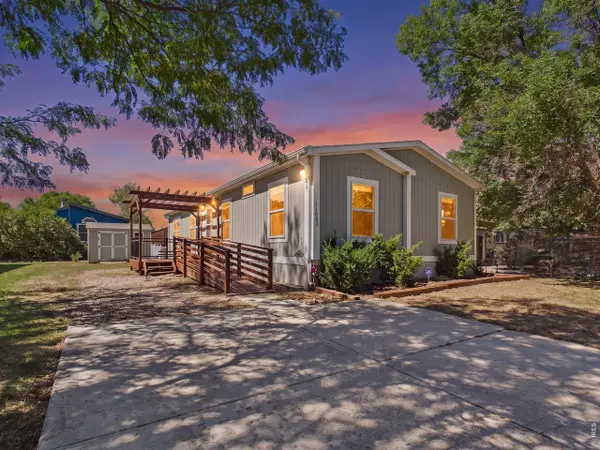 $159,900Active4 beds 2 baths1,568 sq. ft.
11083 Wild Basin #288, Longmont, CO 80504
MLS# 7012Listed by: Metro 21 Real Estate Group - New
 $159,900Active4 beds 2 baths1,568 sq. ft.
11083 Wild Basin, Longmont, CO 80504
MLS# 5460676Listed by: METRO 21 REAL ESTATE GROUP - New
 $840,000Active4 beds 4 baths4,773 sq. ft.
1138 Wyndemere Cir, Longmont, CO 80504
MLS# 2615422Listed by: Opendoor Brokerage LLC


Protect your home and budget from life's surprises with an Assurant Home Warranty, backed by a partner that supports you through every step of homeownership. Explore Plans.
©2026 Century 21 Real Estate LLC. All rights reserved. CENTURY 21®, the CENTURY 21 Logo and C21® are service marks owned by Century 21 Real Estate LLC. Century 21 Real Estate LLC fully supports the principles of the Fair Housing Act and the Equal Opportunity Act. Each office is independently owned and operated. Listing information is deemed reliable but not guaranteed accurate.